
137 Chamberlain Blvd, Knoxville, TN 37920
(MLS # 1355536)
 Twitter
 Facebook
 Email
Email
|

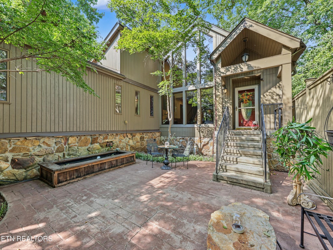
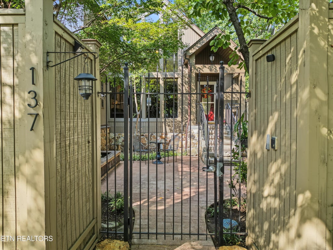
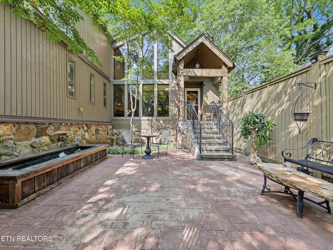
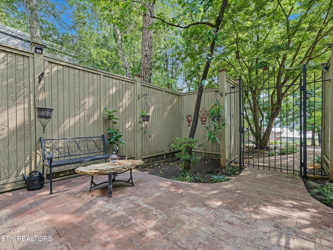
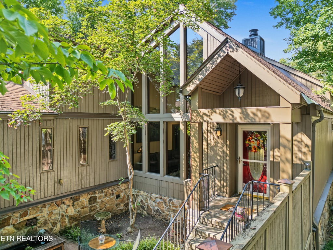
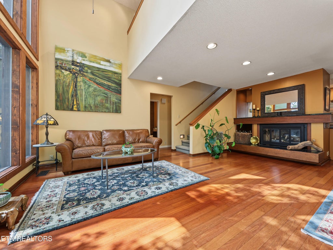
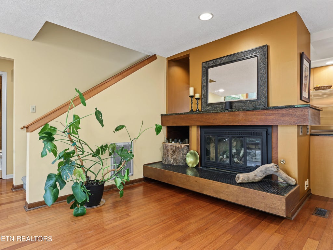
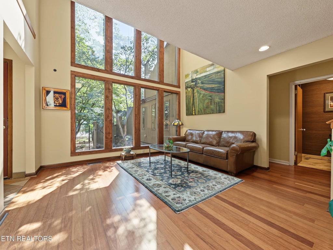
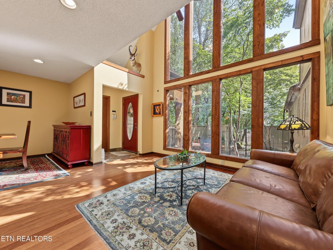
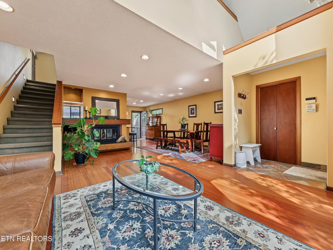
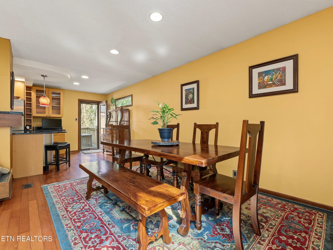
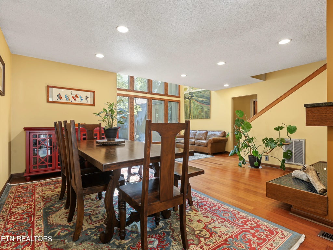
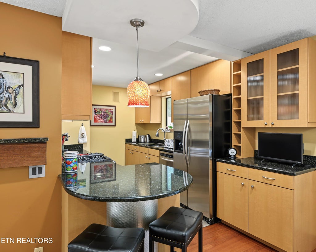
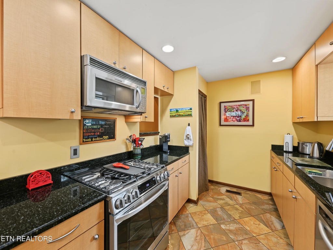
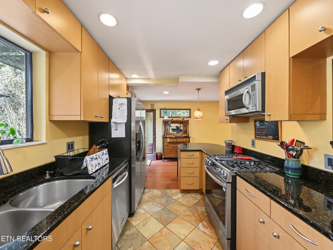
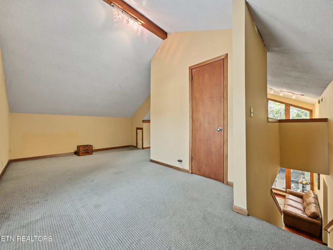
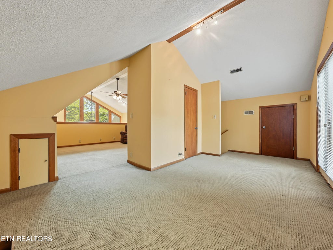
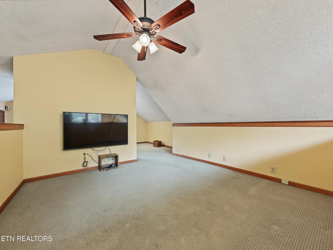
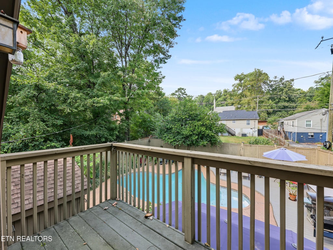
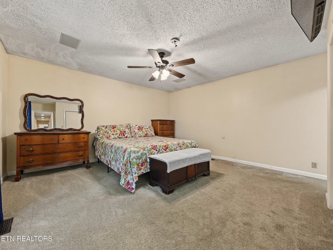
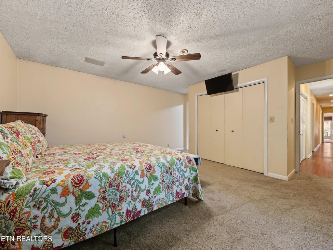
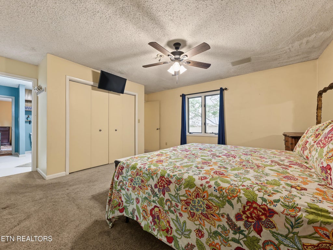
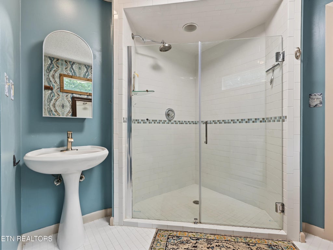
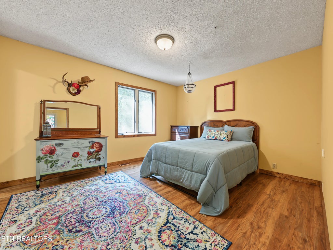
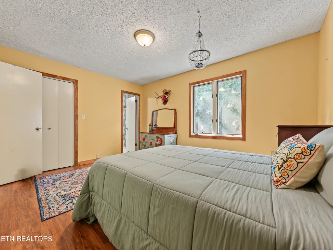
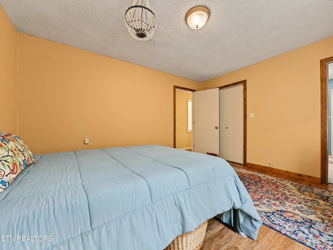
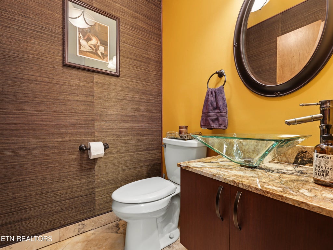
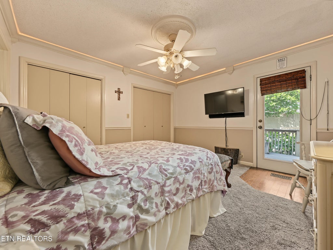
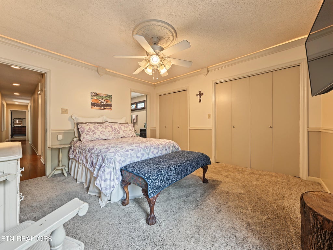
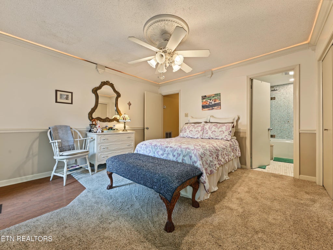
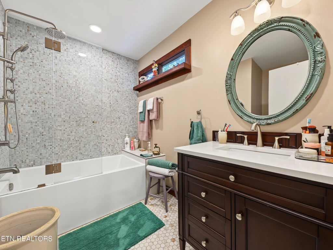
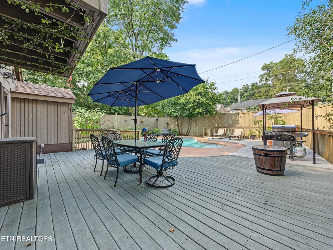
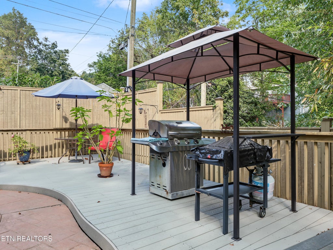
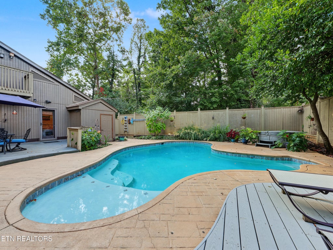
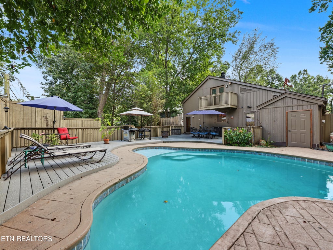
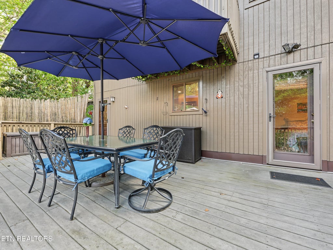
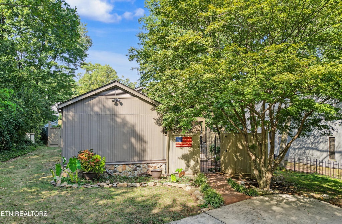
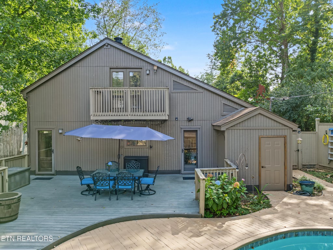
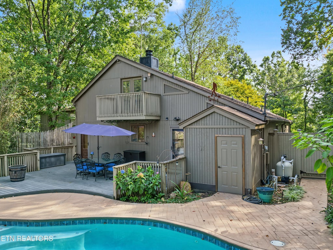
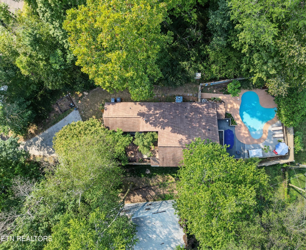
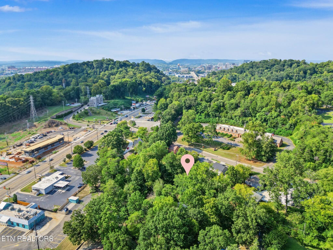
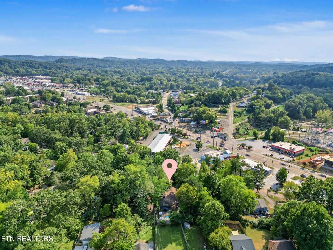
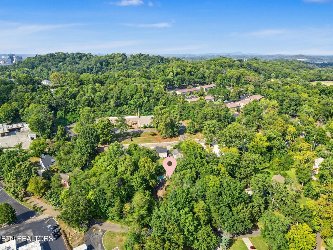
With soaring ceilings, a private gated courtyard, and a resort-style backyard with an in-ground pool, 137 Chamberlain Blvd is a South Knoxville home with plenty of character and spaces designed for enjoying life. This 3-bedroom, 2.5-bath home offers 2,137 square feet and a floor plan that feels open, airy, and anything but ordinary. The main living room is the centerpiece of the home, featuring dramatic lofted ceilings and an abundance of natural light. An upstairs loft overlooks the main living room, creating a flexible space that could work beautifully as a home office, reading area, creative space, or additional lounge. The open design keeps the loft connected to the heart of the home while giving it plenty of possibilities. The kitchen features a new dual-fuel range installed in 2025, and the home also offers comfortable bedrooms, renovated bathrooms, and an encapsulated crawlspace completed in 2024. Outside is where this home really shines. The backyard feels like your own private oasis, with a Trex deck and centered around an in-ground pool resurfaced in 2023. There's plenty of room to lounge, entertain, and enjoy the warmer months. A private gated courtyard in the front of the home adds another inviting outdoor space and a distinctive touch to the home's entry. Located in the sought-after Lindbergh Forest subdivision, this home puts you right in the middle of what makes South Knoxville so appealing. You're just minutes from downtown, with easy access to Chapman Highway, local restaurants and breweries, the Knoxville Urban Wilderness, Ijams Nature Center, and the Tennessee River. It's a neighborhood and location that offer the convenience of being close to the action while still feeling connected to the surrounding community and outdoors. Competitively priced with a motivated seller, 137 Chamberlain Blvd is an opportunity to own a home with standout architecture, resort-style outdoor space, and a place in one of Knoxville's most sought-after areas. Showings begin September 18.
| LAST UPDATED | 9/15/2026 | TRACT | Lindbergh Forest |
|---|---|---|---|
| YEAR BUILT | 1980 | COMMUNITY | Knox County - 1 |
| COUNTY | Knox County - 1 | STATUS | Active |
| PROPERTY TYPE(S) | Single Family |
| Elementary School | Dogwood |
|---|---|
| Jr. High School | South Doyle |
| High School | South Doyle |
| ADDITIONAL DETAILS | |
| AIR | Central Air |
|---|---|
| AIR CONDITIONING | Yes |
| APPLIANCES | Dishwasher, Dryer, Gas Range, Microwave, Refrigerator, Washer |
| AREA | Knox County - 1 |
| BASEMENT | Crawl Space |
| CONSTRUCTION | Block, Frame, Stone, Wood Siding |
| EXTERIOR | Balcony |
| FIREPLACE | Yes |
| HEAT | Central, Electric, Natural Gas |
| INTERIOR | Cathedral Ceiling(s), Master Downstairs, Pantry, Walk-In Closet(s) |
| LOT | 10454 sq ft |
| LOT DESCRIPTION | Level, Rolling Slope, Wooded |
| PARKING | Off Street |
| POOL | Yes |
| POOL DESCRIPTION | In Ground |
| SEWER | Public Sewer |
| STORIES | 2 |
| STYLE | Tudor |
| SUBDIVISION | Lindbergh Forest |
| WATER | Public |
MORTGAGE CALCULATOR
TOTAL MONTHLY PAYMENT
0
P
I
*Estimate only
| SATELLITE VIEW |
| / | |
We respect your online privacy and will never spam you. By submitting this form with your telephone number
you are consenting for Sellers
Realty to contact you even if your name is on a Federal or State
"Do not call List".
Listed with Knox Native Real Estate
The data relating to real estate for sale on this Web Site comes from the IDX Program of the East Tennessee Realtors® Multiple Listing Service. © Copyright 2026. All rights reserved.
This information is being provided for the consumers' personal, non-commercial use and may not be used for any purpose other than to identify prospective properties the consumers may be interested in purchasing. This information is updated weekly, however, some of these properties may subsequently have sold and may no longer be available. The Real Estate Broker providing this data believes it to be correct, but advises interested parties to confirm the data before relying on it in a purchase decision.
This IDX solution is (c) Diverse Solutions 2026.