
908 Montgomery Lane, Maryville, TN 37803
(MLS # 1355486)
 Twitter
 Facebook
 Email
Email
|

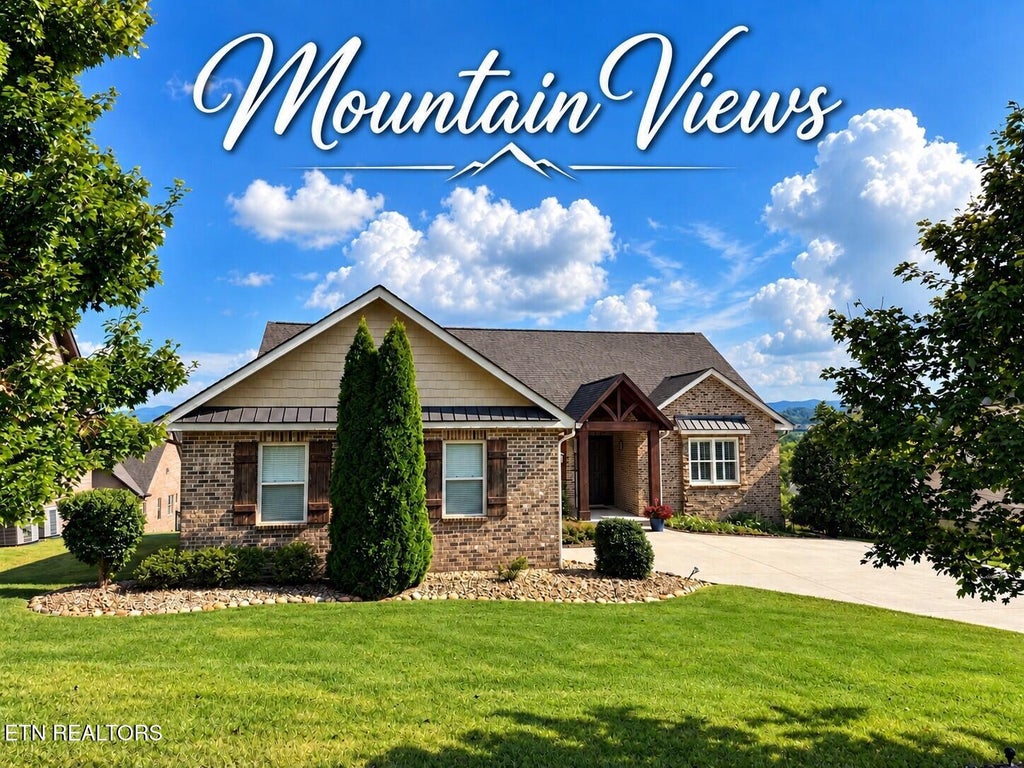
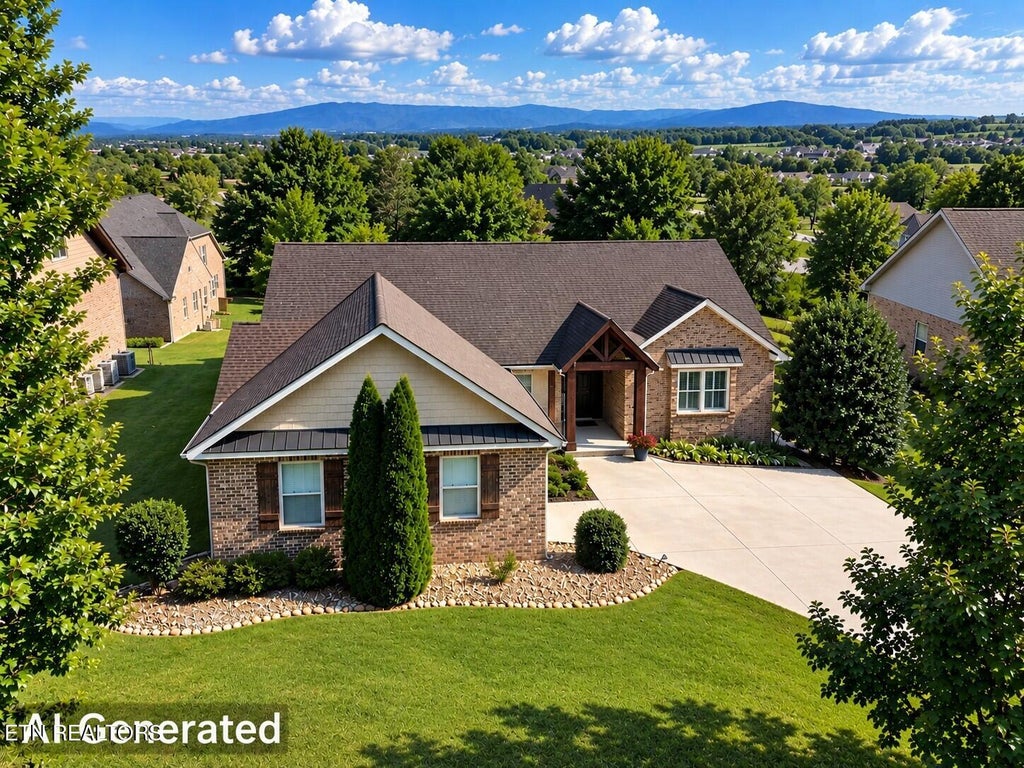
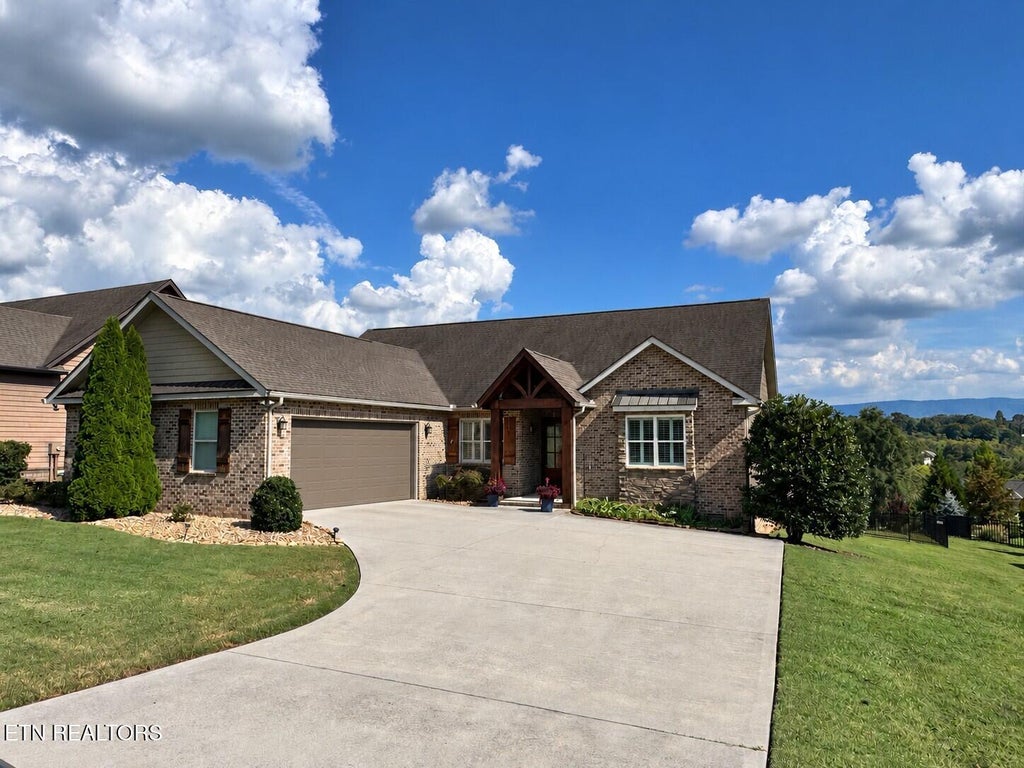
Great Smoky Mountain views, 4 bedrooms, and a 2.5-car attached garage--all wrapped into one exceptional single-level home! Located within the desirable Maryville City School District, this spacious ranch combines an impressive floor plan with beautiful mountain scenery and features that are a rare find. Enter through the double glass doors and you'll immediately notice the home's open, airy feel, enhanced by high ceilings and an abundance of natural light. At the heart of the home is a generous living area with a vaulted ceiling, gas log fireplace, and beautiful views of the Great Smoky Mountains. The adjoining kitchen features granite countertops, stainless steel appliances, quality cabinetry with soft-close drawers, and plenty of space for preparing meals and entertaining. Two separate dining areas provides the perfect setting for gatherings with family and friends. The desirable split-bedroom design gives the owner's suite its own private side of the home. The spacious en-suite bath features an oversized walk-in tile shower with multiple shower heads, a relaxing soaking tub, double vanity, and an exceptionally large walk-in closet. Three additional bedrooms are located on the opposite side of the home, each with generous closet space. A large, dedicated laundry room provides additional space and convenience for everyday living. Step outside to the back deck with retractable awning and a natural gas connection that makes grilling easy while you relax and take in the beautiful mountain views. Additional features include custom plantation shutters and attractive wrought-iron-style metal fencing. The 2.5-car attached garage provides plenty of room for vehicles, motorcycle parking, storage, or hobbies. With 4 bedrooms, a 2.5-car garage, Great Smoky Mountain views, one-level living, and a sought-after Maryville City location, this home checks boxes that aren't easy to find all in one property. Schedule your showing and come experience it for yourself
| LAST UPDATED | 9/14/2026 | TRACT | Brookshire |
|---|---|---|---|
| YEAR BUILT | 2015 | COMMUNITY | Blount County - 28 |
| GARAGE SPACES | 2.5 | COUNTY | Blount County - 28 |
| STATUS | Active | PROPERTY TYPE(S) | Single Family |
| ADDITIONAL DETAILS | |
| AIR | Ceiling Fan(s), Central Air |
|---|---|
| AIR CONDITIONING | Yes |
| APPLIANCES | Dishwasher, Disposal, Gas Cooktop, Microwave, Range, Self Cleaning Oven |
| AREA | Blount County - 28 |
| BASEMENT | Crawl Space |
| CONSTRUCTION | Brick, Frame, Other, Stone |
| FIREPLACE | Yes |
| GARAGE | Yes |
| HEAT | Central, Electric, Forced Air, Natural Gas |
| INTERIOR | Cathedral Ceiling(s), Master Downstairs, Pantry, Walk-In Closet(s) |
| LOT | 0.34 acre(s) |
| LOT DESCRIPTION | Level, Rolling Slope |
| PARKING | Garage Faces Side, Garage Door Opener, Attached, Garage |
| SEWER | Public Sewer |
| STYLE | Traditional |
| SUBDIVISION | Brookshire |
| UTILITIES | Cable Available |
| VIEW | Yes |
| VIEW DESCRIPTION | Mountain(s) |
| WATER | Public |
MORTGAGE CALCULATOR
TOTAL MONTHLY PAYMENT
0
P
I
*Estimate only
| SATELLITE VIEW |
| / | |
We respect your online privacy and will never spam you. By submitting this form with your telephone number
you are consenting for Sellers
Realty to contact you even if your name is on a Federal or State
"Do not call List".
Listed with CENTURY 21 Legacy
The data relating to real estate for sale on this Web Site comes from the IDX Program of the East Tennessee Realtors® Multiple Listing Service. © Copyright 2026. All rights reserved.
This information is being provided for the consumers' personal, non-commercial use and may not be used for any purpose other than to identify prospective properties the consumers may be interested in purchasing. This information is updated weekly, however, some of these properties may subsequently have sold and may no longer be available. The Real Estate Broker providing this data believes it to be correct, but advises interested parties to confirm the data before relying on it in a purchase decision.
This IDX solution is (c) Diverse Solutions 2026.