
3019 Westowne Circle, Cookeville, TN 38501
(MLS # 1355422)
 Twitter
 Facebook
 Email
Email
|
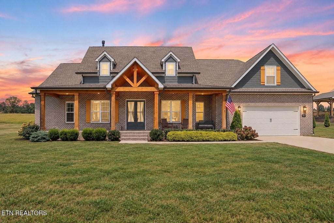
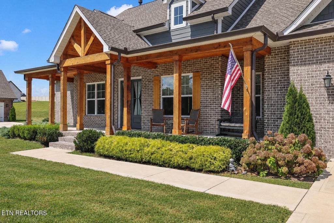
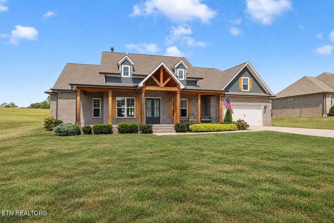
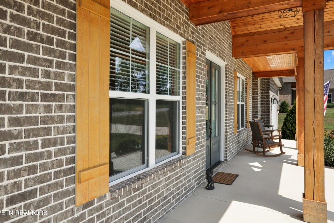
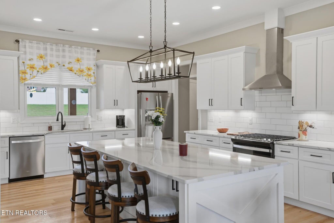
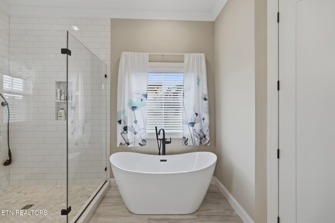
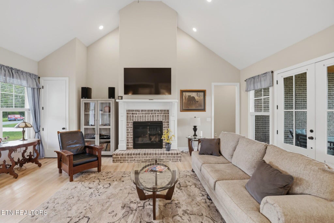
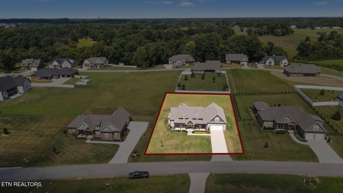
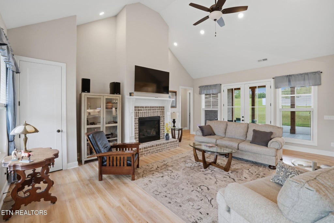
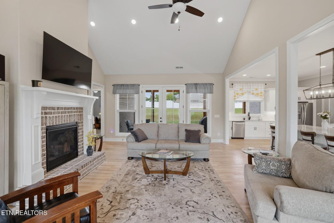
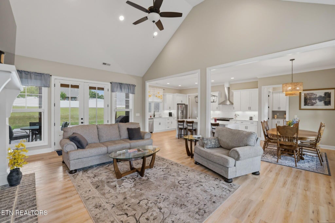
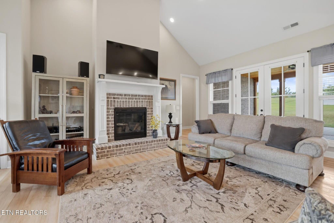
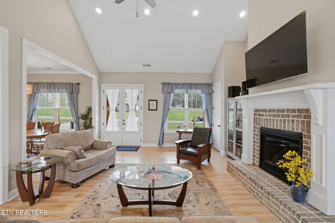
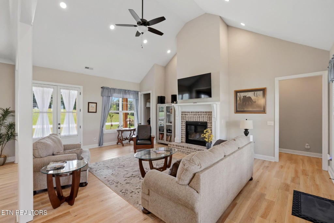
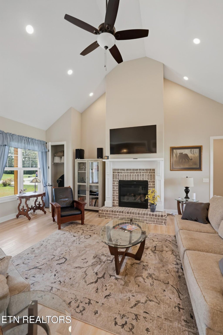
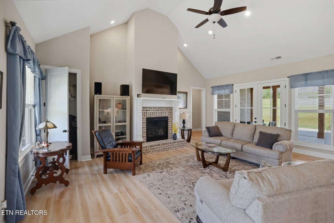
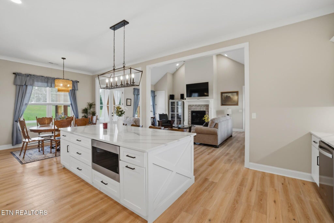
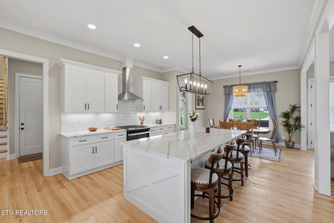
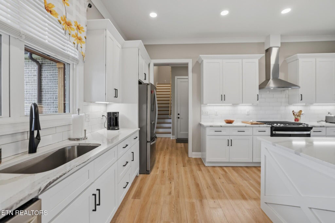
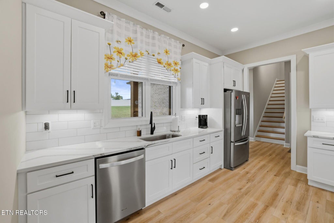
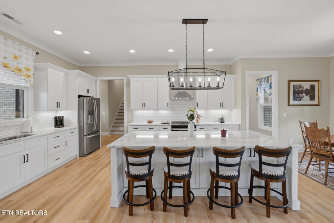
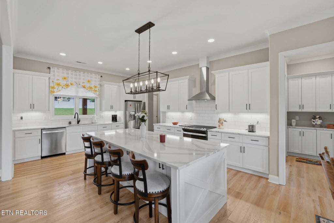
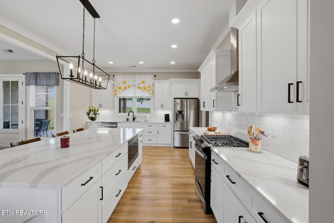
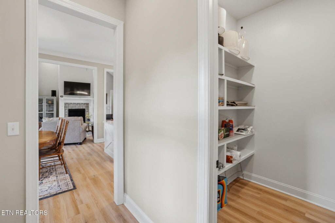
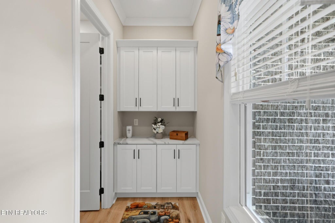
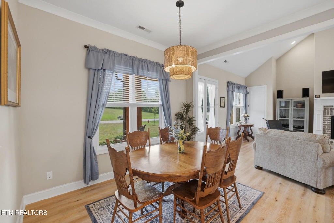
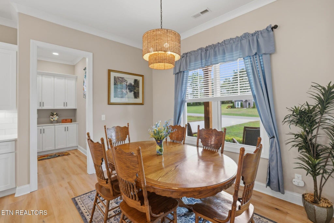
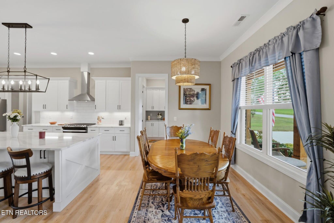
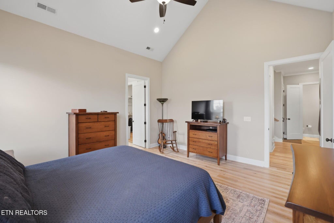
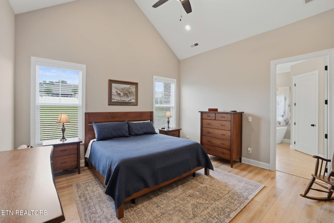
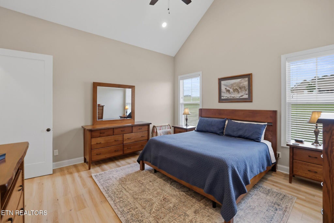
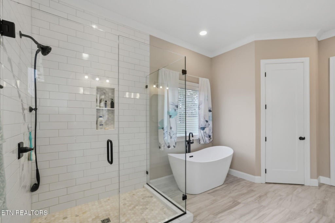
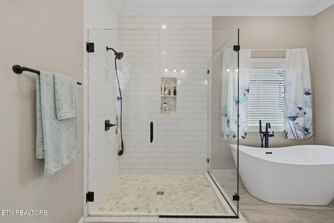
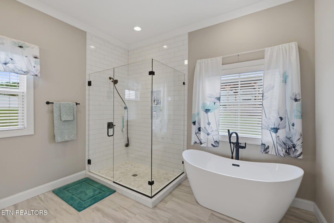
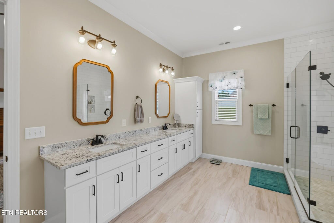
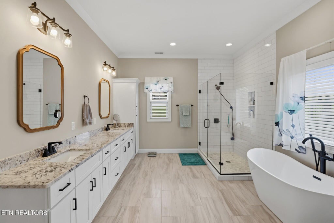
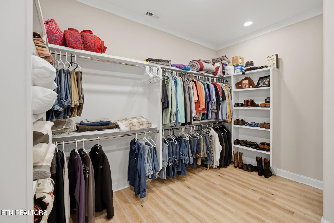
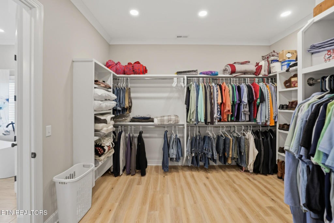
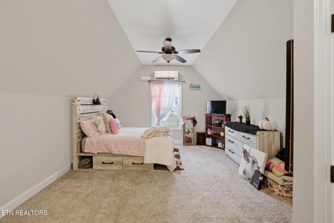
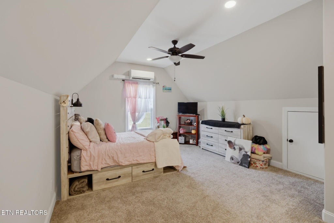
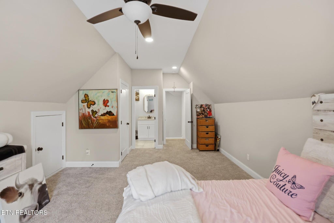
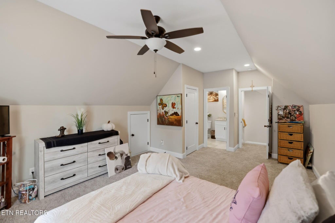
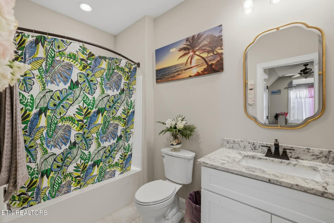
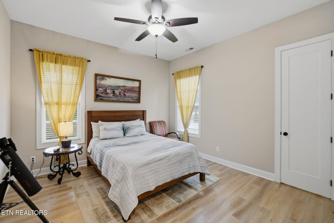
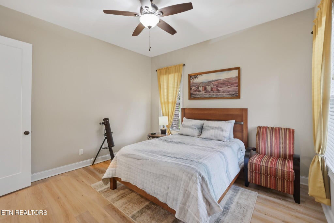
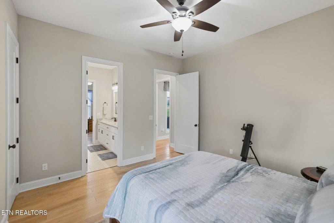
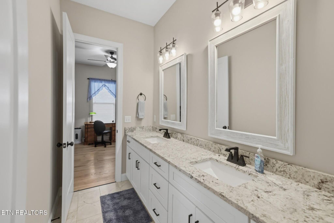
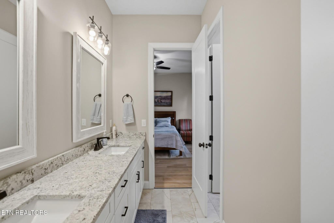
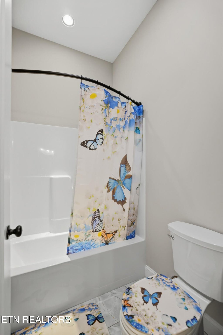
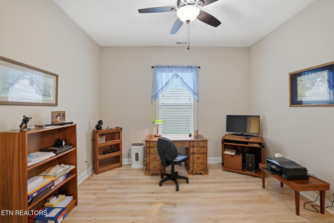
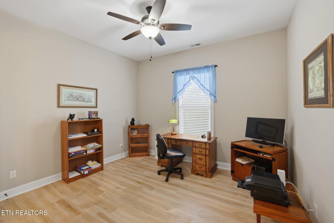
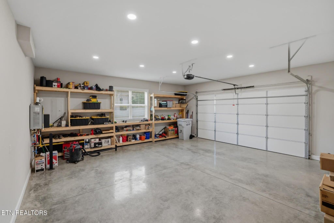
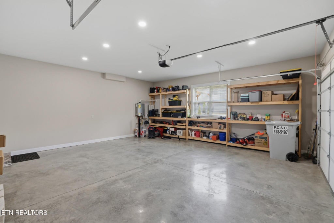
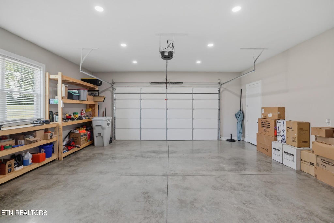
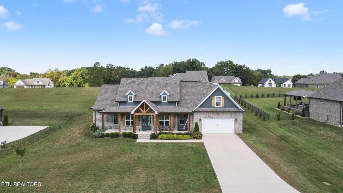
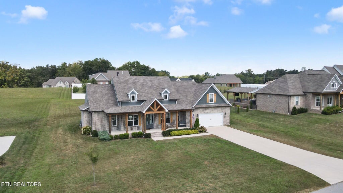
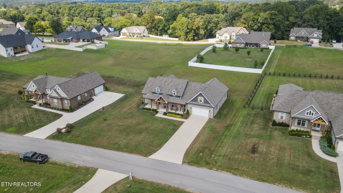
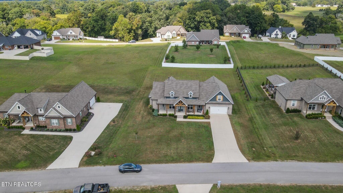
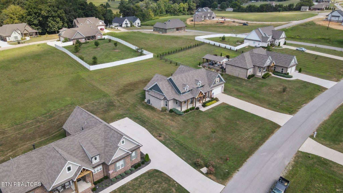
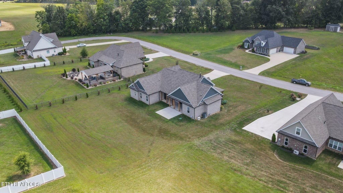

Welcome home to this stunning 3 bedroom, 3.5 bath home on a level 0.68-acre lot! This beautiful two-story home offers modern finishes, generous living spaces, and thoughtful design throughout. Covered front and back porches add welcoming outdoor spaces and plenty of charm. Inside, the impressive living room features soaring vaulted ceilings and a striking brick gas fireplace. The gorgeous kitchen is designed for both everyday living and entertaining, with crisp white cabinetry, quartz countertops, stainless steel appliances, a large center island, walk-in pantry and butler's pantry, and an inviting eat-in dining area. The primary suite features a soaring ceiling and a well-appointed en-suite bath with a frameless glass shower, soaking tub, spacious dual vanity, and an extra-large walk-in closet. Each bedroom has convenient access to a bathroom, including two guest bedrooms connected by a shared Jack-and-Jill bath. Upstairs, a large bonus room provides flexible space for a media room, home office, playroom, or additional living area. An attached two-car garage completes the home, offering additional convenience and storage. With contemporary finishes, abundant space, and indoor-outdoor living on more than half an acre, this move-in-ready home has plenty to offer. **Up to 1% lender credit on the loan amount when buyer uses Seller's Preferred Lender.**
| LAST UPDATED | 9/14/2026 | TRACT | Westowne Estates |
|---|---|---|---|
| YEAR BUILT | 2023 | COMMUNITY | Putnam County - 53 |
| GARAGE SPACES | 2.0 | COUNTY | Putnam County - 53 |
| STATUS | Active | PROPERTY TYPE(S) | Single Family |
| Elementary School | Cane Creek |
|---|---|
| Jr. High School | Upperman |
| High School | Upperman |
| ADDITIONAL DETAILS | |
| AIR | Central Air, Wall Unit(s) |
|---|---|
| AIR CONDITIONING | Yes |
| AMENITIES | Maintenance Grounds |
| APPLIANCES | Dishwasher, Disposal, Gas Range, Microwave, Refrigerator |
| AREA | Putnam County - 53 |
| BASEMENT | Crawl Space |
| CONSTRUCTION | Brick |
| FIREPLACE | Yes |
| GARAGE | Yes |
| HEAT | Central, Electric, Natural Gas |
| HOA DUES | 10|Monthly |
| INTERIOR | Pantry, Walk-In Closet(s) |
| LOT | 0.62 acre(s) |
| LOT DESCRIPTION | Landscaped, Level |
| PARKING | Garage Door Opener |
| SEWER | Septic Tank |
| STORIES | 2 |
| STYLE | Traditional |
| SUBDIVISION | Westowne Estates |
| WATER | Public |
MORTGAGE CALCULATOR
TOTAL MONTHLY PAYMENT
0
P
I
*Estimate only
| SATELLITE VIEW |
| / | |
We respect your online privacy and will never spam you. By submitting this form with your telephone number
you are consenting for Sellers
Realty to contact you even if your name is on a Federal or State
"Do not call List".
Listed with The Ashton Real Estate Group of RE/MAX Advantage
The data relating to real estate for sale on this Web Site comes from the IDX Program of the East Tennessee Realtors® Multiple Listing Service. © Copyright 2026. All rights reserved.
This information is being provided for the consumers' personal, non-commercial use and may not be used for any purpose other than to identify prospective properties the consumers may be interested in purchasing. This information is updated weekly, however, some of these properties may subsequently have sold and may no longer be available. The Real Estate Broker providing this data believes it to be correct, but advises interested parties to confirm the data before relying on it in a purchase decision.
This IDX solution is (c) Diverse Solutions 2026.