
727 Cheowa Circle, Knoxville, TN 37919
(MLS # 1355397)
 Twitter
 Facebook
 Email
Email



















|

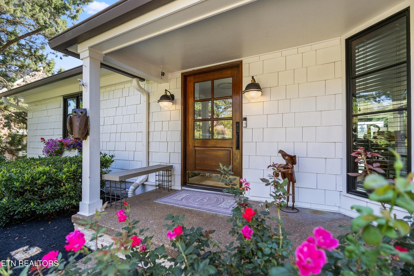
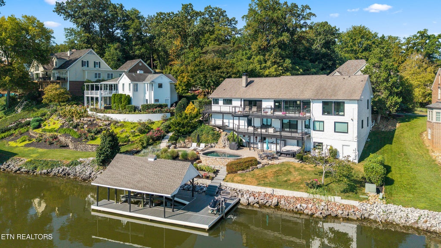
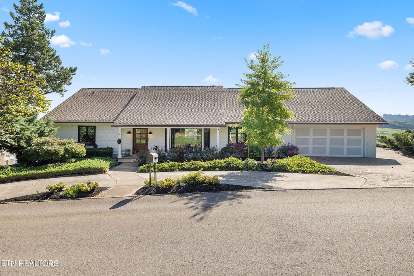
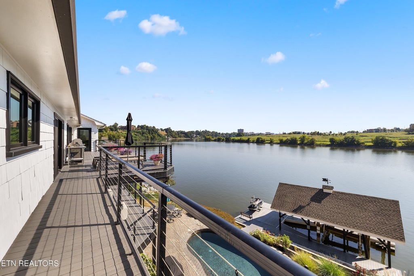
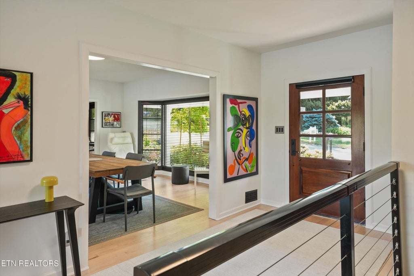
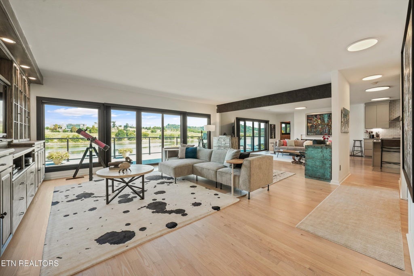
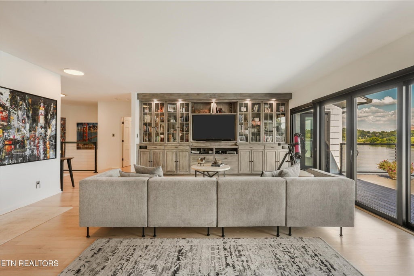
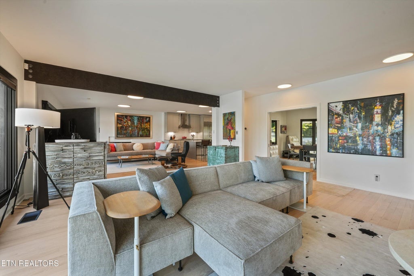
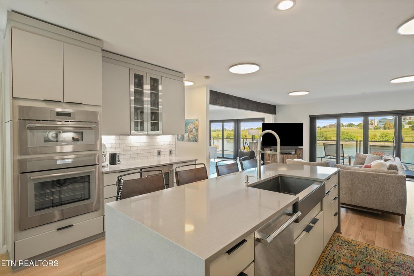
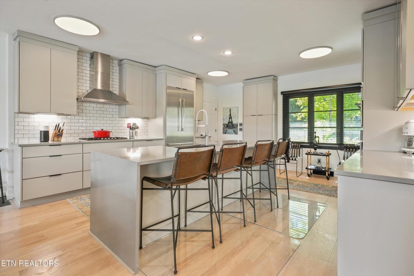
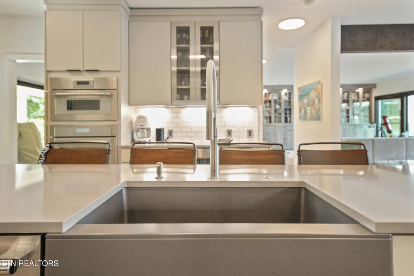
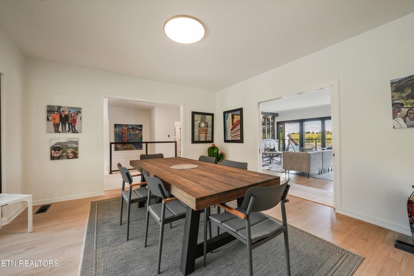
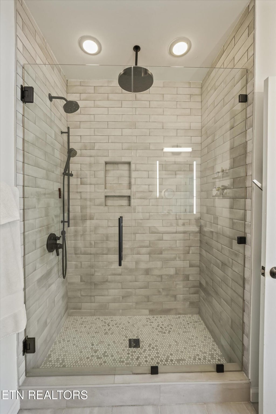
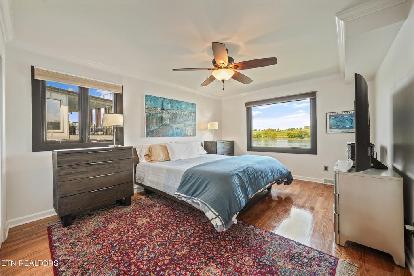
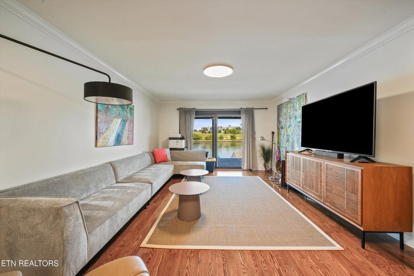
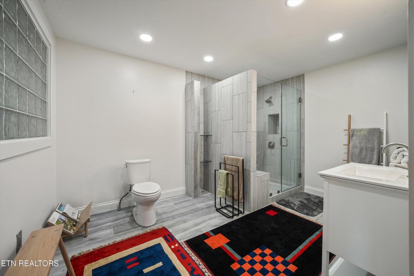
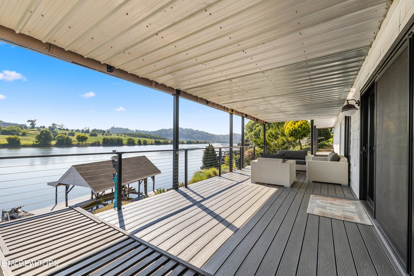
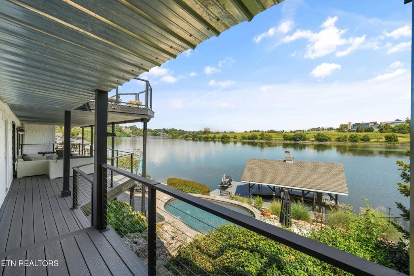
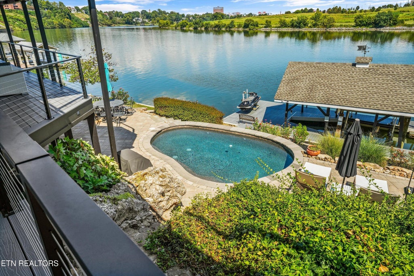
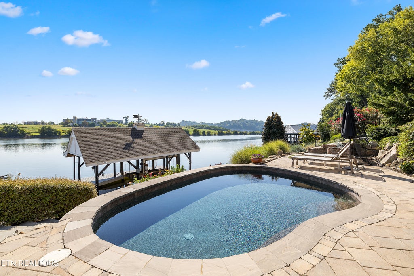
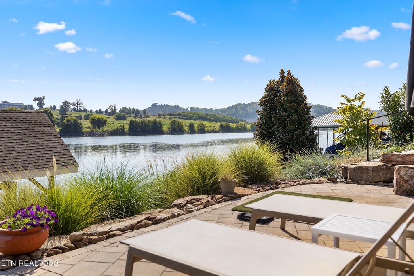
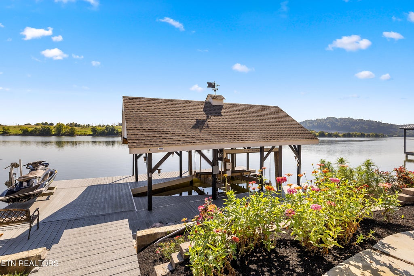
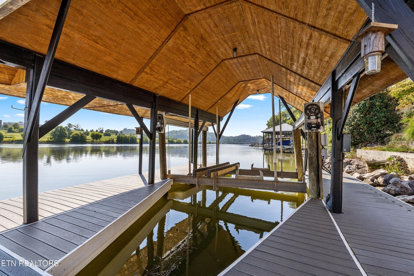
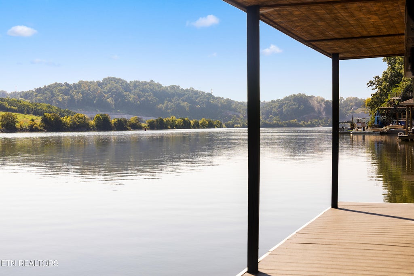
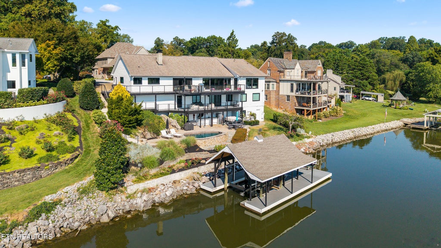
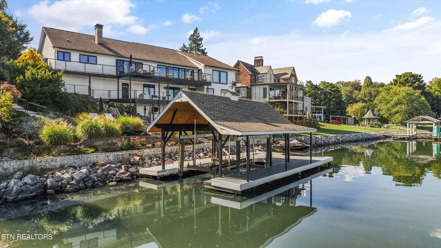
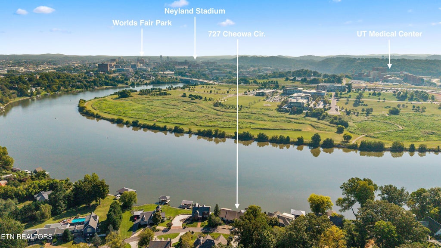
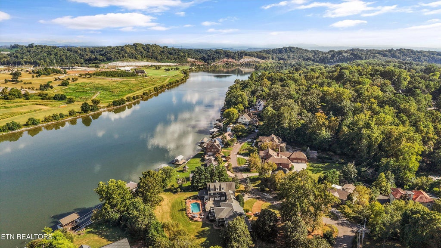
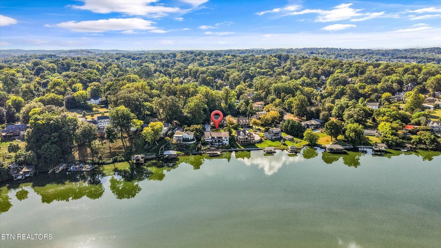
Set gracefully along the Tennessee River in the coveted Sequoyah Hills community, this charming basement rancher offers a rare combination of timeless character, thoughtful updates, and an extraordinary waterfront setting. Originally built in 1970 and beautifully enhanced over the years, the residence feels both inviting and sophisticated, with expansive living spaces designed to embrace its spectacular river views. The main level is exceptionally livable, offering substantial gathering spaces and a seamless connection to the outdoors. Floor-to-ceiling sliding doors and windows frame immaculate views of the Tennessee River, filling the home with natural light and creating a captivating backdrop throughout the day. An open concept kitchen flows effortlessly into the surrounding living areas, making the home equally suited to relaxed evenings and gracious entertaining. The main level primary suite is a private retreat, complete with a custom designed walk in closet. The lower level expands the home's versatility with three additional bedrooms, a dedicated home gym, and a generous recreation room. Multiple outdoor spaces invite you to experience the beauty of the Tennessee River from every vantage point, including an upper deck, lower deck, patio, pool, and private dock. Whether enjoying a quiet morning overlooking the water or gathering with friends on a summer evening, the setting is truly exceptional. A welcoming front porch, attached garage, and circular driveway add to the home's effortless appeal and everyday convenience. With its distinctive waterfront presence, generous accommodations, and coveted Sequoyah Hills location, this is a home that pairs the warmth of a classic ranch with the refined ease of modern waterfront living.
| LAST UPDATED | 9/14/2026 | TRACT | Sequoyah Hills |
|---|---|---|---|
| YEAR BUILT | 1970 | COMMUNITY | Knox County - 1 |
| GARAGE SPACES | 2.0 | COUNTY | Knox County - 1 |
| STATUS | Active | PROPERTY TYPE(S) | Single Family |
| Elementary School | Sequoyah |
|---|---|
| Jr. High School | Bearden |
| High School | West |
| ADDITIONAL DETAILS | |
| AIR | Central Air |
|---|---|
| AIR CONDITIONING | Yes |
| APPLIANCES | Dishwasher, Disposal, Gas Range, Microwave, Refrigerator, Self Cleaning Oven, Tankless Water Heater |
| AREA | Knox County - 1 |
| BASEMENT | Bath/Stubbed, Crawl Space, Finished, Walk-Out Access, Yes |
| CONSTRUCTION | Frame |
| EXTERIOR | Balcony, Dock |
| FIREPLACE | Yes |
| GARAGE | Yes |
| HEAT | Central, Electric, Fireplace Insert, Forced Air, Natural Gas, Wood Stove |
| INTERIOR | Eat-in Kitchen, Kitchen Island, Master Downstairs, Walk-In Closet(s) |
| LOT | 0.4 acre(s) |
| LOT DESCRIPTION | Landscaped, Rolling Slope |
| LOT DIMENSIONS | 95.0 X 167.0 X IRR |
| PARKING | Off Street, Garage Door Opener, Attached, Garage |
| POOL | Yes |
| POOL DESCRIPTION | In Ground |
| SEWER | Public Sewer |
| STYLE | Traditional |
| SUBDIVISION | Sequoyah Hills |
| VIEW | Yes |
| VIEW DESCRIPTION | Lake |
| WATER | Public |
| WATERFRONT | Yes |
| WATERFRONT DESCRIPTION | Lake Front, Lake Privileges, Waterfront Access |
MORTGAGE CALCULATOR
TOTAL MONTHLY PAYMENT
0
P
I
*Estimate only
| SATELLITE VIEW |
| / | |
We respect your online privacy and will never spam you. By submitting this form with your telephone number
you are consenting for Sellers
Realty to contact you even if your name is on a Federal or State
"Do not call List".
Listed with Keller Williams Signature
The data relating to real estate for sale on this Web Site comes from the IDX Program of the East Tennessee Realtors® Multiple Listing Service. © Copyright 2026. All rights reserved.
This information is being provided for the consumers' personal, non-commercial use and may not be used for any purpose other than to identify prospective properties the consumers may be interested in purchasing. This information is updated weekly, however, some of these properties may subsequently have sold and may no longer be available. The Real Estate Broker providing this data believes it to be correct, but advises interested parties to confirm the data before relying on it in a purchase decision.
This IDX solution is (c) Diverse Solutions 2026.