
3320 Mountain Aster Drive, Knoxville, TN 37924
(MLS # 1355003)
 Twitter
 Facebook
 Email
Email

|

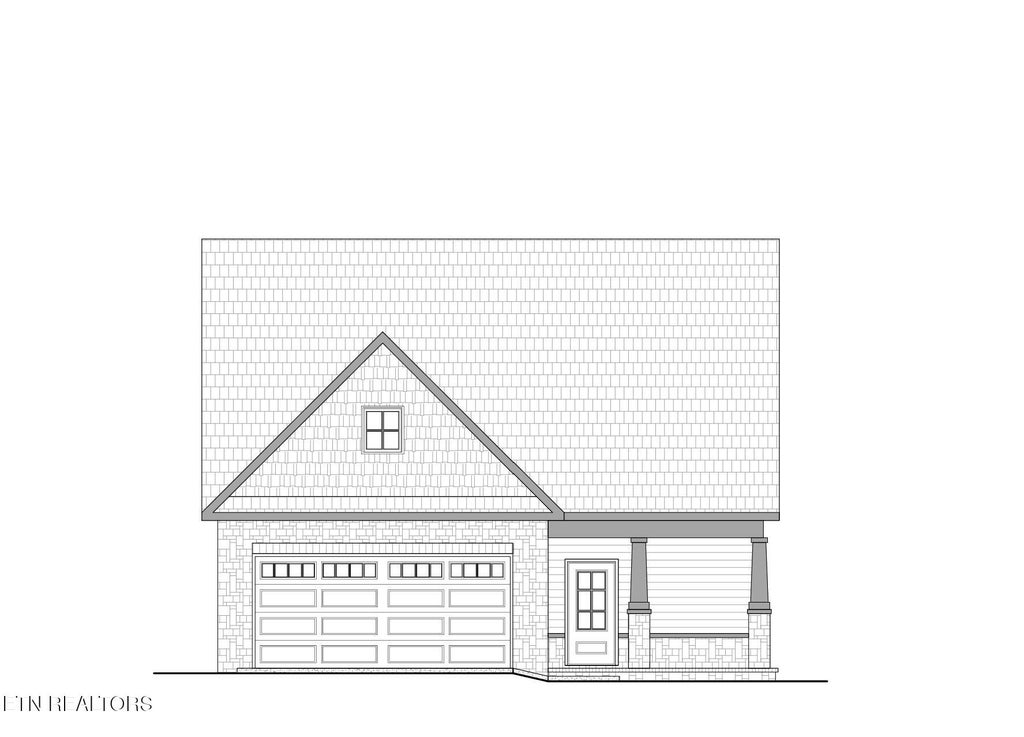
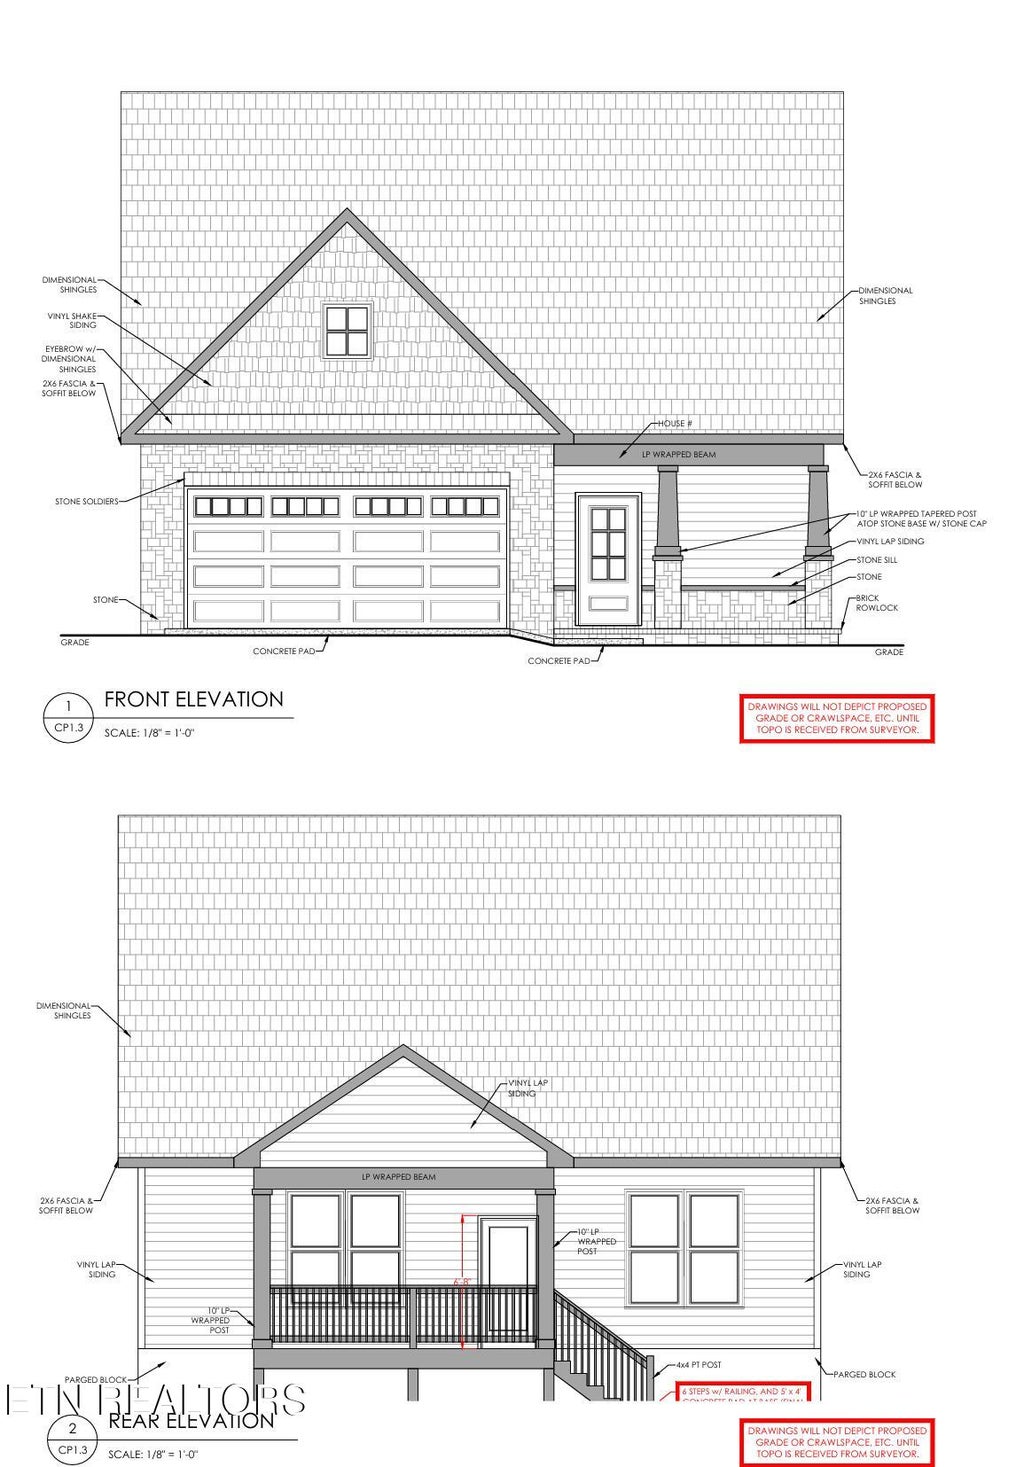
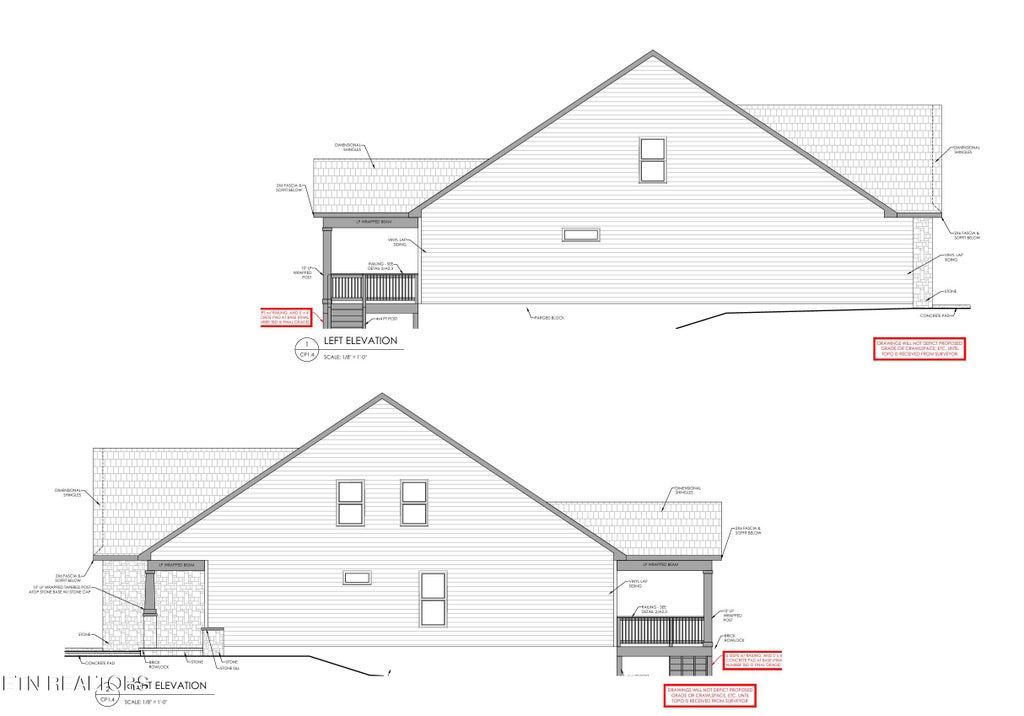
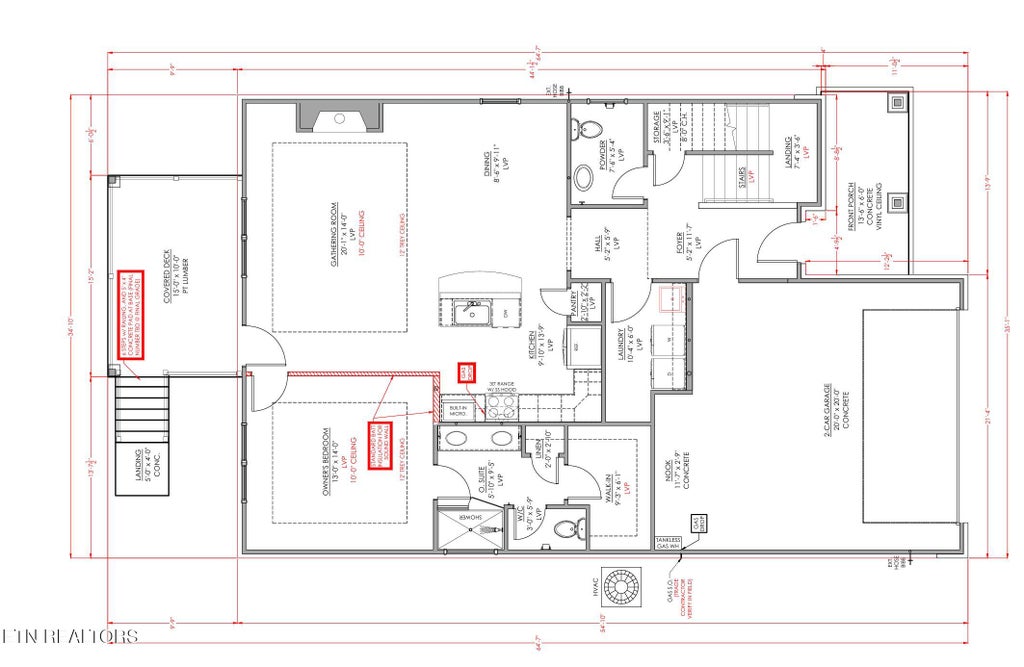
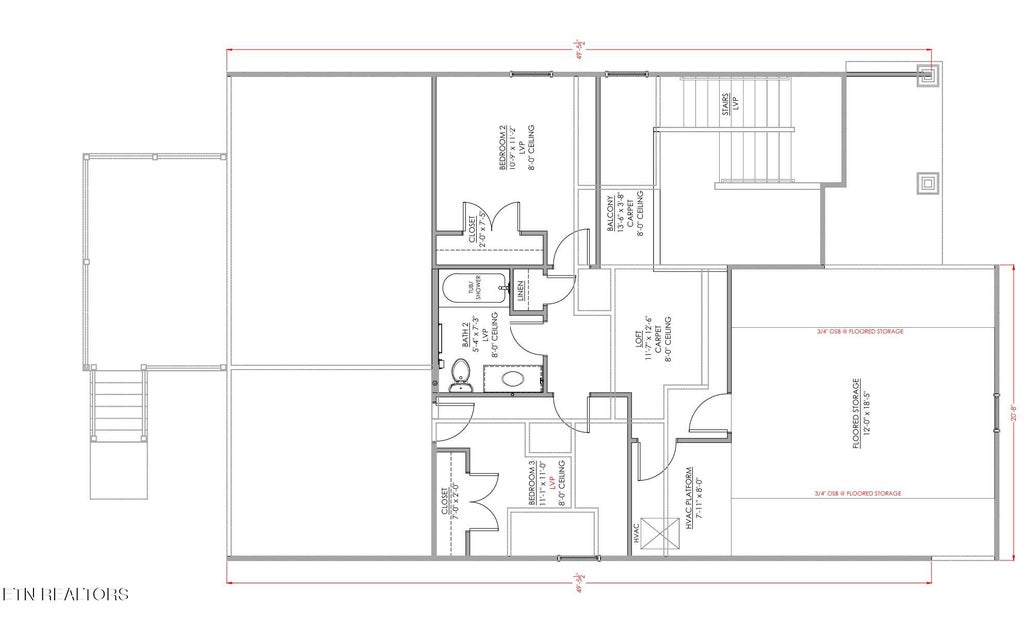
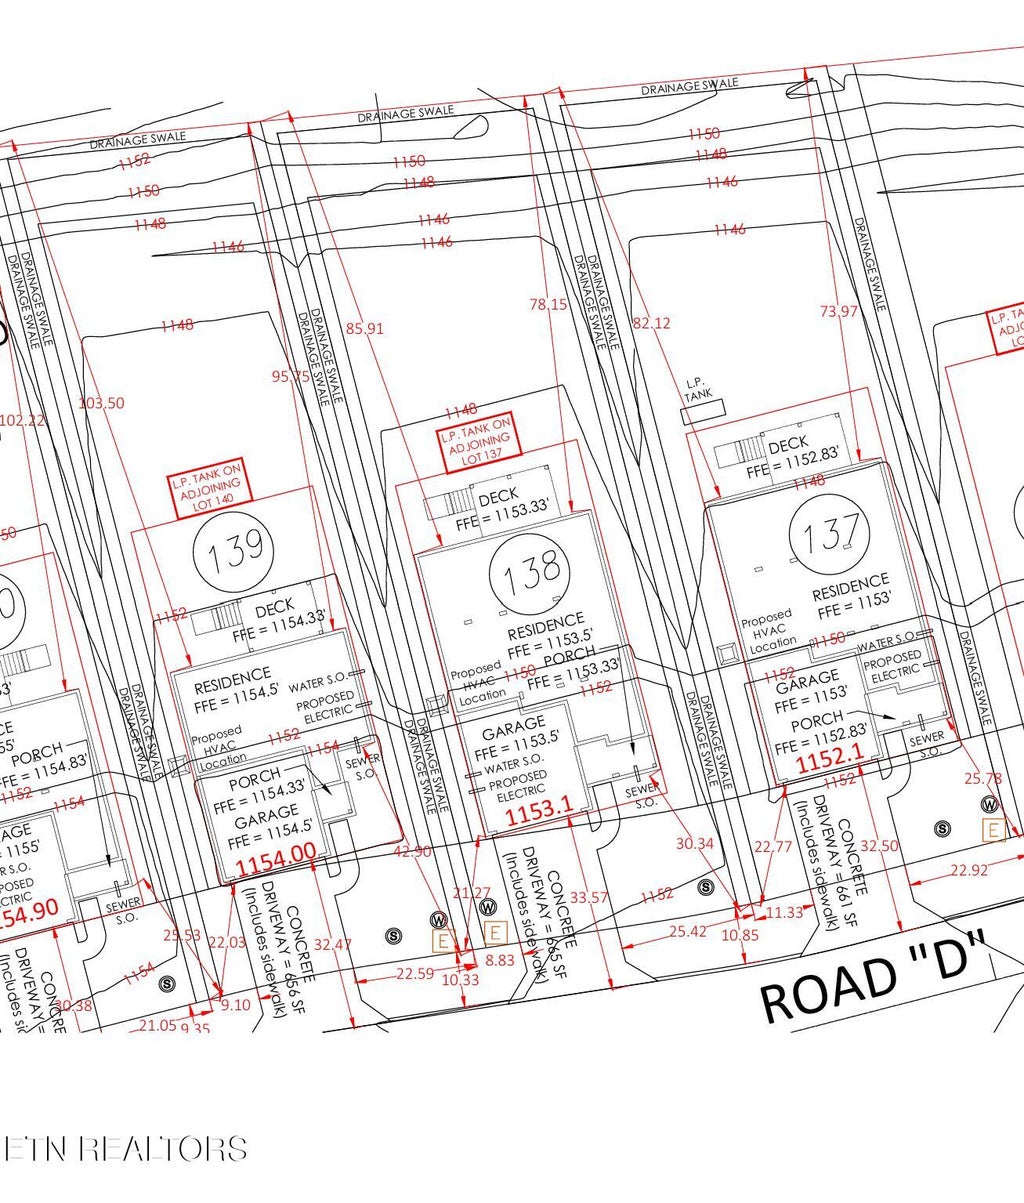
Welcome to the Langley C, a beautifully designed 2-story new construction home offering 1,883 sq. ft., 3 bedrooms, and 2.5 baths. This thoughtfully planned layout offers the convenience of a main-level owner's suite and laundry room, while providing additional living space upstairs. The main level features an inviting foyer, spacious gathering area with a fireplace, dining area, and a well-appointed kitchen with a large island and sink. LVP flooring extends throughout the main level and continues onto the stairs, creating a cohesive and low-maintenance living space. A convenient powder room is located near the foyer, with garage access just off the entry. Upstairs, two secondary bedrooms share a full bathroom and are complemented by a versatile loft area and an open-to-below overlook into the foyer, adding an open and spacious feel. Step outside to enjoy the covered rear deck, perfect for relaxing or entertaining. The Langley C combines the convenience of main-level living with flexible upstairs space, making it an ideal home for a variety of lifestyles. Located at 3320 Mountain Aster Drive in Knoxville, TN 37924, Lot 138. Located in Harvest Meadow, you'll be just minutes from shopping and restaurants, with easy interstate access and approximately 15 minutes from the University of Tennessee. HOA is just $42 per month and includes trash service. Currently under construction and anticipated to be move-in ready by the end of the year.
| LAST UPDATED | 9/10/2026 | TRACT | Harvest Meadows |
|---|---|---|---|
| YEAR BUILT | 2026 | COMMUNITY | Knox County - 1 |
| GARAGE SPACES | 2.0 | COUNTY | Knox County - 1 |
| STATUS | Active | PROPERTY TYPE(S) | Single Family |
| Elementary School | Ritta |
|---|---|
| Jr. High School | Holston |
| High School | Gibbs |
| ADDITIONAL DETAILS | |
| AIR | Ceiling Fan(s), Central Air |
|---|---|
| AIR CONDITIONING | Yes |
| AMENITIES | Trash |
| APPLIANCES | Dishwasher, Disposal, Microwave, Tankless Water Heater |
| AREA | Knox County - 1 |
| BASEMENT | Crawl Space |
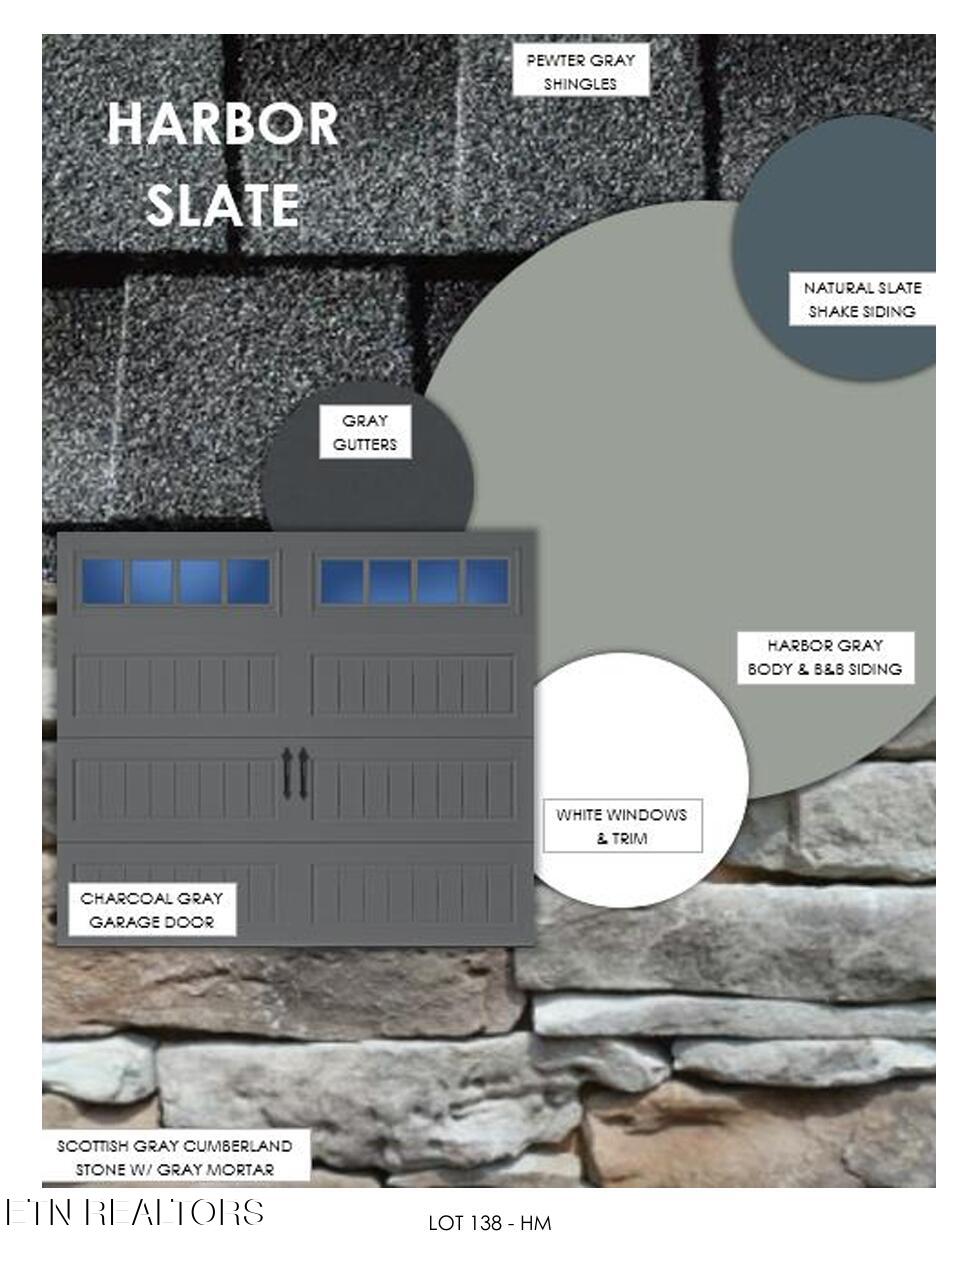
| CONSTRUCTION | Frame, Stone, Vinyl Siding |
| FIREPLACE | Yes |
| GARAGE | Yes |
| HEAT | Electric, Heat Pump, Propane |
| INTERIOR | Eat-in Kitchen, Kitchen Island, Master Downstairs, Walk-In Closet(s) |
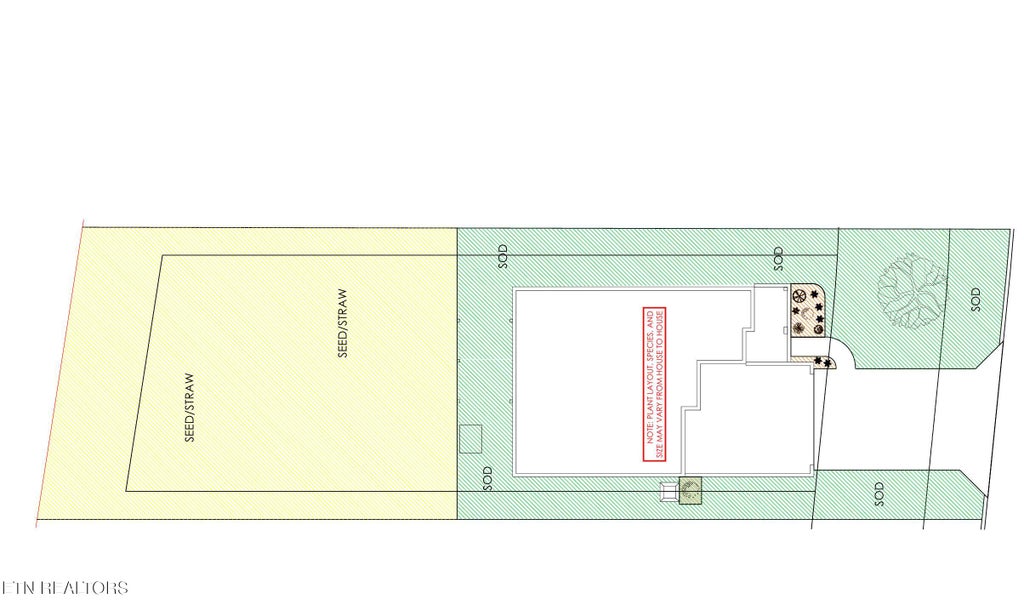
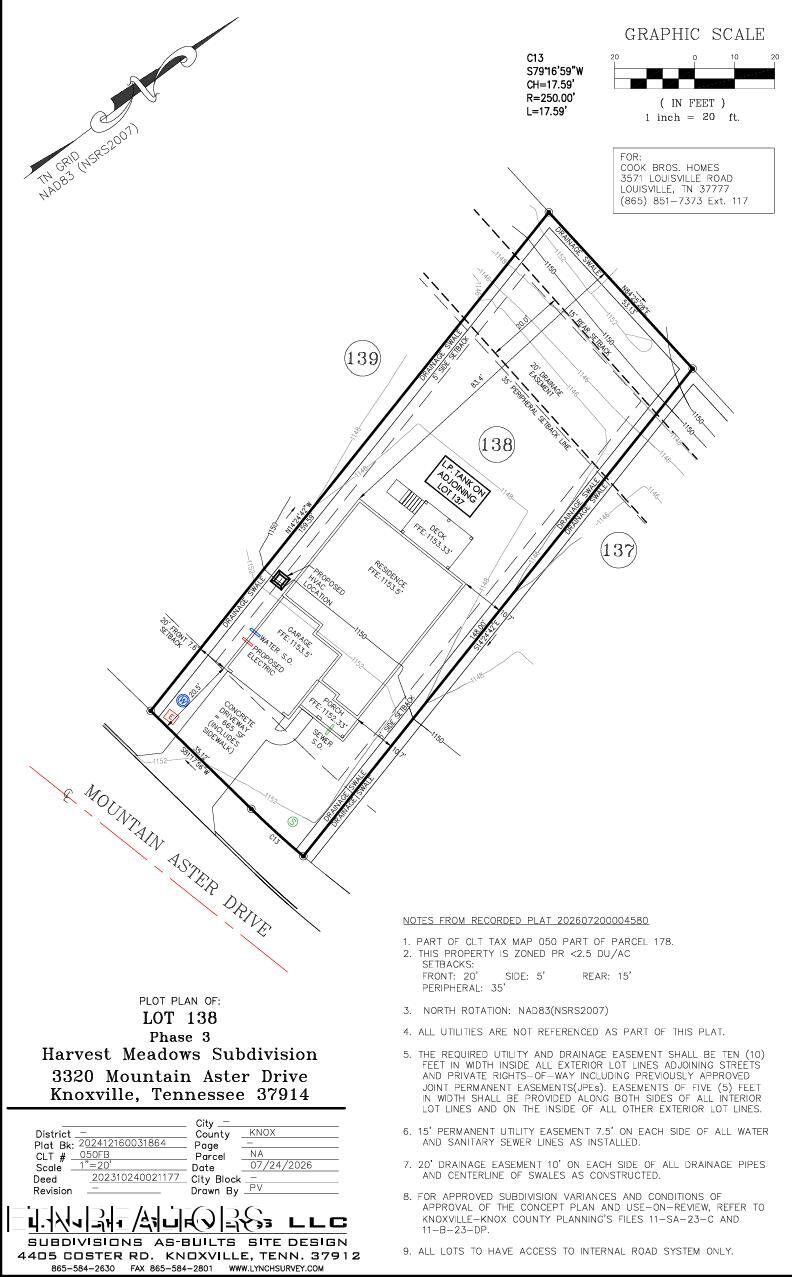
| LOT | 8276 sq ft |
| LOT DESCRIPTION | Wooded |
| SEWER | Public Sewer |
| STORIES | 2 |
| STYLE | Traditional |
| SUBDIVISION | Harvest Meadows |
| VIEW | Yes |
| VIEW DESCRIPTION | Trees/Woods |
| WATER | Public |
MORTGAGE CALCULATOR
TOTAL MONTHLY PAYMENT
0
P
I
*Estimate only
| SATELLITE VIEW |
| / | |
We respect your online privacy and will never spam you. By submitting this form with your telephone number
you are consenting for Sellers
Realty to contact you even if your name is on a Federal or State
"Do not call List".
Listed with CBH Legacy Realty
The data relating to real estate for sale on this Web Site comes from the IDX Program of the East Tennessee Realtors® Multiple Listing Service. © Copyright 2026. All rights reserved.
This information is being provided for the consumers' personal, non-commercial use and may not be used for any purpose other than to identify prospective properties the consumers may be interested in purchasing. This information is updated weekly, however, some of these properties may subsequently have sold and may no longer be available. The Real Estate Broker providing this data believes it to be correct, but advises interested parties to confirm the data before relying on it in a purchase decision.
This IDX solution is (c) Diverse Solutions 2026.