
34 Deer Crossing Drive, Knoxville, TN 37932
(MLS # 1354975)
 Twitter
 Facebook
 Email
Email





|

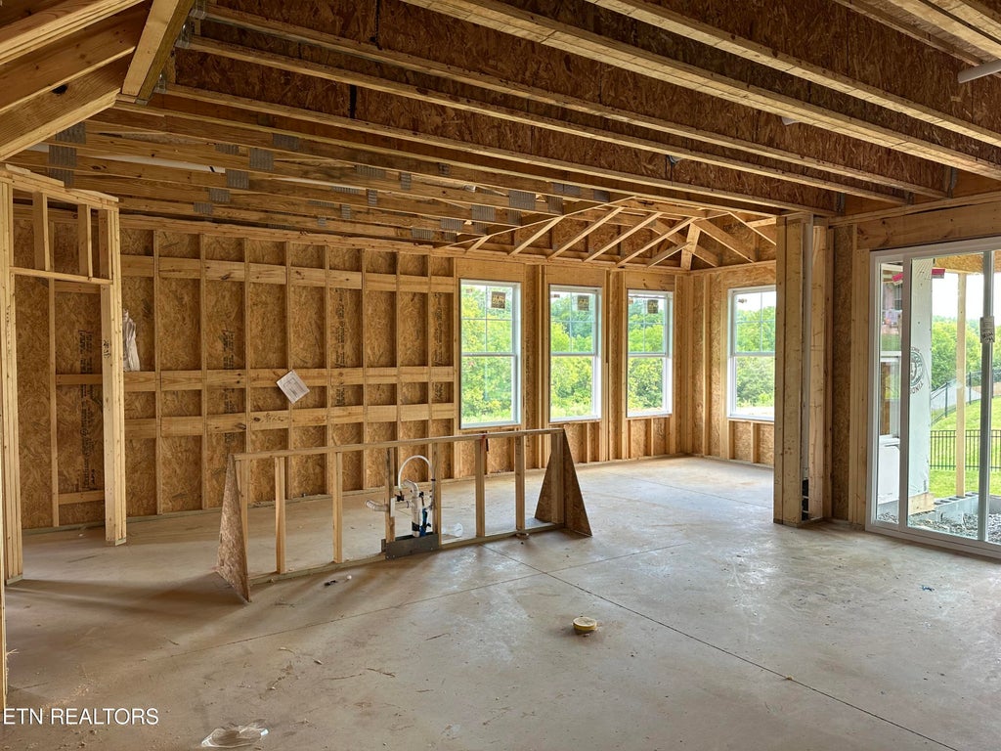
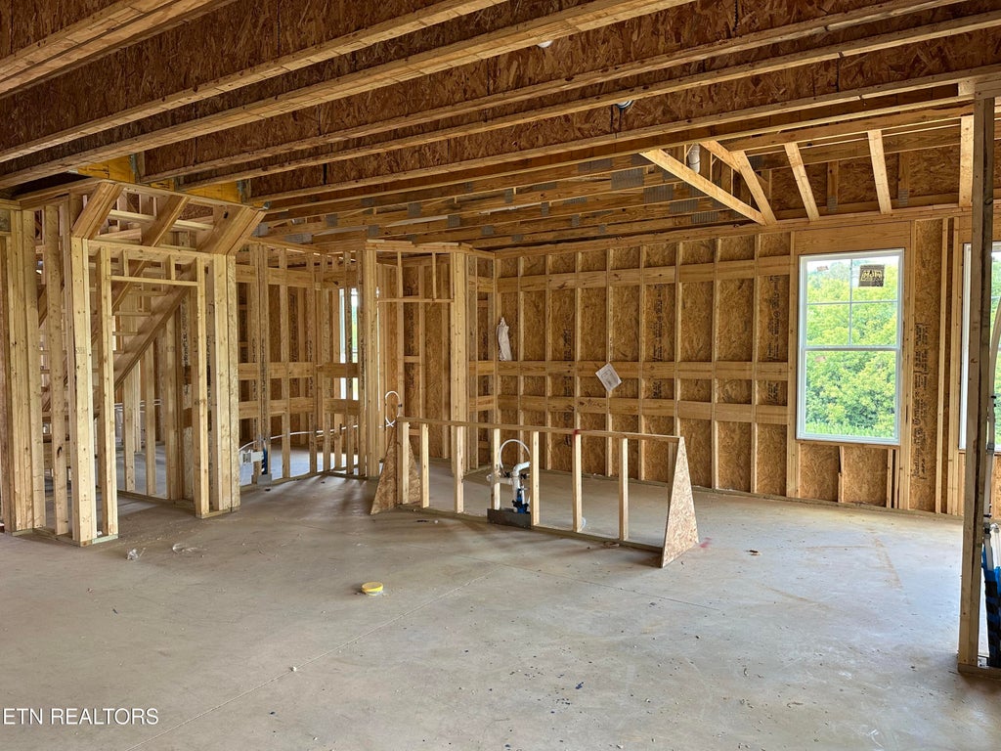
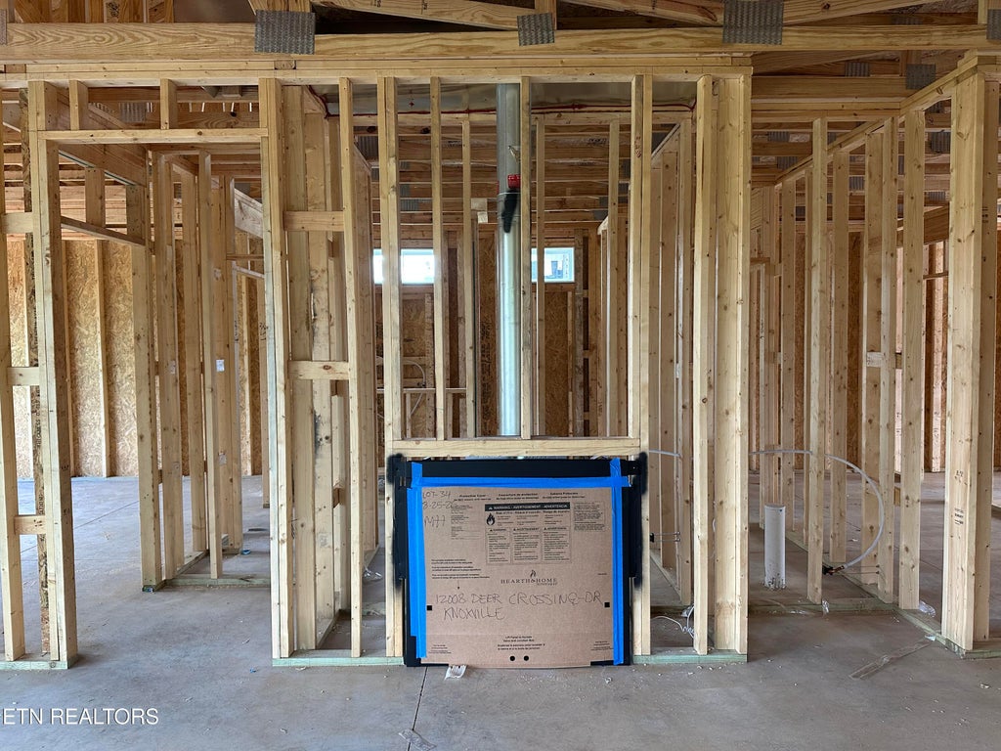
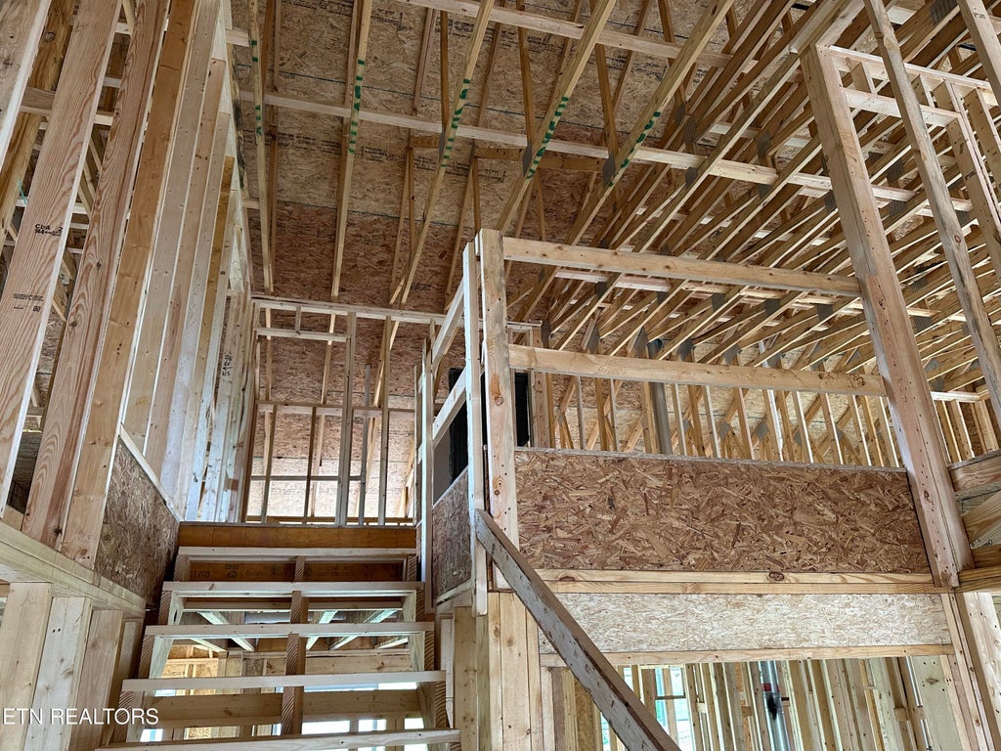
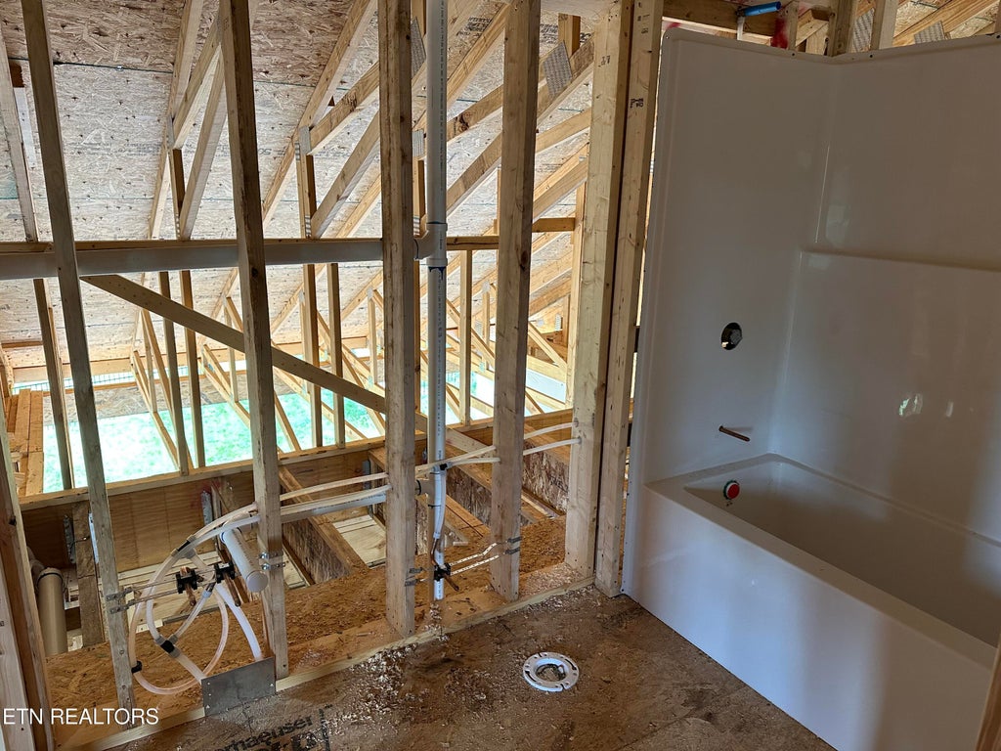
Are you looking for an easy lifestyle in a prime Hardin Valley location? Welcome to Ironwood! Your quarterly HOA fee covers the mowing and edging of your yard, weeding, fertilizing, opening & closing your irrigation system, and includes trash pick up, too. Just kick back and enjoy the weekend or take an extended vacation with no worries. In the popular Barberry plan on the main floor, you will find 3 bedrooms (including the owner's suite), 2 full bathrooms; laundry room; and a large casual dining area. The gourmet kitchen with Kitchen Aid gas cooktop; oven, microwave; walk-in pantry; and large kitchen island make cooking and entertaining easy. Upstairs is a spacious bonus room and full bathroom. In addition, there are two walk-in attic storage areas. The home is just as pretty as it is functional. The ceilings on the main are 9 ft; in plus you will find volume and tray ceilings for added interest. Crown molding, 5.25''baseboards; wainscot trim; quartz counter tops through out finish this home luxuriously. Hardwood floors are in the main living areas of the home including the owner's bedroom and walk-in closet. The color palette is neutral and the perfect background for your furniture and special art work. You will enjoy the 15 x 12 covered patio for morning coffee and outside dining and entertaining. It's located with privacy in mind, too. For your convenience there is a gas hook up for a future grill. This great location is convenient to several shopping areas, grocery stores, schools and healthcare providers. Schedule a showing today to see this brand new home! See the floor plan at https://www.saddlebrookproperties.com/floor-plans/barberry/
| LAST UPDATED | 9/10/2026 | TRACT | Ironwood |
|---|---|---|---|
| YEAR BUILT | 2026 | COMMUNITY | Knox County - 1 |
| GARAGE SPACES | 2.0 | COUNTY | Knox County - 1 |
| STATUS | Active | PROPERTY TYPE(S) | Single Family |
| ADDITIONAL DETAILS | |
| AIR | Ceiling Fan(s), Central Air |
|---|---|
| AIR CONDITIONING | Yes |
| AMENITIES | Maintenance Grounds, Trash |
| APPLIANCES | Dishwasher, Disposal, Gas Cooktop, Microwave, Range |
| AREA | Knox County - 1 |
| CONSTRUCTION | Brick, Fiber Cement, Frame, Stone |
| FIREPLACE | Yes |
| GARAGE | Yes |
| HEAT | Central, Electric, Natural Gas |
| HOA DUES | 800|Quarterly |
| INTERIOR | Cathedral Ceiling(s), Eat-in Kitchen, Kitchen Island, Master Downstairs, Pantry, Walk-In Closet(s) |
| LOT | 0.26 acre(s) |
| LOT DESCRIPTION | Cul-De-Sac |
| PARKING | Garage Door Opener, Attached, Garage |
| SEWER | Public Sewer |
| STORIES | 2 |
| STYLE | Traditional |
| SUBDIVISION | Ironwood |
| VIEW | Yes |
| VIEW DESCRIPTION | Other |
| WATER | Public |
MORTGAGE CALCULATOR
TOTAL MONTHLY PAYMENT
0
P
I
*Estimate only
| SATELLITE VIEW |
| / | |
We respect your online privacy and will never spam you. By submitting this form with your telephone number
you are consenting for Sellers
Realty to contact you even if your name is on a Federal or State
"Do not call List".
Listed with Saddlebrook Realty, LLC
The data relating to real estate for sale on this Web Site comes from the IDX Program of the East Tennessee Realtors® Multiple Listing Service. © Copyright 2026. All rights reserved.
This information is being provided for the consumers' personal, non-commercial use and may not be used for any purpose other than to identify prospective properties the consumers may be interested in purchasing. This information is updated weekly, however, some of these properties may subsequently have sold and may no longer be available. The Real Estate Broker providing this data believes it to be correct, but advises interested parties to confirm the data before relying on it in a purchase decision.
This IDX solution is (c) Diverse Solutions 2026.