
485 Katherine Drive, Crossville, TN 38555
(MLS # 1354892)
 Twitter
 Facebook
 Email
Email
|
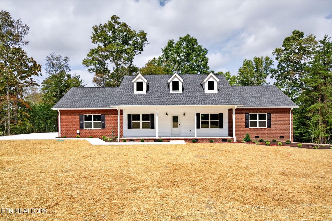
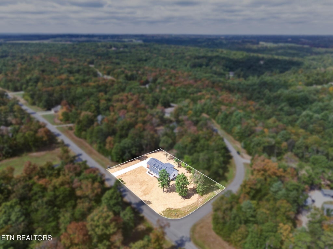
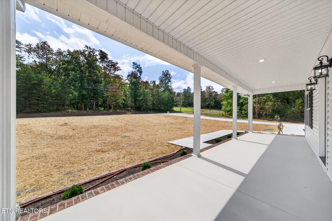
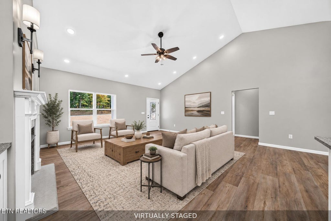
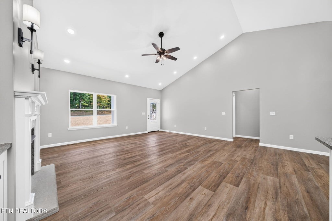
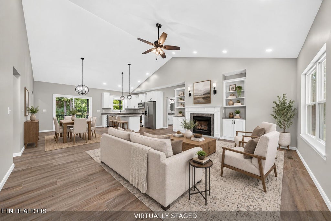
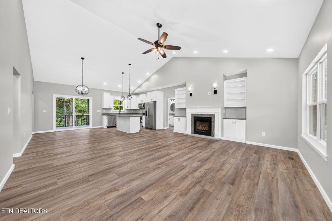
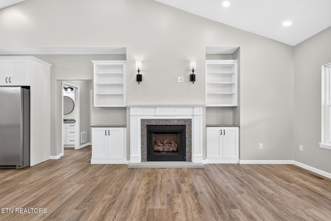
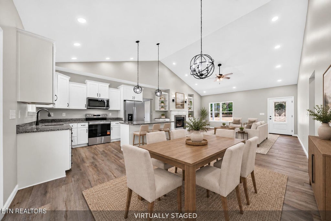
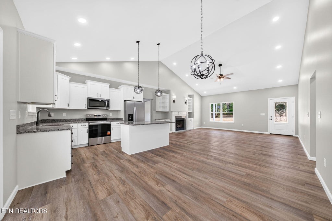
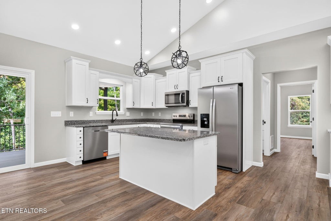
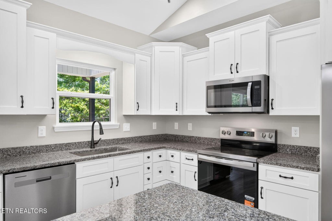
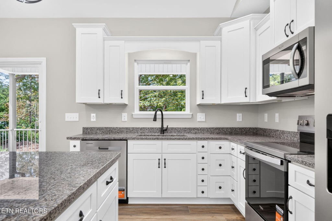
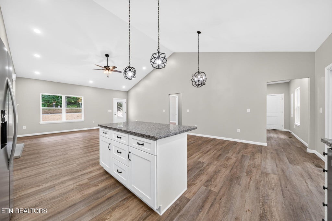
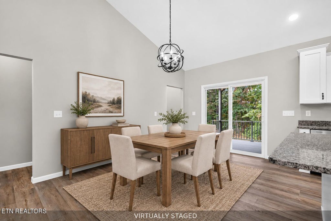
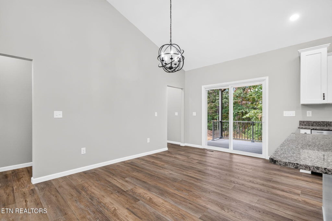
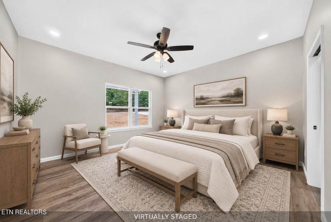
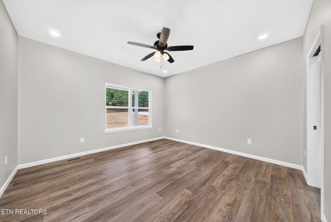
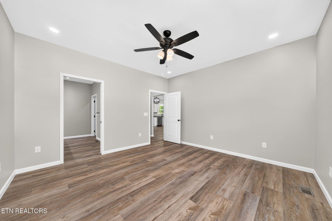
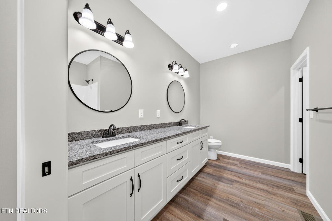
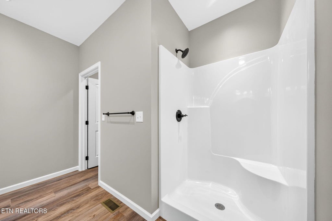
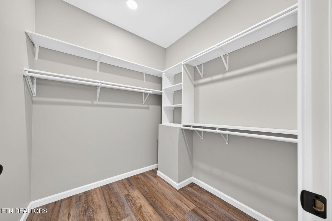
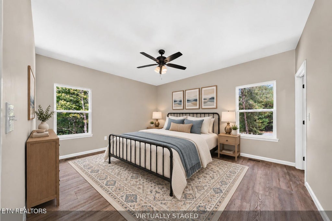
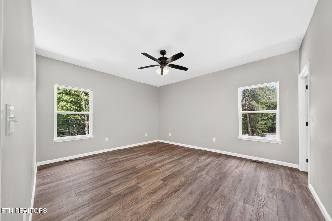
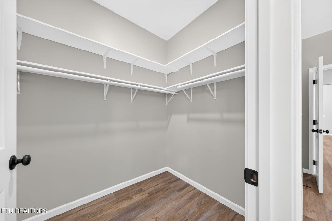
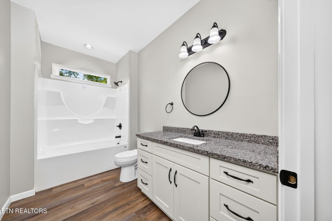
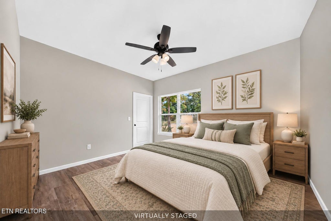
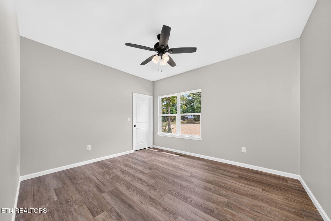
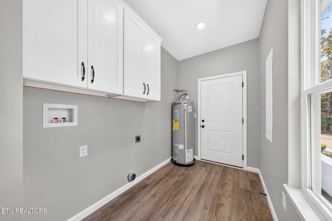
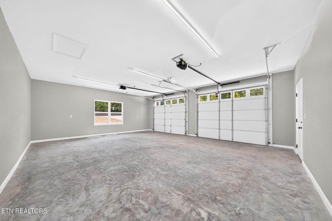
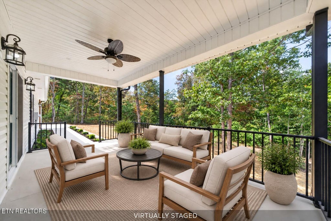
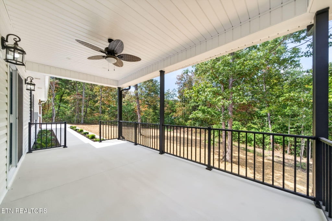
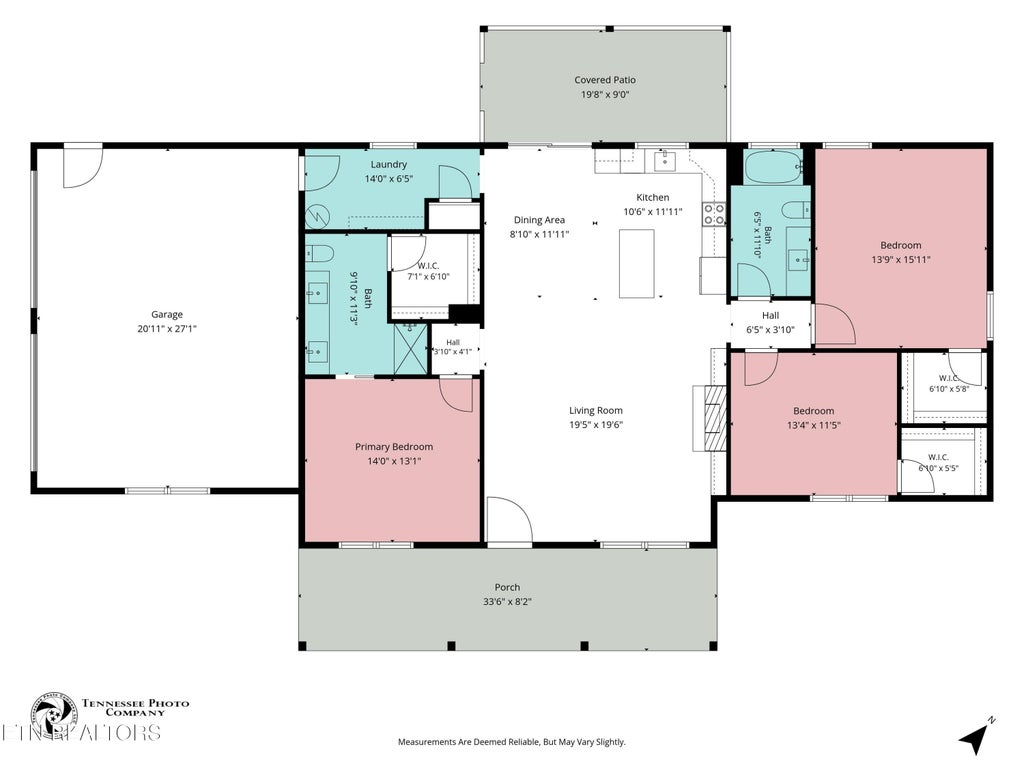
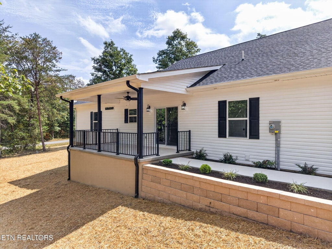
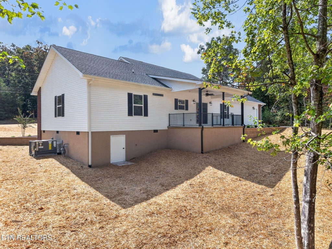
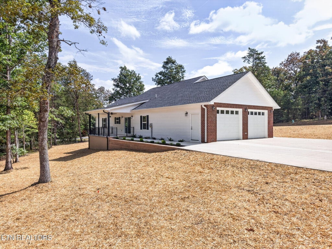
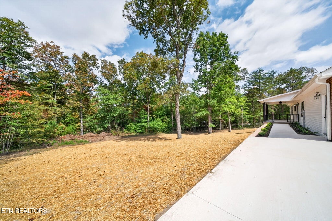
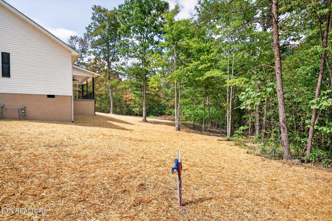
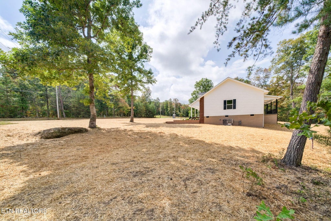
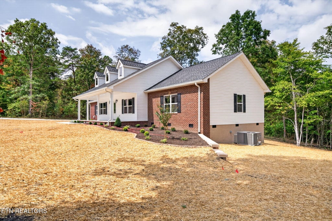
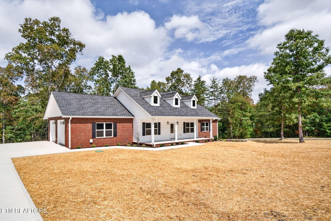
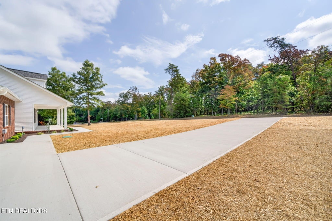
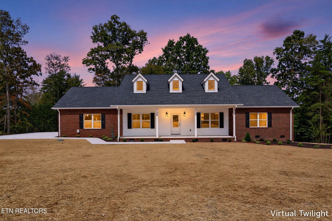
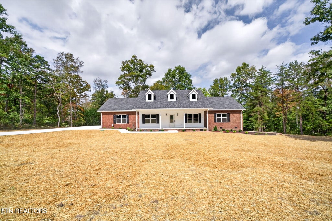
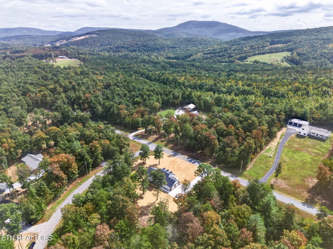
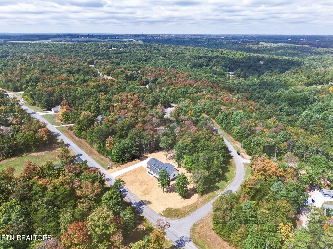

*Quality New Construction on .83ac in Meridian--3BR/2BA, Oversized Garage, Sewer & NO HOA! Enjoy quality construction, low-maintenance features, and a spacious open floor plan in this brand-new 1,672sf home. Situated on a .83ac corner lot in beautiful Meridian, this move-in-ready property offers the feel of country living while remaining less than 10 miles from town and the hospital. HOME & LOCATION: "¢ 3 bedrooms and 2 full bathrooms "¢ Every bedroom features a walk-in closet "¢ 1,672sf of living space "¢ .83ac corner lot "¢ Located in beautiful Meridian "¢ Less than 10 miles from town and the hospital "¢ Public sewer--no septic system to maintain "¢ NO HOA "¢ Professional landscaping already completed "¢ Move-in ready CLASSIC, LOW-MAINTENANCE EXTERIOR: "¢ Brick and white vinyl siding exterior "¢ Dormers add classic character "¢ Oversized concrete driveway "¢ Concrete sidewalks at the front and rear of the home "¢ Covered concrete front porch "¢ Covered concrete rear patio with ceiling fan "¢ Upgraded aluminum patio railing "¢ No decks to stain or maintain "¢ Oversized side-entry 2-car garage "¢ Two insulated garage doors with glass panels OPEN LIVING AREA: "¢ Spacious open floor plan "¢ Vaulted ceiling "¢ Upgraded LVP flooring throughout-NO CARPET "¢ Gas-log fireplace "¢ Custom built-ins "¢ Sconce lighting KITCHEN & & DINING: "¢ White shaker-style cabinets "¢ Granite countertops "¢ Island with counter seating "¢ Pantry "¢ Single-bowl stainless-steel sink "¢ Kitchen window overlooking the backyard "¢ Stainless-steel appliances, including a smooth-top range, over-the-range microwave, dishwasher, and refrigerator "¢ Dining area accommodates a good-sized table "¢ Sliding glass door leads to the covered concrete patio SPLIT-BEDROOM FLOOR PLAN: "¢ Primary suite includes a large walk-in closet "¢ Primary bath features an oversized double-sink vanity with granite countertop "¢ Walk-in shower "¢ Two nicely sized guest bedrooms "¢ Both guest bedrooms include ceiling fans and walk-in closets "¢ Custom-style closet systems throughout--no wire shelving "¢ Guest bath offers an oversized granite-top vanity and tub/shower combination "¢ Transom window provides great natural light in the guest bath ADDITIONAL FEATURES: "¢ Laundry room with cabinet storage "¢ Natural gas HVAC "¢ Manufacturer warranties included "¢ One-year builder's warranty This quality new construction offers plenty of space, low-maintenance finishes, public sewer, and a convenient location without giving up the feel of country living. Call today to schedule your showing! *Buyer to verify all information & measurements before making an informed offer*
| LAST UPDATED | 9/9/2026 | TRACT | Meridian Sub Sec 7 |
|---|---|---|---|
| YEAR BUILT | 2026 | COMMUNITY | Cumberland County - 34 |
| GARAGE SPACES | 2.0 | COUNTY | Cumberland County - 34 |
| STATUS | Active | PROPERTY TYPE(S) | Single Family |
| Elementary School | Homestead |
|---|---|
| Jr. High School | Homestead |
| High School | Stone Memorial |
| ADDITIONAL DETAILS | |
| AIR | Ceiling Fan(s), Central Air |
|---|---|
| AIR CONDITIONING | Yes |
| APPLIANCES | Dishwasher, Microwave, Range, Refrigerator |
| AREA | Cumberland County - 34 |
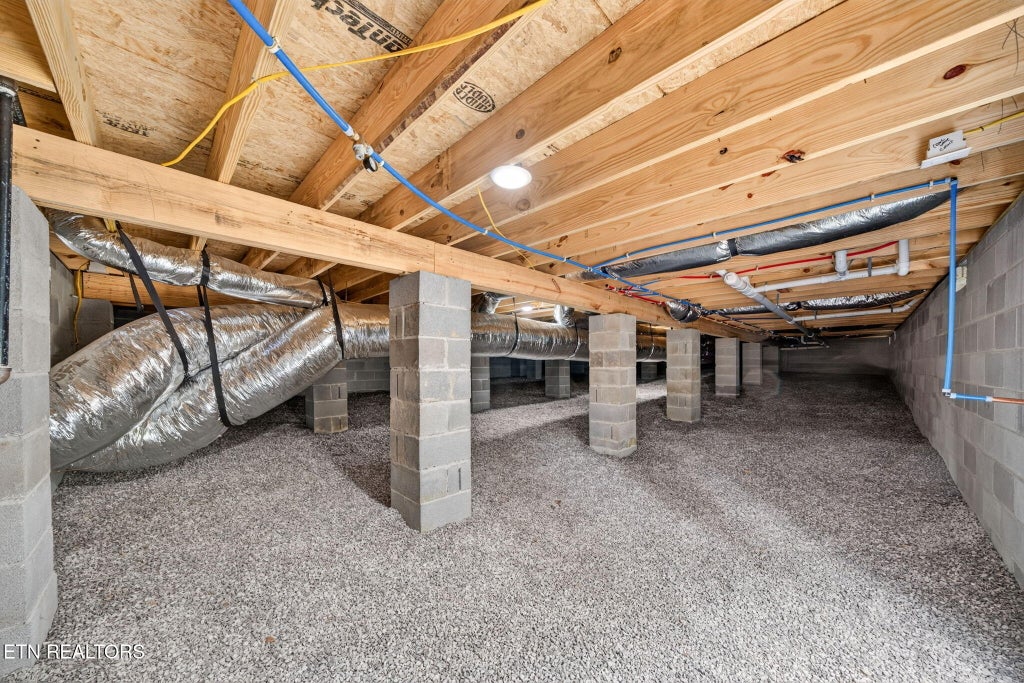
| BASEMENT | Crawl Space |
| CONSTRUCTION | Brick, Frame, Vinyl Siding |
| FIREPLACE | Yes |
| GARAGE | Yes |
| HEAT | Central, Electric, Natural Gas |
| INTERIOR | Breakfast Bar, Cathedral Ceiling(s), Eat-in Kitchen, Kitchen Island, Master Downstairs, Pantry, Walk-In Closet(s) |
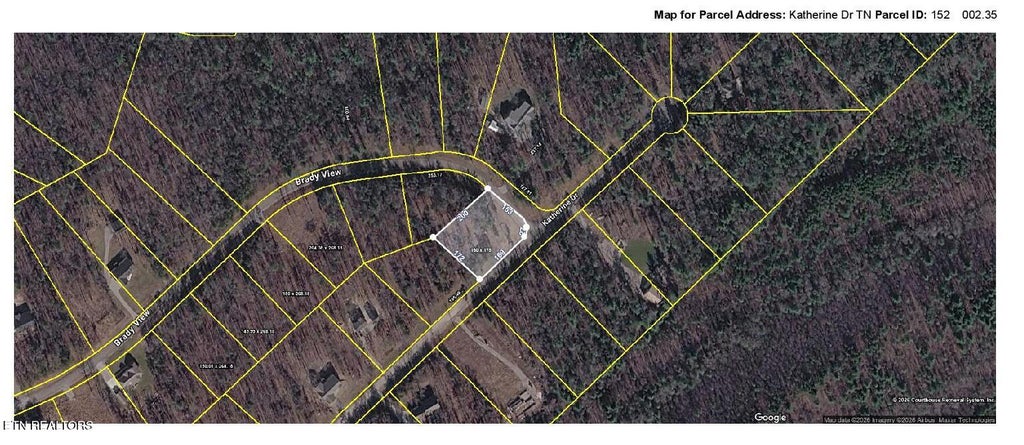
| LOT | 0.83 acre(s) |
| LOT DESCRIPTION | Corner Lot, Irregular Lot, Landscaped, Level |
| LOT DIMENSIONS | 180x175 |
| PARKING | Off Street, Garage Faces Side, Garage Door Opener, Attached, Garage |
| SEWER | Public Sewer |
| STYLE | Traditional |
| SUBDIVISION | Meridian Sub Sec 7 |
| WATER | Public |
MORTGAGE CALCULATOR
TOTAL MONTHLY PAYMENT
0
P
I
*Estimate only
| SATELLITE VIEW |
| / | |
We respect your online privacy and will never spam you. By submitting this form with your telephone number
you are consenting for Sellers
Realty to contact you even if your name is on a Federal or State
"Do not call List".
Listed with Isham-Jones Realty
The data relating to real estate for sale on this Web Site comes from the IDX Program of the East Tennessee Realtors® Multiple Listing Service. © Copyright 2026. All rights reserved.
This information is being provided for the consumers' personal, non-commercial use and may not be used for any purpose other than to identify prospective properties the consumers may be interested in purchasing. This information is updated weekly, however, some of these properties may subsequently have sold and may no longer be available. The Real Estate Broker providing this data believes it to be correct, but advises interested parties to confirm the data before relying on it in a purchase decision.
This IDX solution is (c) Diverse Solutions 2026.