
115 Graceland Rd, Oak Ridge, TN 37830
(MLS # 1354875)
 Twitter
 Facebook
 Email
Email


|

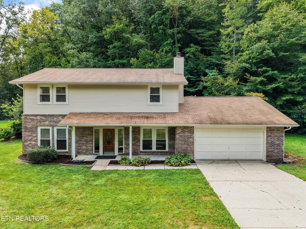
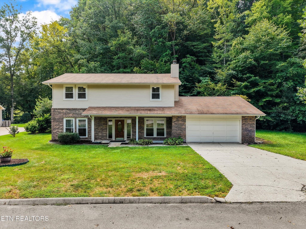
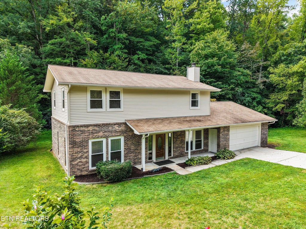
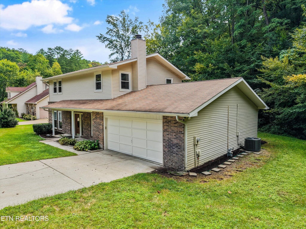
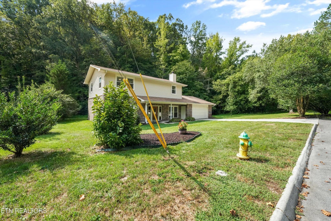
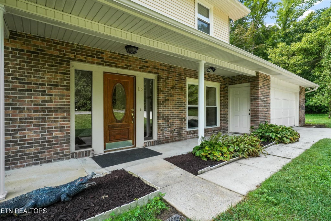
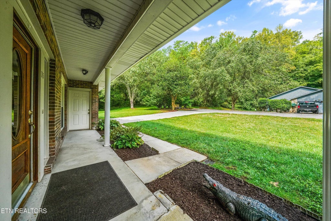
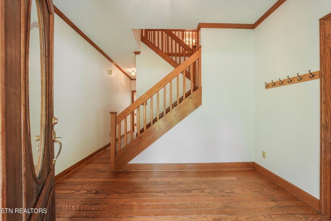
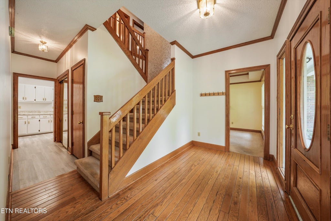
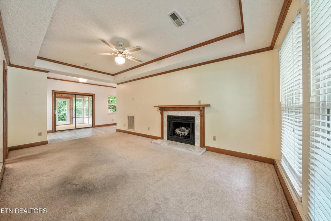
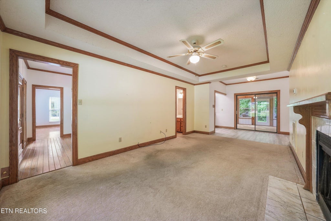
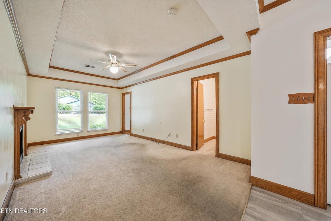
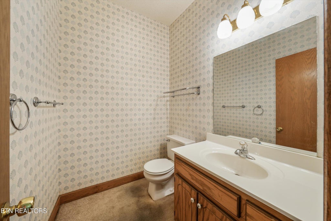
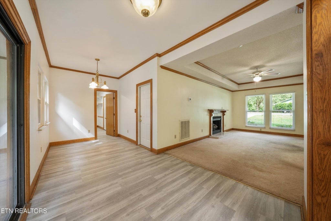
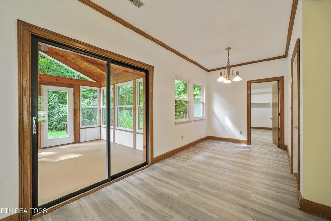
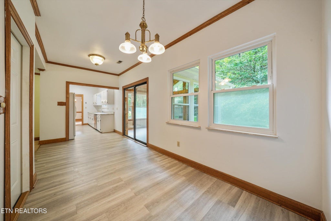
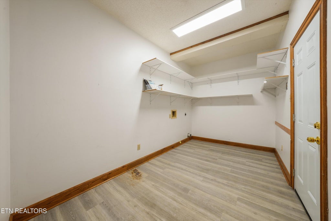
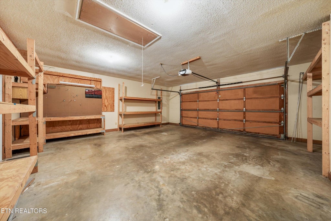
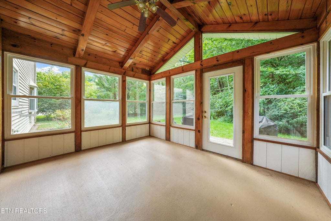
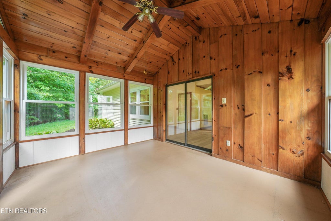
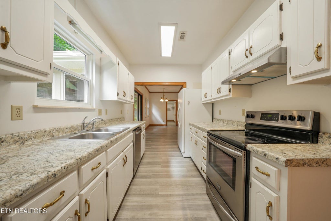
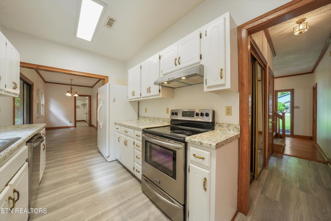
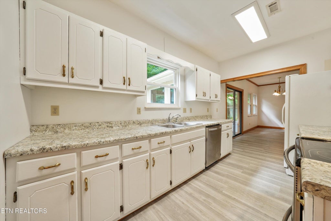
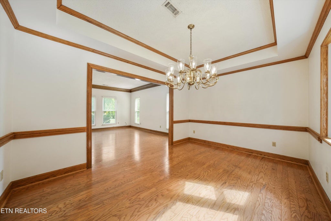
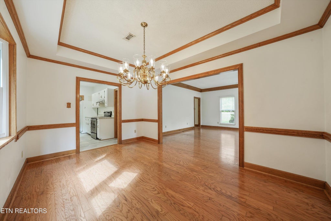
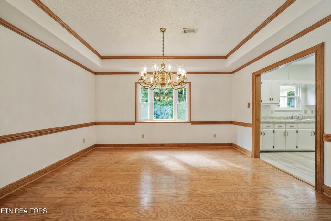
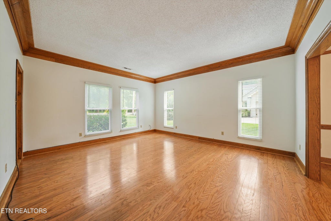
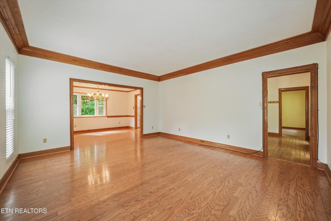
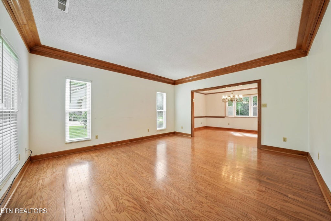
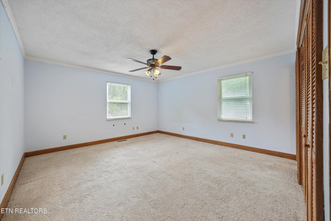
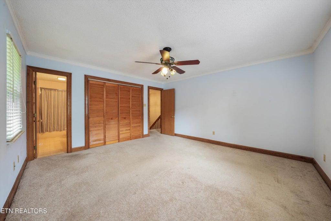
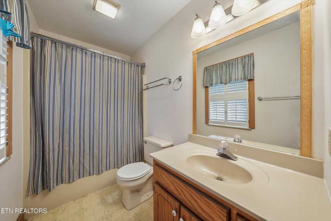
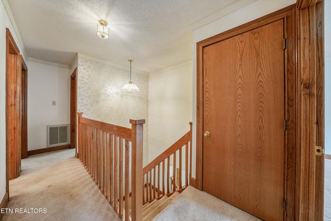
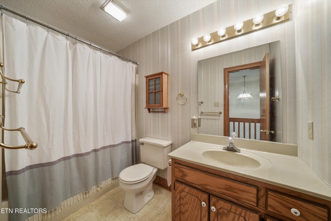
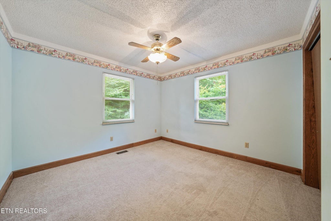
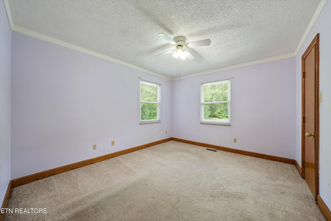
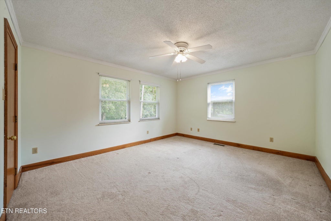
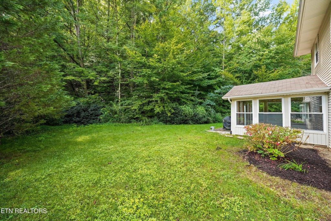
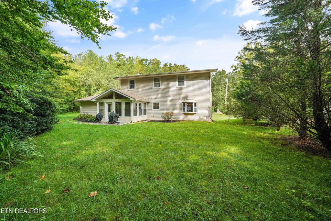
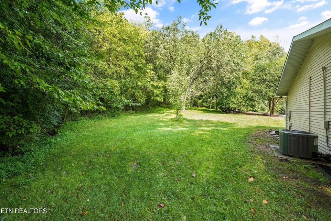
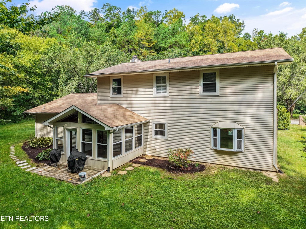
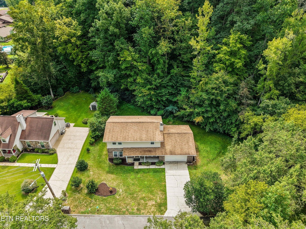
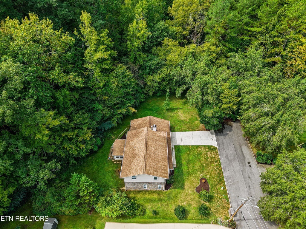
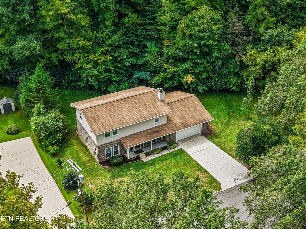
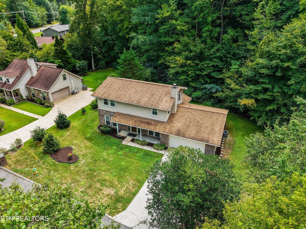
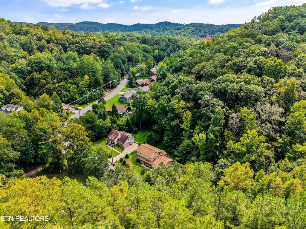
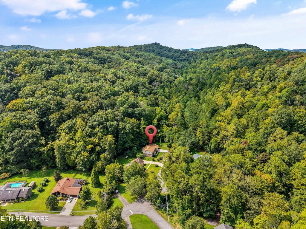
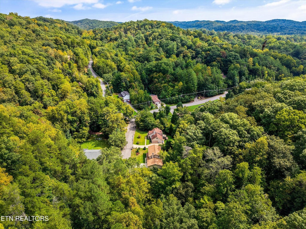
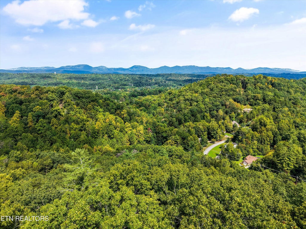
🏡 Welcome to 115 Graceland Rd - Country Club Estates Tucked away at the end of a quiet lane in desirable Country Club Estates, this beautiful 4-bedroom, 2.5-bath, two-story home offers the perfect combination of space, privacy, and charm. Situated on a level lot with a peaceful creek, the setting feels like your own private retreat! Inside, you'll find beautiful details throughout, including trey ceilings in both the living room and family room, crown molding throughout the main level, and an abundance of extra storage. The formal dining area features a lovely bay window, while the eat-in kitchen offers tile flooring, a newer dishwasher, and painted cabinets and countertops for an updated look. A huge laundry room with additional storage adds everyday convenience, while the spacious two-car garage provides even more room for vehicles, tools, and hobbies. One of the home's standout features is the four-season room, complete with screens and removable windows--creating a wonderful space to enjoy morning coffee, entertain friends, or simply relax and take in the peaceful surroundings throughout the year. ✨ 4 Bedrooms | 2.5 Baths ✨ Level Lot with Creek ✨ End-of-Lane Location ✨ Formal Dining + Eat-In Kitchen ✨ Trey Ceilings & Crown Molding ✨ Gorgeous Four-Season Room ✨ 2-Car Garage + Tons of Storage Space, privacy, a beautiful setting, and a location you'll love--115 Graceland Rd is ready to welcome you home!
| LAST UPDATED | 9/14/2026 | TRACT | Country Club Estates |
|---|---|---|---|
| YEAR BUILT | 1989 | COMMUNITY | Roane County - 31 |
| GARAGE SPACES | 2.0 | COUNTY | Roane County - 31 |
| STATUS | Pending | PROPERTY TYPE(S) | Single Family |
| Elementary School | Linden |
|---|---|
| Jr. High School | Robertsville |
| High School | Oak Ridge |
| ADDITIONAL DETAILS | |
| AIR | Central Air |
|---|---|
| AIR CONDITIONING | Yes |
| APPLIANCES | Dishwasher, Microwave, Range, Refrigerator, Self Cleaning Oven |
| AREA | Roane County - 31 |
| CONSTRUCTION | Brick, Vinyl Siding |
| FIREPLACE | Yes |
| GARAGE | Yes |
| HEAT | Central, Electric |
| INTERIOR | Pantry, Walk-In Closet(s) |
| LOT | 0.4 acre(s) |
| LOT DESCRIPTION | Level, Rolling Slope, Wooded |
| LOT DIMENSIONS | 100 x 176 |
| PARKING | Attached, Garage |
| SEWER | Public Sewer |
| STORIES | 2 |
| STYLE | Traditional |
| SUBDIVISION | Country Club Estates |
| WATER | Public |
| WATERFRONT DESCRIPTION | Creek |
MORTGAGE CALCULATOR
TOTAL MONTHLY PAYMENT
0
P
I
*Estimate only
| SATELLITE VIEW |
| / | |
We respect your online privacy and will never spam you. By submitting this form with your telephone number
you are consenting for Sellers
Realty to contact you even if your name is on a Federal or State
"Do not call List".
Listed with Crye-Leike Realtors South, Inc
The data relating to real estate for sale on this Web Site comes from the IDX Program of the East Tennessee Realtors® Multiple Listing Service. © Copyright 2026. All rights reserved.
This information is being provided for the consumers' personal, non-commercial use and may not be used for any purpose other than to identify prospective properties the consumers may be interested in purchasing. This information is updated weekly, however, some of these properties may subsequently have sold and may no longer be available. The Real Estate Broker providing this data believes it to be correct, but advises interested parties to confirm the data before relying on it in a purchase decision.
This IDX solution is (c) Diverse Solutions 2026.