
3447 Sparks Scenic Way, Knoxville, TN 37931
(MLS # 1354731)
 Twitter
 Facebook
 Email
Email
|

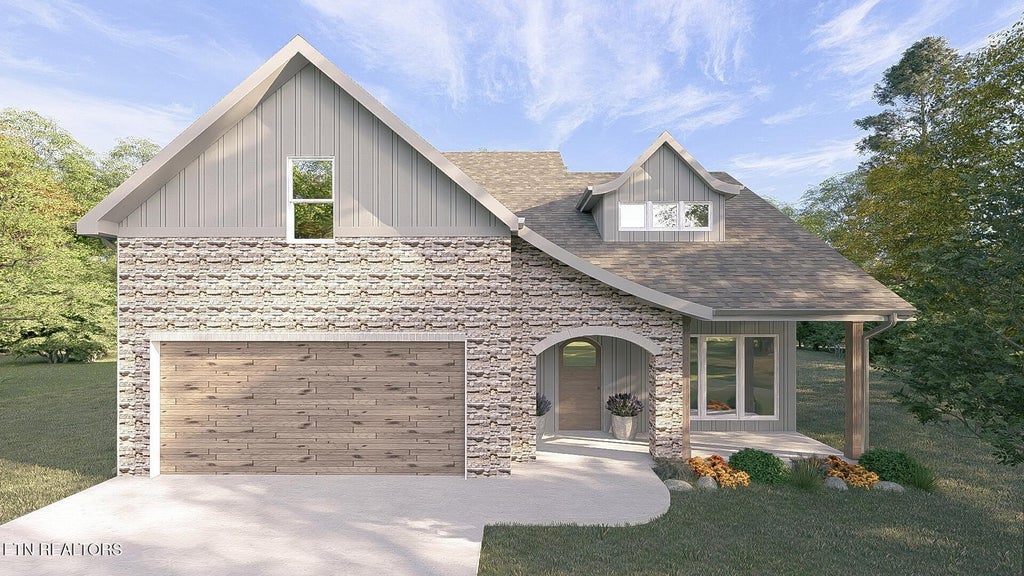
Stunning new construction featuring the highly sought-after Westin Chateau elevation with a curved roofline, arched solid wood mahogany front door, shed dormer, wood posts, wood-grain garage door, and striking black windows for exceptional curb appeal. Inside, you'll find beautiful wood flooring throughout the living room, kitchen, foyer, and main hallways, complemented by ceramic tile in all bathrooms and laundry room. The spacious open-concept design includes a well-appointed kitchen with stainless steel appliances including range, microwave, dishwasher, and refrigerator, plus a gas drop for a future gas range. The living room is enhanced by a two-story ceilings, 52'' ceiling fan and abundant natural light from three fixed windows. The primary suite offers a luxurious retreat with a tall vanity, rectangular sinks, cultured marble shower, and a semi-frameless pivot shower door. Additional upgrades include wood stair treads with painted trim, pull-down attic stairs, ceiling fan prewire in the primary bedroom, and a 2-car garage with opener and two remotes. Step outside through the double-view garden door with built-in blinds to enjoy the 9' x 20' concrete patio - perfect for indoor-outdoor living. This thoughtfully designed home combines style, comfort, and quality craftsmanship throughout. DUAL HVAC systems. Taxes not accessed at time of listing. Bonus room is the 4th BR. Estimated completion Spring of 2027. $500 initial fee to HOA due at closing.
| LAST UPDATED | 9/8/2026 | TRACT | Sparks Meadow |
|---|---|---|---|
| YEAR BUILT | 2027 | COMMUNITY | Knox County - 1 |
| GARAGE SPACES | 2.0 | COUNTY | Knox County - 1 |
| STATUS | Active | PROPERTY TYPE(S) | Single Family |
| Elementary School | Karns Primary |
|---|---|
| Jr. High School | Karns |
| High School | Karns |
| ADDITIONAL DETAILS | |
| AIR | Central Air |
|---|---|
| AIR CONDITIONING | Yes |
| APPLIANCES | Dishwasher, Disposal, Microwave, Range, Refrigerator |
| AREA | Knox County - 1 |
| CONSTRUCTION | Frame, Stone, Vinyl Siding |
| GARAGE | Yes |
| HEAT | Central, Electric, Natural Gas |
| INTERIOR | Eat-in Kitchen, Kitchen Island, Master Downstairs, Pantry, Walk-In Closet(s) |
| LOT | 5227 sq ft |
| LOT DESCRIPTION | Level |
| LOT DIMENSIONS | 50.03 X 101.24 X IRR |
| PARKING | Garage Door Opener, Attached, Garage |
| SEWER | Public Sewer |
| STORIES | 2 |
| STYLE | Traditional |
| SUBDIVISION | Sparks Meadow |
| WATER | Public |
MORTGAGE CALCULATOR
TOTAL MONTHLY PAYMENT
0
P
I
*Estimate only
| SATELLITE VIEW |
| / | |
We respect your online privacy and will never spam you. By submitting this form with your telephone number
you are consenting for Sellers
Realty to contact you even if your name is on a Federal or State
"Do not call List".
Listed with Worley Builders, Inc.
The data relating to real estate for sale on this Web Site comes from the IDX Program of the East Tennessee Realtors® Multiple Listing Service. © Copyright 2026. All rights reserved.
This information is being provided for the consumers' personal, non-commercial use and may not be used for any purpose other than to identify prospective properties the consumers may be interested in purchasing. This information is updated weekly, however, some of these properties may subsequently have sold and may no longer be available. The Real Estate Broker providing this data believes it to be correct, but advises interested parties to confirm the data before relying on it in a purchase decision.
This IDX solution is (c) Diverse Solutions 2026.