
8330 Kiva Dunes Lane, Knoxville, TN 37938
(MLS # 1354688)
 Twitter
 Facebook
 Email
Email


|

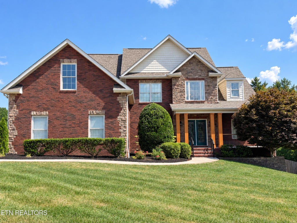
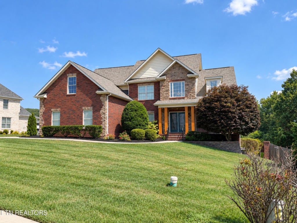
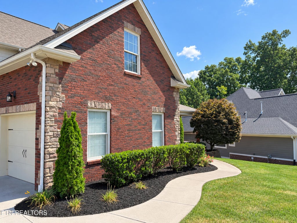
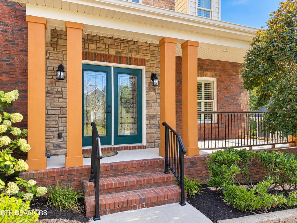
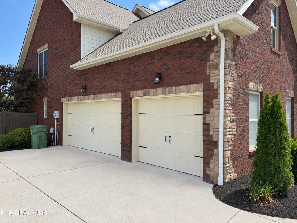
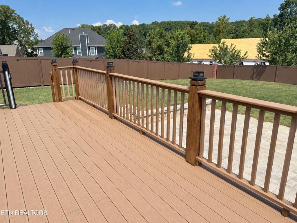
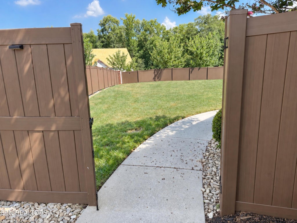
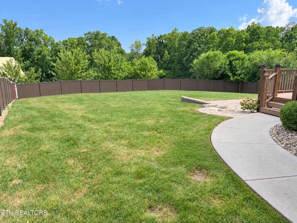
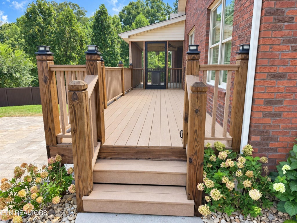
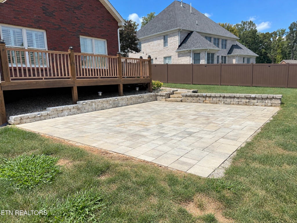
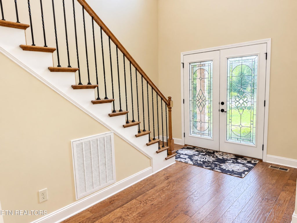
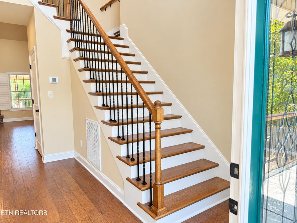
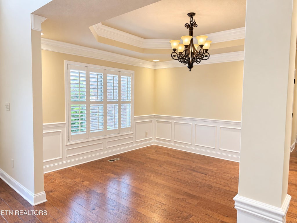
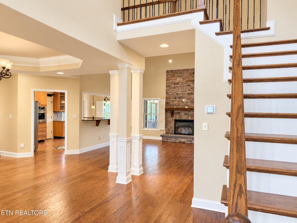
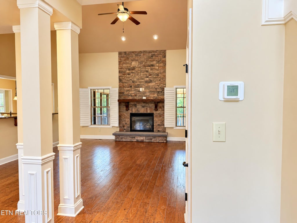
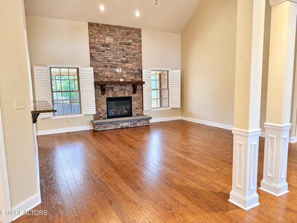
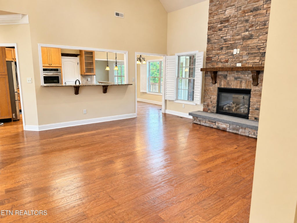
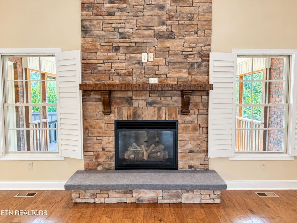
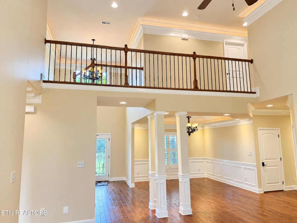
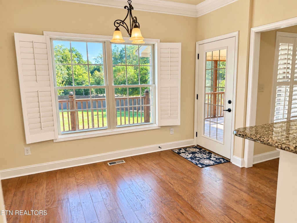
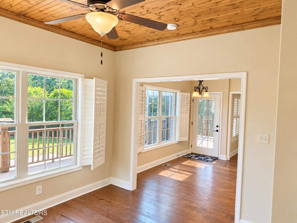
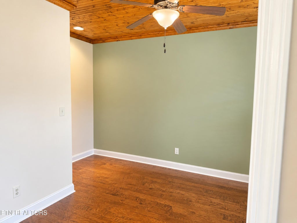
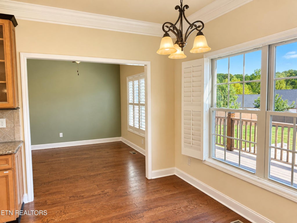
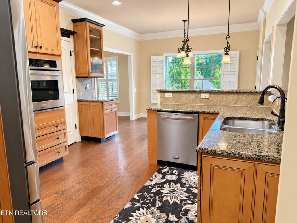
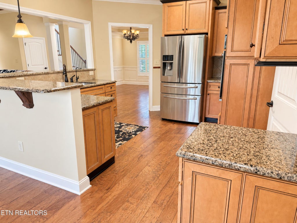
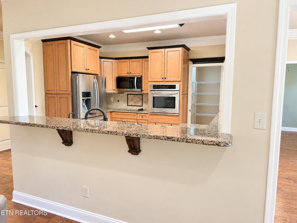
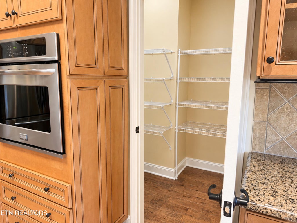
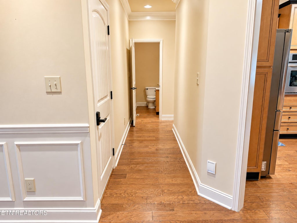
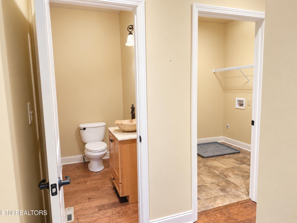
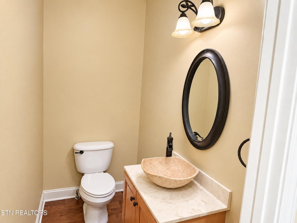
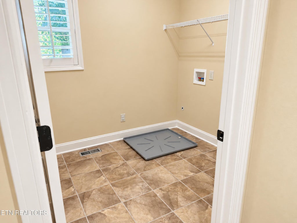
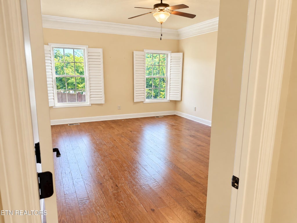
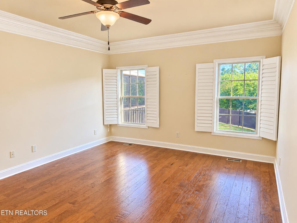
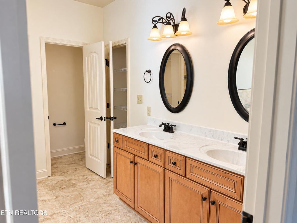
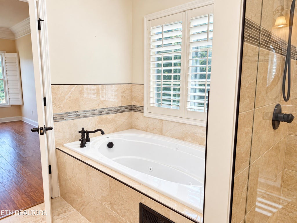
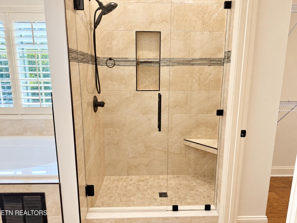
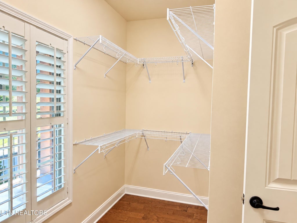
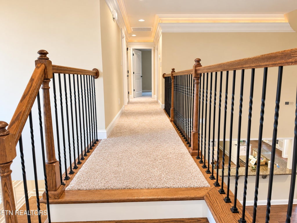
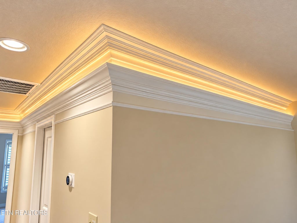
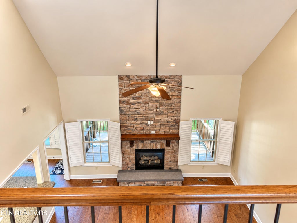
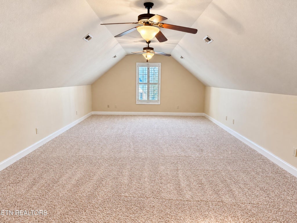
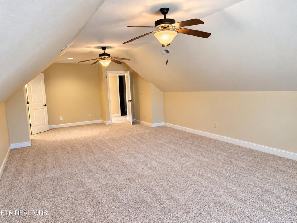
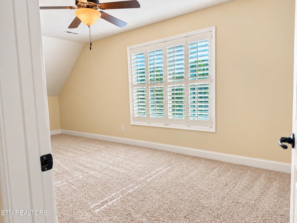
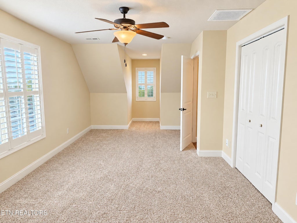
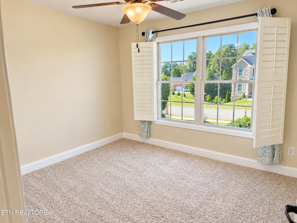
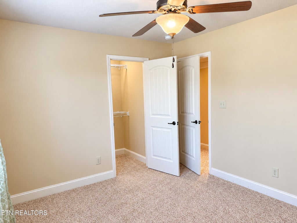
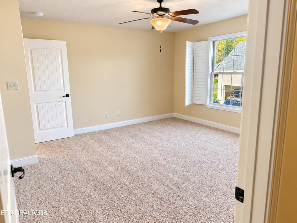
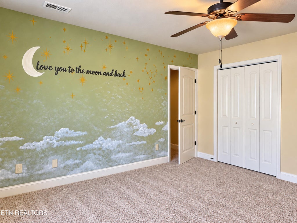
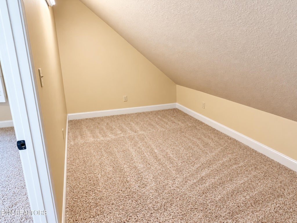
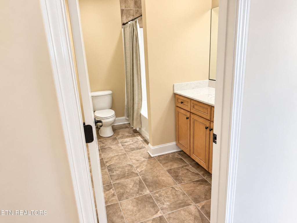
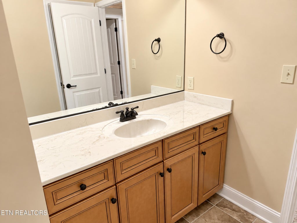
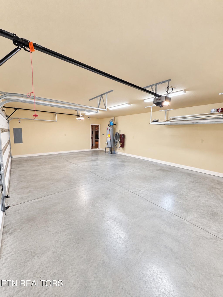
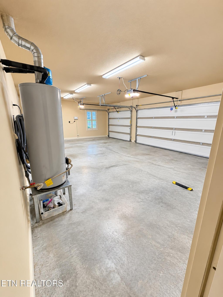
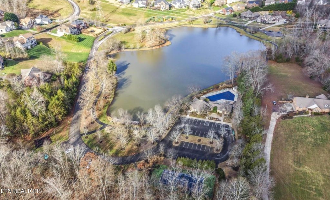
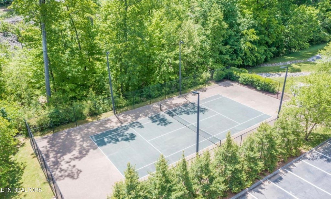
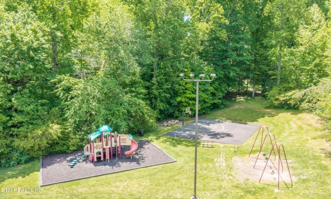
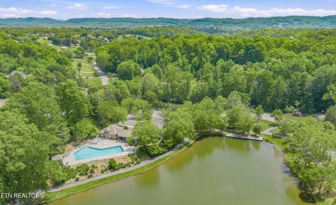
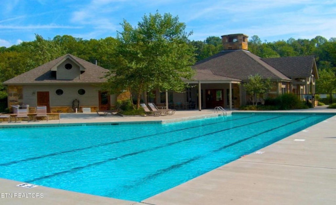
Welcome to 8330 Kiva Dunes Lane, where spacious everyday living, beautiful outdoor spaces, and a peaceful Halls setting come together in the desirable Timberlake community. Offering approximately 3,469 square feet, this thoughtfully designed home features four bedrooms, a spacious above-garage bonus room, including a main-level primary suite, providing an exceptionally functional layout with plenty of flexibility. The main level offers multiple gathering spaces, including the living room, dining area, breakfast nook, kitchen with walk-in pantry, and adjoining keeping/sitting room, along with a convenient half bath, laundry room, and under-stair storage. The welcoming two-story foyer features a large picture window above the front double doors with a custom remote-controlled shade, adding natural light and a distinctive architectural touch. The spacious primary suite is privately situated on the main level and features an en-suite bath with a jetted garden tub, double vanity, walk-in glass-door shower, private water closet, and walk-in closet. Soft-close cabinetry and drawers are featured throughout the home, including the kitchen, primary bathroom, upper-level bathroom, and main-level half bath. Upstairs are three additional bedrooms, a full bathroom with shower/tub combination, and an oversized bonus room above the garage with a closet--ideal for a media room, home office, playroom, hobby space, guest area or additional bedroom. The upper-level hallway is enhanced by accent lighting tucked into the crown molding, creating a warm architectural glow throughout the space. The outdoor living spaces are a true highlight, featuring a screened-in porch with TREX® composite decking, a large custom paver patio and connecting walkway, privacy fencing with brick columns, established landscaping, and a six-zone irrigation system. It's an inviting setup for relaxing, entertaining, and enjoying the peaceful surroundings. Numerous improvements and updates have been made over the years, including a new roof in November 2025 (transferrable warranty), professionally remodeled primary bathroom October 2020, whole-home interior walls repaint March 2023, custom paver patio and privacy fence May 2023, upgraded LiftMaster garage door systems September 2023, and fresh interior baseboards, multiple interior doors/door trims, and garage trim and wall paint in September 2026. The home has also been consistently maintained with professional HVAC service, irrigation care, lawn treatments, termite monitoring, pest control, and watertreatment system maintenance, including a whole home softener and de-chlorinator, and reverse osmosis drinking hookups for kitchen fridge and next to kitchen sink. Timberlake offers an impressive collection of amenities, including a large community pond with paved walking trail and fishing dock, clubhouse, swimming pool, tennis court, basketball court, and playground. Enjoy the peaceful country/farmland feel of Halls while remaining conveniently located approximately 20 minutes from Downtown Knoxville, 25 minutes from West Town Mall, and 35 minutes from Turkey Creek. Well-maintained, thoughtfully updated, and designed with both everyday living and entertaining in mind, 8330 Kiva Dunes Lane is ready for its next chapter.
| LAST UPDATED | 9/11/2026 | TRACT | Timberlake Estates |
|---|---|---|---|
| YEAR BUILT | 2012 | COMMUNITY | Knox County - 1 |
| GARAGE SPACES | 3.0 | COUNTY | Knox County - 1 |
| STATUS | Active | PROPERTY TYPE(S) | Single Family |
| ADDITIONAL DETAILS | |
| AIR | Ceiling Fan(s), Central Air |
|---|---|
| AIR CONDITIONING | Yes |
| APPLIANCES | Dishwasher, Disposal, Microwave, Range, Refrigerator, Self Cleaning Oven |
| AREA | Knox County - 1 |
| BASEMENT | Crawl Space, Exterior Entry |
| CONSTRUCTION | Brick, Frame, Vinyl Siding |
| FIREPLACE | Yes |
| GARAGE | Yes |
| HEAT | Central, Electric, Forced Air, Natural Gas |
| INTERIOR | Cathedral Ceiling(s), Central Vacuum, Eat-in Kitchen, Master Downstairs, Pantry, Walk-In Closet(s) |
| LOT | 0.41 acre(s) |
| LOT DESCRIPTION | Landscaped, Level, Rolling Slope |
| LOT DIMENSIONS | 71.40 x 164.52 x Irr |
| PARKING | Off Street, On Street, Garage Faces Side, Attached, Garage |
| SEWER | Public Sewer |
| STORIES | 2 |
| STYLE | Traditional |
| SUBDIVISION | Timberlake Estates |
| WATER | Public |
MORTGAGE CALCULATOR
TOTAL MONTHLY PAYMENT
0
P
I
*Estimate only
| SATELLITE VIEW |
| / | |
We respect your online privacy and will never spam you. By submitting this form with your telephone number
you are consenting for Sellers
Realty to contact you even if your name is on a Federal or State
"Do not call List".
Listed with Van Zutphen Realty
The data relating to real estate for sale on this Web Site comes from the IDX Program of the East Tennessee Realtors® Multiple Listing Service. © Copyright 2026. All rights reserved.
This information is being provided for the consumers' personal, non-commercial use and may not be used for any purpose other than to identify prospective properties the consumers may be interested in purchasing. This information is updated weekly, however, some of these properties may subsequently have sold and may no longer be available. The Real Estate Broker providing this data believes it to be correct, but advises interested parties to confirm the data before relying on it in a purchase decision.
This IDX solution is (c) Diverse Solutions 2026.