
3442 Sparks Scenic Way, Knoxville, TN 37931
(MLS # 1354675)
 Twitter
 Facebook
 Email
Email
|

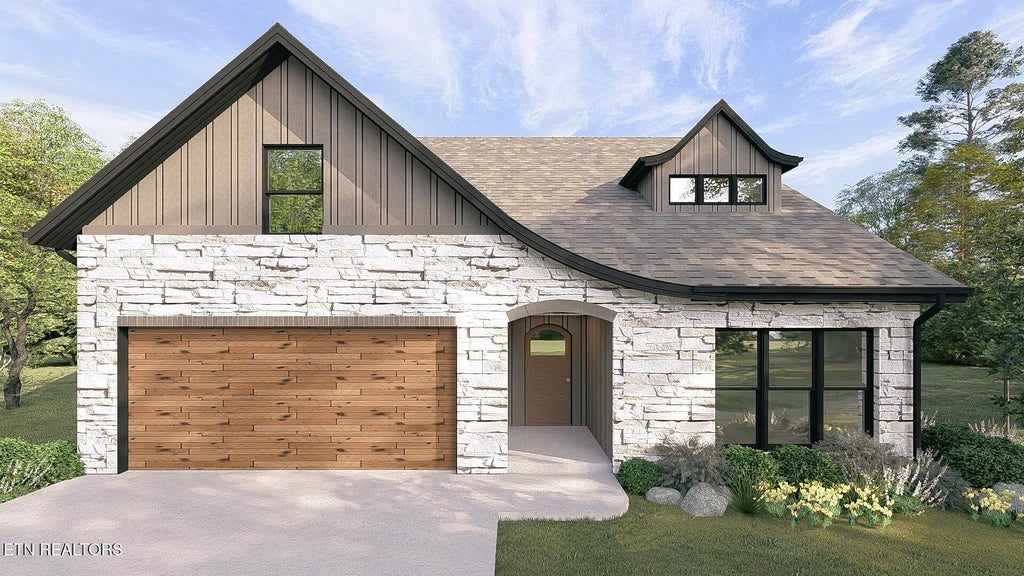
The popular Cypress floor plan with the distinctive Chateau elevation offers exceptional style and functionality throughout. This thoughtfully designed home features 4 bedrooms and 3 full baths, with the spacious bonus room serving as the 4th bedroom, complete with a full bath, walk-in closet, and its own zoned HVAC system. Enjoy quality craftsmanship and upscale finishes, including Sinclair cabinetry, wood flooring in the living room, dining room, kitchen, and hallway, ceramic tile in all bathrooms and laundry room, wood stair treads with oak railing and iron balusters, and a cultured marble shower in the primary suite. The owner's bath also features a tall vanity, rectangular sinks, silver-framed mirrors, and a transom window for added natural light. The kitchen is equipped with stainless steel appliances, including an electric range, microwave, dishwasher, and refrigerator. Gas service is available for the range if preferred. Additional features include a tankless gas water heater, garage door opener, ceiling fans in the living room and bonus room, and prewiring for a ceiling fan in the primary bedroom. Outdoor living is enhanced by a custom-built 10' x 20' handcrafted deck and a double-view garden door with blinds between the glass. The striking Chateau front elevation showcases black windows, a curved-eave dormer, solid wood mahogany arched entry door, three mulled front windows, and a wood-grain garage door, creating outstanding curb appeal. Estimated completion January 2027. Taxes have not been assessed at the time of listing.
| LAST UPDATED | 9/7/2026 | TRACT | Sparks Meadow |
|---|---|---|---|
| YEAR BUILT | 2026 | COMMUNITY | Knox County - 1 |
| GARAGE SPACES | 2.0 | COUNTY | Knox County - 1 |
| STATUS | Active | PROPERTY TYPE(S) | Single Family |
| Elementary School | Karns Primary |
|---|---|
| Jr. High School | Karns |
| High School | Karns |
| ADDITIONAL DETAILS | |
| AIR | Central Air |
|---|---|
| AIR CONDITIONING | Yes |
| APPLIANCES | Dishwasher, Disposal, Microwave, Range, Refrigerator, Tankless Water Heater |
| AREA | Knox County - 1 |
| CONSTRUCTION | Frame, Stone, Vinyl Siding |
| GARAGE | Yes |
| HEAT | Central, Electric, Natural Gas |
| INTERIOR | Cathedral Ceiling(s), Eat-in Kitchen, Kitchen Island, Master Downstairs, Pantry, Walk-In Closet(s) |
| LOT | 5663 sq ft |
| LOT DESCRIPTION | Level, Rolling Slope |
| LOT DIMENSIONS | 50.89 X 120.26 X IRR |
| PARKING | Garage Door Opener, Attached, Garage |
| SEWER | Public Sewer |
| STYLE | Traditional |
| SUBDIVISION | Sparks Meadow |
| UTILITIES | Cable Available |
| WATER | Public |
MORTGAGE CALCULATOR
TOTAL MONTHLY PAYMENT
0
P
I
*Estimate only
| SATELLITE VIEW |
| / | |
We respect your online privacy and will never spam you. By submitting this form with your telephone number
you are consenting for Sellers
Realty to contact you even if your name is on a Federal or State
"Do not call List".
Listed with Worley Builders, Inc.
The data relating to real estate for sale on this Web Site comes from the IDX Program of the East Tennessee Realtors® Multiple Listing Service. © Copyright 2026. All rights reserved.
This information is being provided for the consumers' personal, non-commercial use and may not be used for any purpose other than to identify prospective properties the consumers may be interested in purchasing. This information is updated weekly, however, some of these properties may subsequently have sold and may no longer be available. The Real Estate Broker providing this data believes it to be correct, but advises interested parties to confirm the data before relying on it in a purchase decision.
This IDX solution is (c) Diverse Solutions 2026.