
6901 Sherwood Drive, Knoxville, TN 37919
(MLS # 1354453)
 Twitter
 Facebook
 Email
Email

|

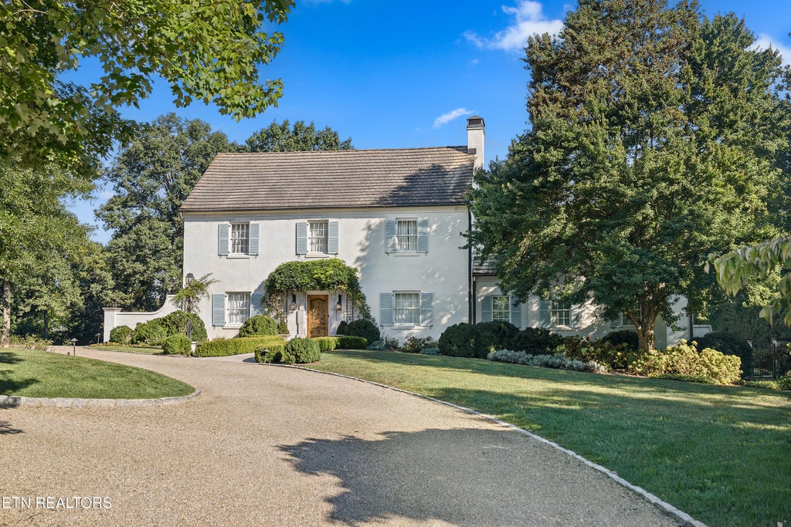
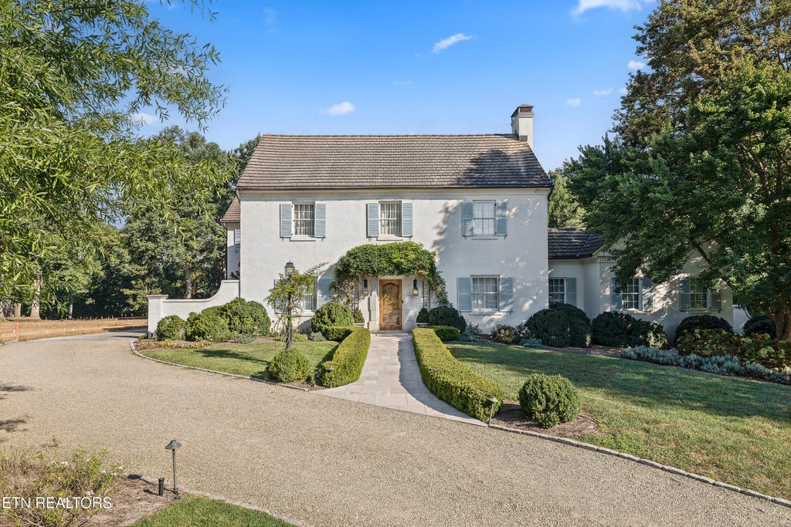
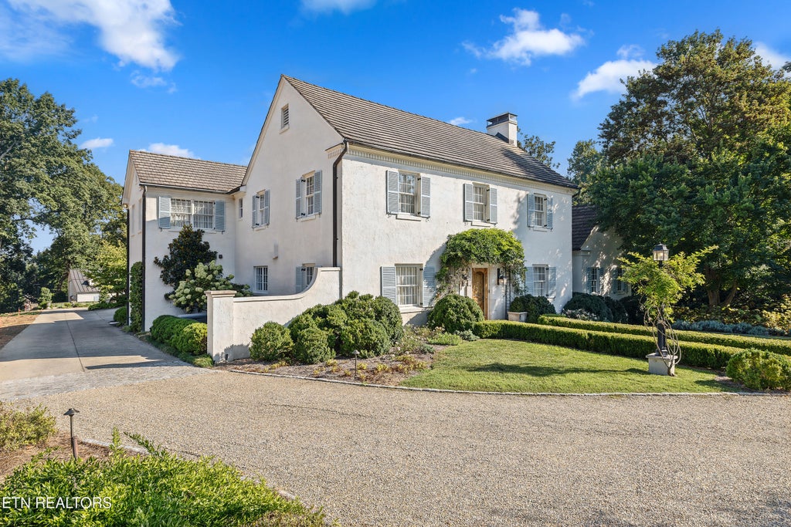
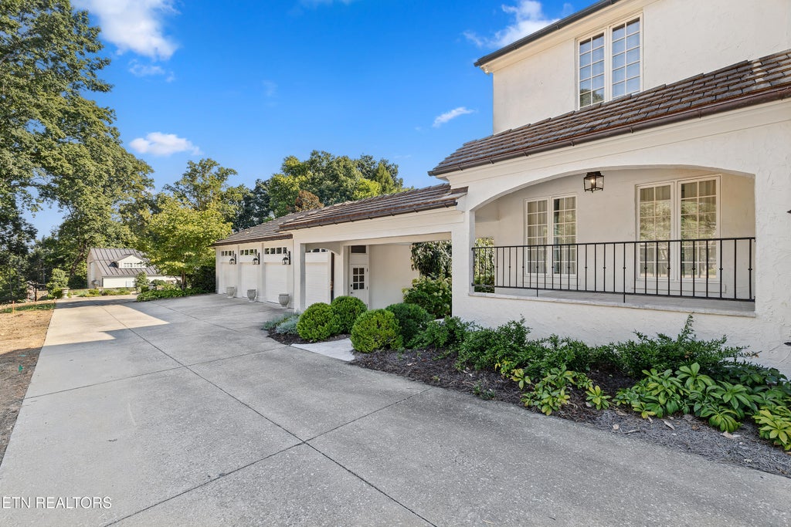
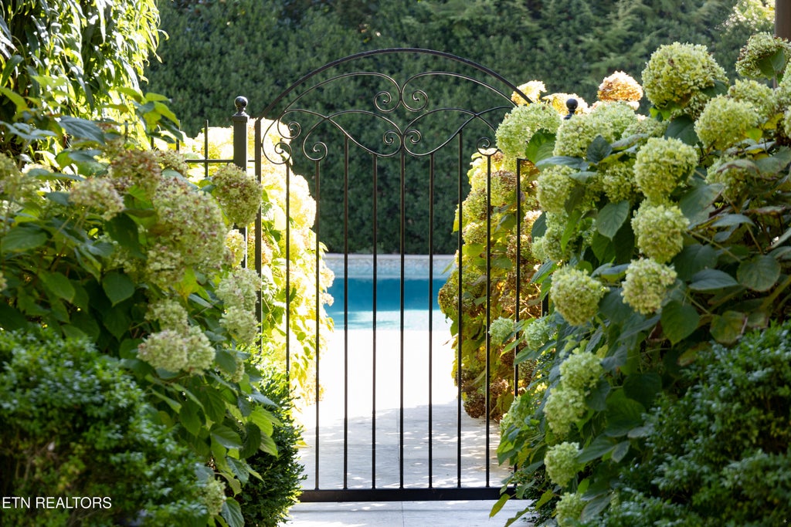
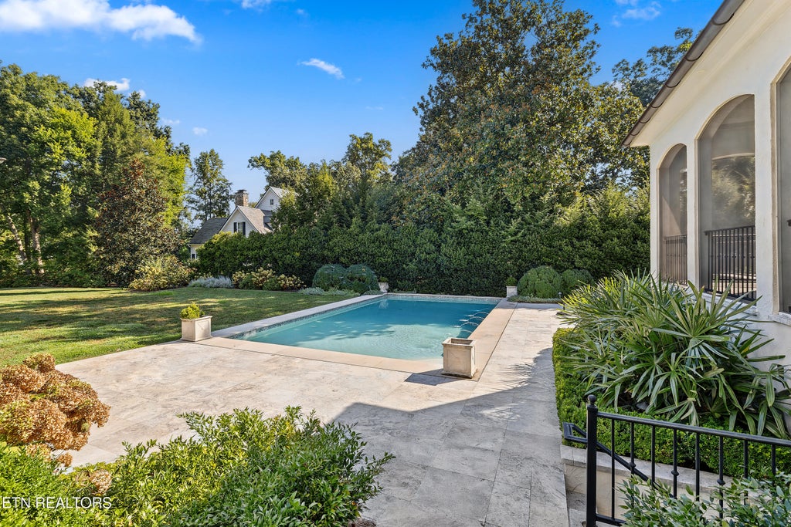
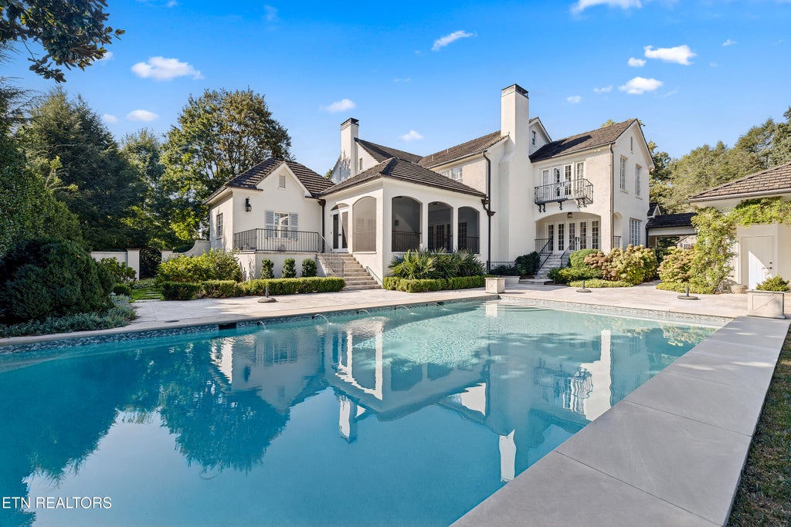
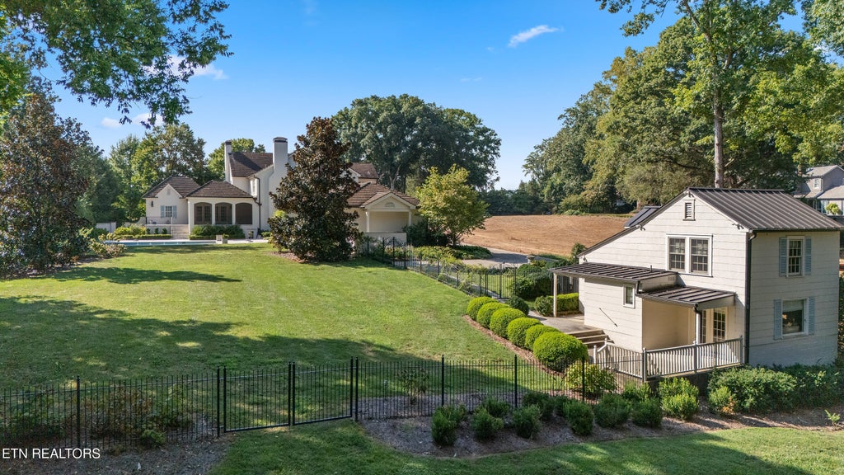
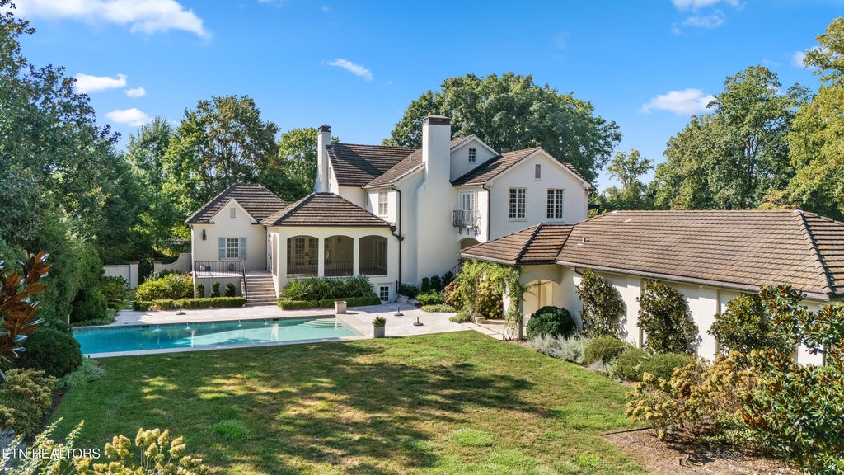
Set within exquisite, mature landscaping on one of Old Westmoreland's most beautiful private lots, this remarkable Old World French estate is a rare expression of timeless architecture and enduring style. Rich in character and thoughtfully refined, the residence and its grounds have an established elegance that feels more reminiscent of a storied European country home than a traditional Knoxville property. Inside, beautifully considered interiors unfold with a sense of warmth and permanence, where distinctive architectural details, refined finishes, and gracious proportions create spaces that feel equally suited for quiet everyday living and elegant entertaining. The main level primary suite offers a private retreat, while upstairs, a second primary suite is joined by two additional bedrooms and a generous bonus room, providing exceptional flexibility for family and guests. A wine cellar tucked into the basement adds another layer of character and speaks to the home's natural sense of hospitality. Beyond the main residence, one of the estate's most captivating features is its guest cottage. Originally built as a horse stable in 1929, the historic structure has been thoughtfully transformed into an intimate and inviting retreat, preserving a piece of the property's past while giving it a beautiful new purpose. The grounds are every bit as memorable as the home itself. Mature trees, lush plantings, and beautifully layered gardens surround the residence, creating extraordinary privacy and a landscape with established, effortless beauty. Timeless rather than trendy, elegant without feeling formal, and filled with details that simply cannot be recreated, this Sherwood Drive estate offers something increasingly rare, a home with history, soul, and an unmistakable sense of place in the heart of Old Westmoreland.
| LAST UPDATED | 9/4/2026 | TRACT | Westmoreland Hgts Add |
|---|---|---|---|
| YEAR BUILT | 1929 | COMMUNITY | Knox County - 1 |
| GARAGE SPACES | 4.0 | COUNTY | Knox County - 1 |
| STATUS | Pending | PROPERTY TYPE(S) | Single Family |
| Elementary School | Bearden |
|---|---|
| Jr. High School | Bearden |
| High School | West |
| ADDITIONAL DETAILS | |
| AIR | Central Air |
|---|---|
| AIR CONDITIONING | Yes |
| APPLIANCES | Dishwasher, Disposal, Microwave, Range, Refrigerator |
| AREA | Knox County - 1 |
| BASEMENT | Bath/Stubbed, Partially Finished, Yes |
| CONSTRUCTION | Cement Siding, Other, Stucco |
| FIREPLACE | Yes |
| GARAGE | Yes |
| HEAT | Central, Forced Air, Natural Gas |
| INTERIOR | Eat-in Kitchen, Kitchen Island, Pantry, Walk-In Closet(s) |
| LOT | 1.38 acre(s) |
| LOT DESCRIPTION | Landscaped, Level, Private, Wooded |
| LOT DIMENSIONS | 133 X 477.63 X IRR |
| PARKING | Off Street, Garage Door Opener, Detached |
| POOL | Yes |
| POOL DESCRIPTION | In Ground |
| SEWER | Public Sewer |
| STORIES | 2 |
| STYLE | Traditional |
| SUBDIVISION | Westmoreland Hgts Add |
| VIEW | Yes |
| VIEW DESCRIPTION | Trees/Woods |
| WATER | Public |
MORTGAGE CALCULATOR
TOTAL MONTHLY PAYMENT
0
P
I
*Estimate only
| SATELLITE VIEW |
| / | |
We respect your online privacy and will never spam you. By submitting this form with your telephone number
you are consenting for Sellers
Realty to contact you even if your name is on a Federal or State
"Do not call List".
Listed with Keller Williams Signature
The data relating to real estate for sale on this Web Site comes from the IDX Program of the East Tennessee Realtors® Multiple Listing Service. © Copyright 2026. All rights reserved.
This information is being provided for the consumers' personal, non-commercial use and may not be used for any purpose other than to identify prospective properties the consumers may be interested in purchasing. This information is updated weekly, however, some of these properties may subsequently have sold and may no longer be available. The Real Estate Broker providing this data believes it to be correct, but advises interested parties to confirm the data before relying on it in a purchase decision.
This IDX solution is (c) Diverse Solutions 2026.