
1111 Snowy Peak Lane, Knoxville, TN 37922
(MLS # 1354375)
 Twitter
 Facebook
 Email
Email




|

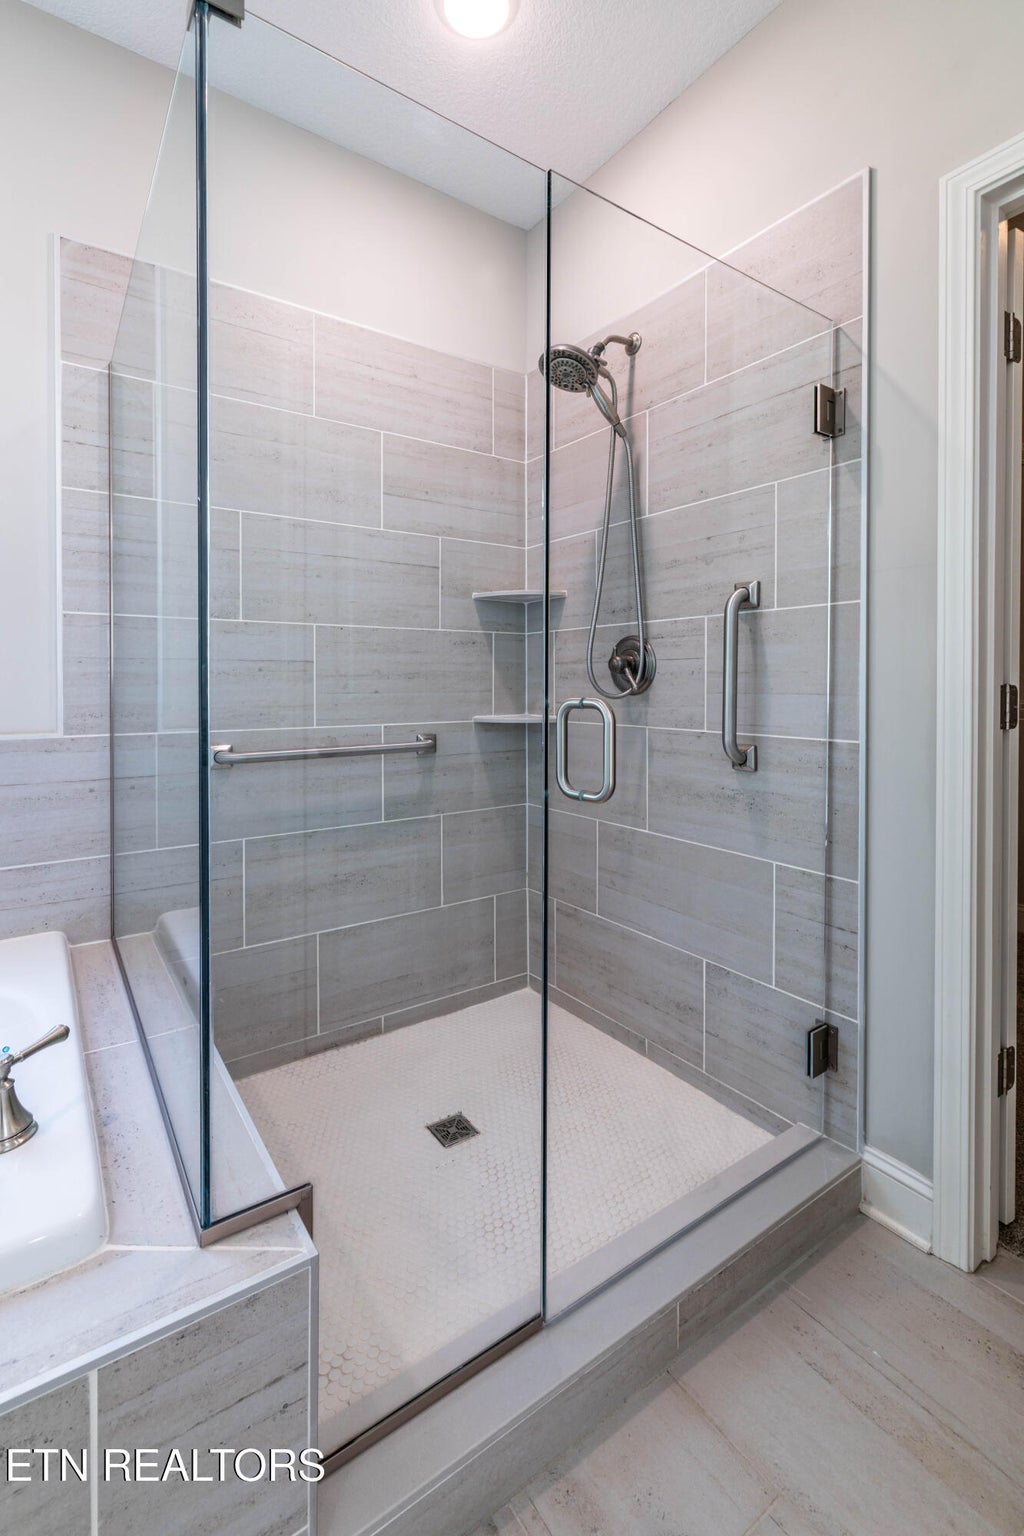
Why wait to build when you can own this beautifully upgraded, just 4-year-old home in one of West Knoxville's most convenient locations? Situated on a quiet cul-de-sac with minimal traffic and less than a mile from the Pellissippi Parkway/Westland Drive interchange, you'll enjoy quick access to shopping, dining, parks, and everything West Knoxville has to offer. The spacious Spencer II floor plan features the super popular MAIN-LEVEL PRIMARY SUITE while offering plenty of room for family and guests upstairs. The impressive two-story living room is filled with natural light and features a soaring cathedral ceiling, cozy gas fireplace, an open catwalk that creates a dramatic architectural focal point and a REMOTE CONTROL FOR THE CUSTOM UPPER LEVEL WINDOW SHADES. Nine-foot ceilings throughout the main level add to the home's bright, open feel. The kitchen is equipped with granite countertops, stainless steel appliances, an eat-in/breakfast area and an island with additional seating. The kitchen transitions seamlessly into the dining and living areas for easy everyday living and entertaining. Just outside, the covered back patio with ceiling fan provides the perfect place to relax, grill, or enjoy your morning coffee. The spacious primary suite offers a tray ceiling, beautiful bay window, and a luxurious ensuite bath complete with double vanities, a garden tub, and a fully tiled walk-in shower with a frameless glass enclosure. Upstairs, you'll find three additional bedrooms, two full bathrooms, a large media/game room, and an additional bonus room over the garage...great for an office, playroom or hobby space. Tons of storage including an exceptionally large closet off the bonus room. Modern finishes, a flexible floor plan, exceptional storage, and a prime West Knoxville location make this move-in-ready home an opportunity you won't want to miss.
| LAST UPDATED | 9/4/2026 | TRACT | Westland Oaks Unit 3 |
|---|---|---|---|
| YEAR BUILT | 2022 | COMMUNITY | Knox County - 1 |
| GARAGE SPACES | 2.0 | COUNTY | Knox County - 1 |
| STATUS | Active | PROPERTY TYPE(S) | Single Family |
| Elementary School | Northshore |
|---|---|
| Jr. High School | West Valley |
| High School | Bearden |
| ADDITIONAL DETAILS | |
| AIR | Ceiling Fan(s), Central Air |
|---|---|
| AIR CONDITIONING | Yes |
| APPLIANCES | Dishwasher, Disposal, Dryer, Gas Range, Microwave, Range, Refrigerator, Tankless Water Heater, Washer |
| AREA | Knox County - 1 |
| CONSTRUCTION | Block, Brick, Frame, Vinyl Siding |
| FIREPLACE | Yes |
| GARAGE | Yes |
| HEAT | Central, Electric, Natural Gas |
| INTERIOR | Breakfast Bar, Cathedral Ceiling(s), Eat-in Kitchen, Kitchen Island, Master Downstairs, Pantry, Walk-In Closet(s) |
| LOT | 8276 sq ft |
| LOT DESCRIPTION | Level, Rolling Slope |
| LOT DIMENSIONS | 59.88 X 132.18 X IRR |
| PARKING | Off Street, Garage Door Opener, Attached, Garage |
| SEWER | Public Sewer |
| STORIES | 2 |
| STYLE | Traditional |
| SUBDIVISION | Westland Oaks Unit 3 |
| VIEW | Yes |
| VIEW DESCRIPTION | Other |
| WATER | Public |
MORTGAGE CALCULATOR
TOTAL MONTHLY PAYMENT
0
P
I
*Estimate only
| SATELLITE VIEW |
| / | |
We respect your online privacy and will never spam you. By submitting this form with your telephone number
you are consenting for Sellers
Realty to contact you even if your name is on a Federal or State
"Do not call List".
Listed with Realty Executives Associates
The data relating to real estate for sale on this Web Site comes from the IDX Program of the East Tennessee Realtors® Multiple Listing Service. © Copyright 2026. All rights reserved.
This information is being provided for the consumers' personal, non-commercial use and may not be used for any purpose other than to identify prospective properties the consumers may be interested in purchasing. This information is updated weekly, however, some of these properties may subsequently have sold and may no longer be available. The Real Estate Broker providing this data believes it to be correct, but advises interested parties to confirm the data before relying on it in a purchase decision.
This IDX solution is (c) Diverse Solutions 2026.