
128 Tradewind St, Clinton, TN 37716
(MLS # 1354131)
 Twitter
 Facebook
 Email
Email
|
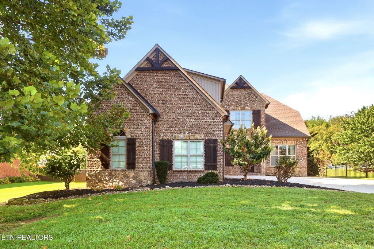
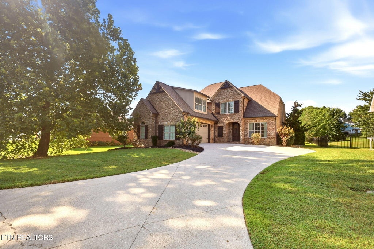
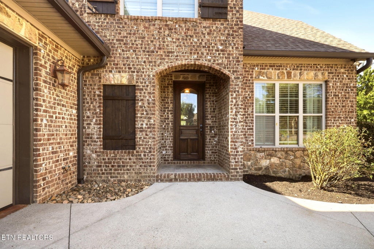
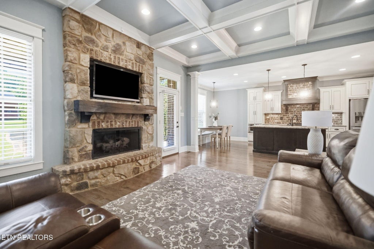
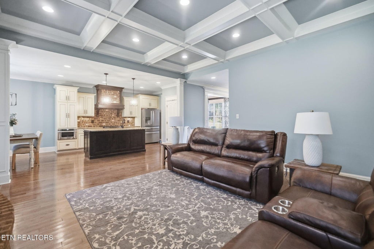
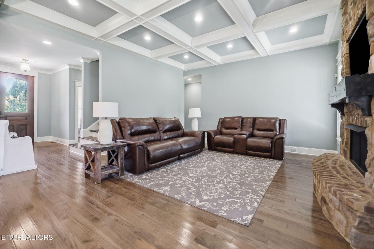
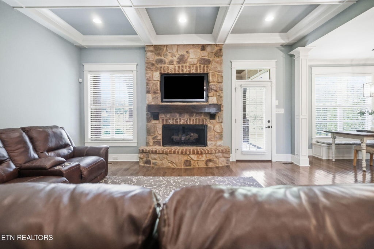

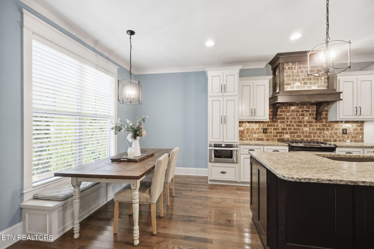
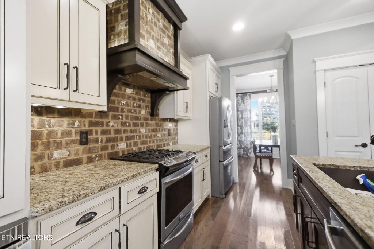
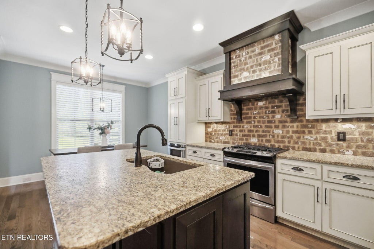
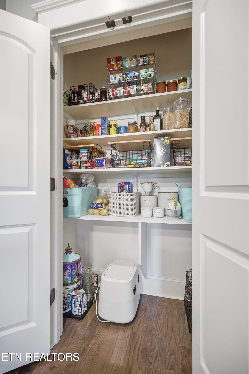
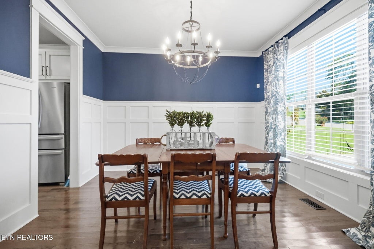
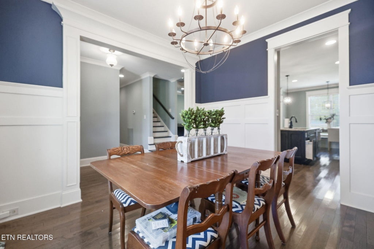
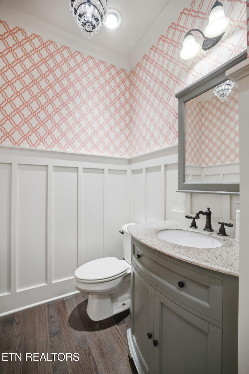
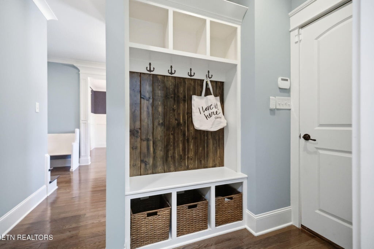
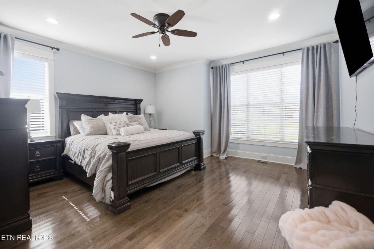
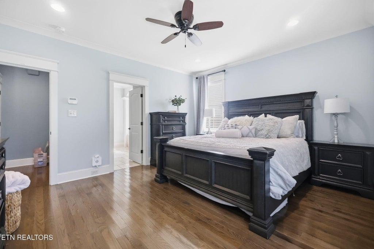
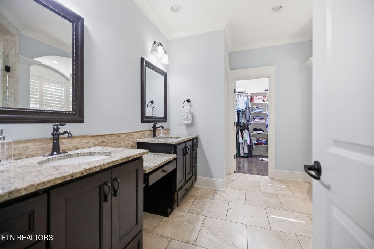
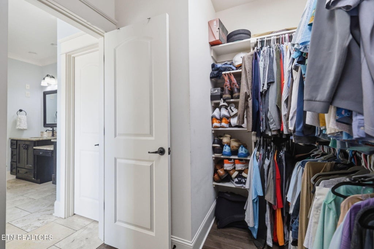
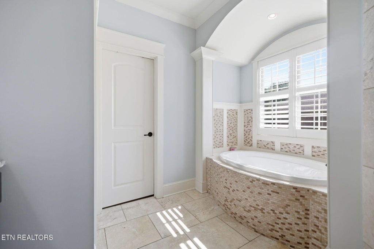
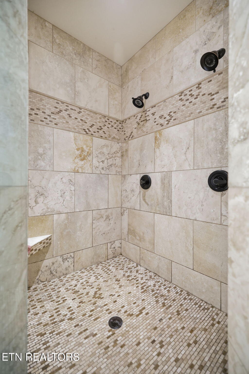
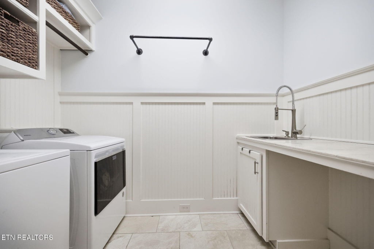
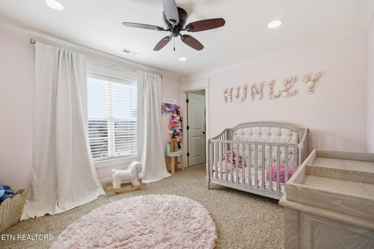
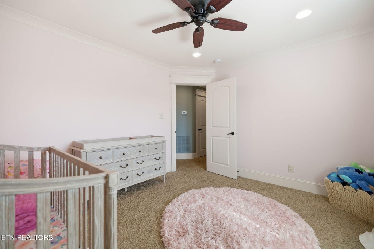
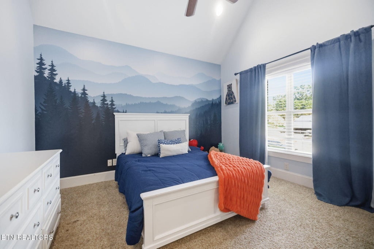
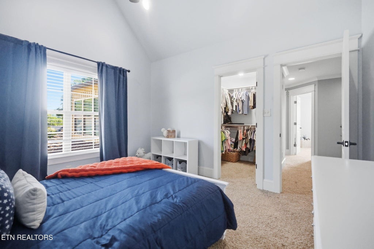
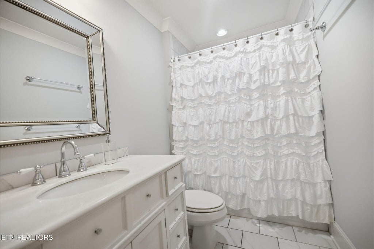
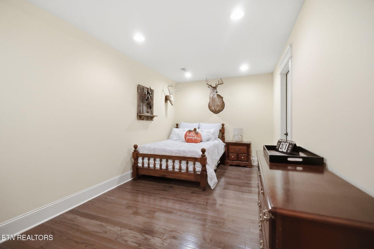
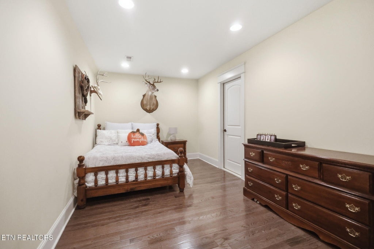
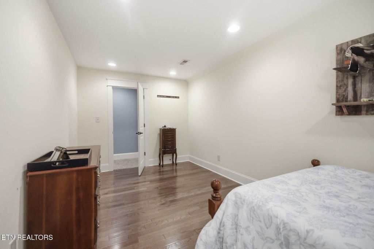
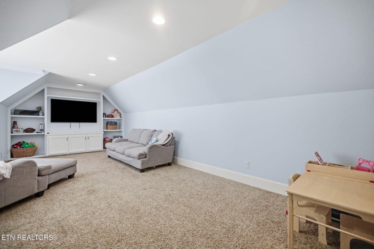
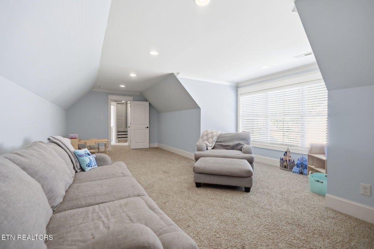
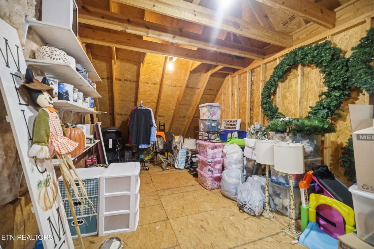

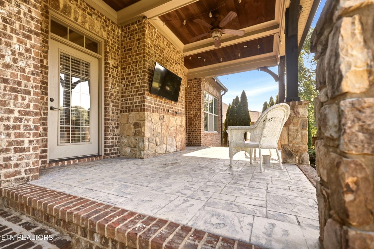
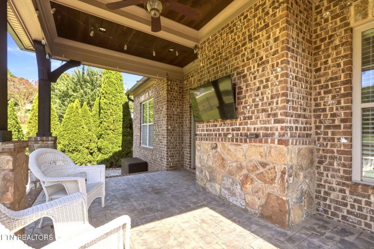
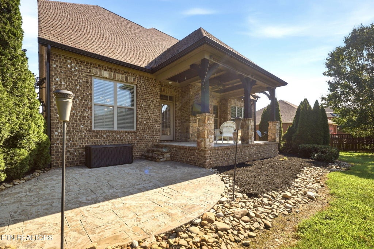
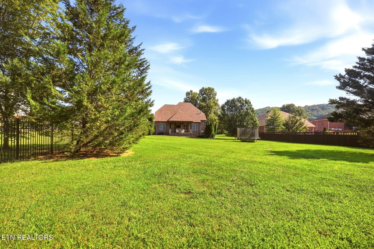
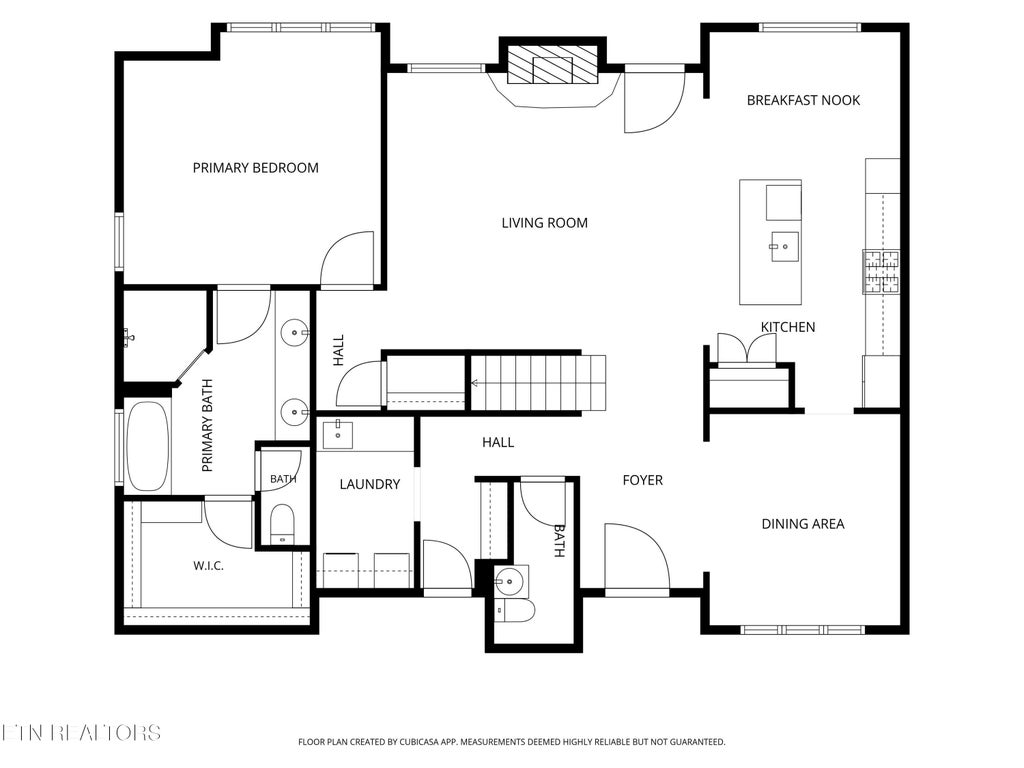
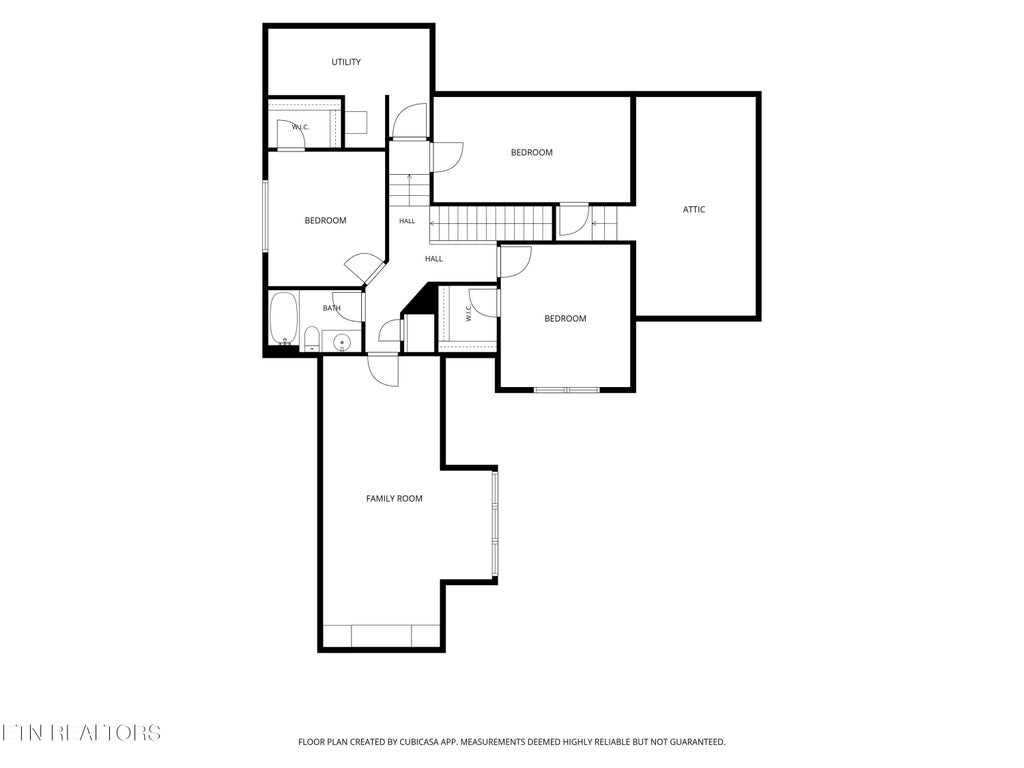

Custom craftsmanship and thoughtful upgrades shine throughout this impressive Frank Betz designed home, previously featured in the Knoxville Area Builders Parade of Homes. From the moment you step inside, you'll notice the attention to detail, including custom cabinetry, hardwood flooring, travertine tile, extensive trim work, and beautiful architectural finishes. The interior has also been freshly repainted, giving the home a clean, updated feel and making the detailed trim work and custom finishes stand out even more. The main-level primary suite offers a spacious retreat with a custom bath, oversized walk-in closet, tiled shower, and relaxing soaking tub. The living room is anchored by a striking stone fireplace with gas logs and complemented by coffered ceilings that add character and dimension to the space. The kitchen is a standout with custom cabinetry, granite countertops, a large center island, brick backsplash, and a custom brick range hood that ties beautifully into the home's warm, upscale design. Just off the main living areas, the custom drop zone and detailed millwork add both style and function. The custom trim work carries throughout the home and gives even the everyday spaces extra character. The half bath features classic board-and-batten detailing, while the laundry room uses similar millwork to create a clean, finished look. In the dining room, the detailed wall treatment adds just the right amount of architectural interest and helps the space feel both polished and inviting. Upstairs you'll find the remaining bedrooms, walk-in closets, a second full bath, a large bonus room, and the extra closets and storage in the two walk-in attic spaces. The exterior is just as impressive as the inside. The brick and stone exterior gives the home a timeless, substantial look, while the mature landscaping and wide driveway create great curb appeal. Out back, the large, level yard offers plenty of usable space and is bordered by mature trees that add privacy and a more established feel. The covered back porch is a standout feature with its wood ceiling, exposed beams, stone columns, and room for both seating and entertaining. Just beyond the porch is an additional patio area, giving you even more outdoor living space. With the low maintenance landscaping, generous lawn, and multiple outdoor areas to enjoy, the exterior feels both polished and very livable. The spacious garage is climate controlled, making it even more versatile for parking, hobbies, a workshop, fitness space, or year-round storage. With its custom finishes, flexible living spaces, abundant storage, and distinctive architectural details, this home offers a combination of quality and character that is difficult to find.
| LAST UPDATED | 10/22/2026 | TRACT | Mariner Point |
|---|---|---|---|
| YEAR BUILT | 2014 | COMMUNITY | Anderson County - 30 |
| GARAGE SPACES | 2.0 | COUNTY | Anderson County - 30 |
| STATUS | Pending | PROPERTY TYPE(S) | Single Family |
| PRICE HISTORY | |
| Prior to Sep 28, '26 | $675,000 |
|---|---|
| Sep 28, '26 - Today | $650,000 |
| ADDITIONAL DETAILS | |
| AIR | Ceiling Fan(s), Central Air, None |
|---|---|
| AIR CONDITIONING | Yes |
| APPLIANCES | Dishwasher, Disposal, Gas Range, Microwave, Range, Refrigerator, Self Cleaning Oven, Tankless Water Heater |
| AREA | Anderson County - 30 |
| BASEMENT | Crawl Space |
| CONSTRUCTION | Brick |
| FIREPLACE | Yes |
| GARAGE | Yes |
| HEAT | Central, Electric, Heat Pump, Natural Gas |
| INTERIOR | Breakfast Bar, Eat-in Kitchen, Kitchen Island, Master Downstairs, Pantry, Walk-In Closet(s) |
| LOT | 0.44 acre(s) |
| LOT DESCRIPTION | Level |
| LOT DIMENSIONS | 245x93x232x67 |
| PARKING | Off Street, Garage Door Opener, Attached, Garage |
| SEWER | Public Sewer |
| STORIES | 2 |
| STYLE | Craftsman |
| SUBDIVISION | Mariner Point |
| VIEW | Yes |
| VIEW DESCRIPTION | Other |
| WATER | Public |
MORTGAGE CALCULATOR
TOTAL MONTHLY PAYMENT
0
P
I
*Estimate only
| SATELLITE VIEW |
| / | |
We respect your online privacy and will never spam you. By submitting this form with your telephone number
you are consenting for Sellers
Realty to contact you even if your name is on a Federal or State
"Do not call List".
Listed with NextHome Clinch Valley
The data relating to real estate for sale on this Web Site comes from the IDX Program of the East Tennessee Realtors® Multiple Listing Service. © Copyright 2026. All rights reserved.
This information is being provided for the consumers' personal, non-commercial use and may not be used for any purpose other than to identify prospective properties the consumers may be interested in purchasing. This information is updated weekly, however, some of these properties may subsequently have sold and may no longer be available. The Real Estate Broker providing this data believes it to be correct, but advises interested parties to confirm the data before relying on it in a purchase decision.
This IDX solution is (c) Diverse Solutions 2026.