
8300 Bennington Drive, Knoxville, TN 37909
(MLS # 1353994)
 Twitter
 Facebook
 Email
Email
|
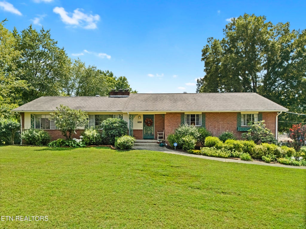
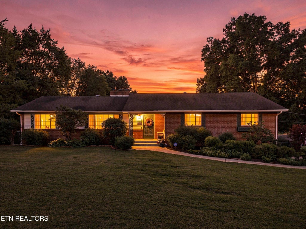
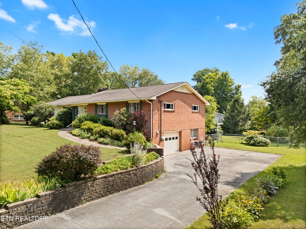
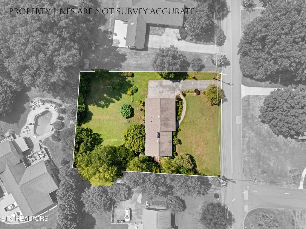
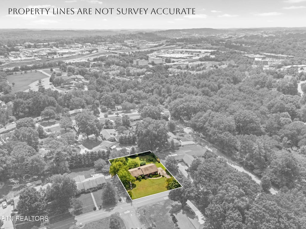
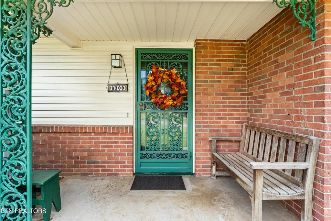
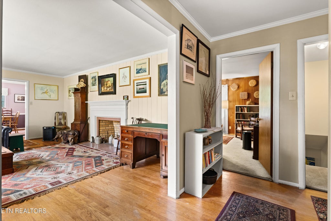
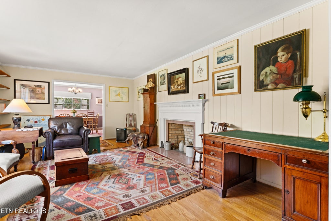
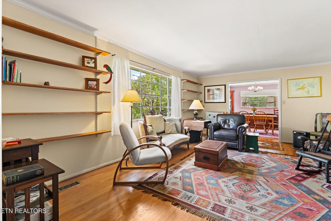
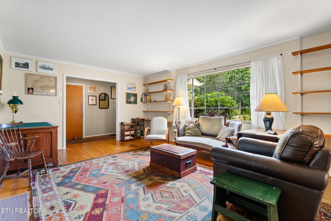
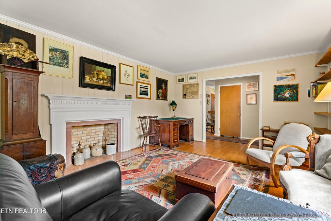
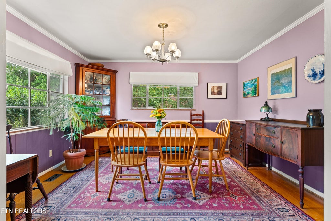
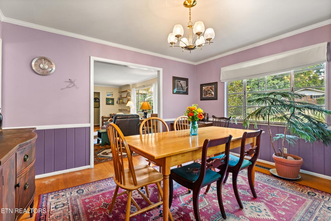
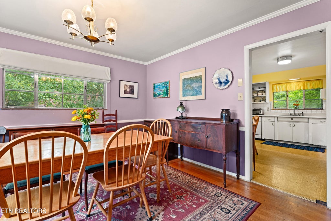
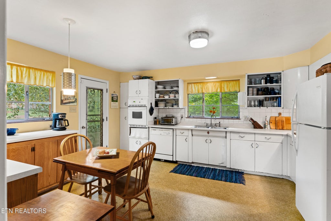
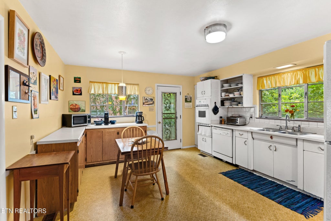
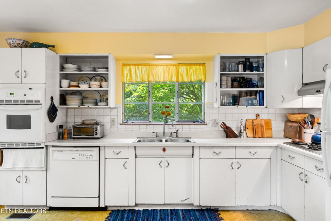
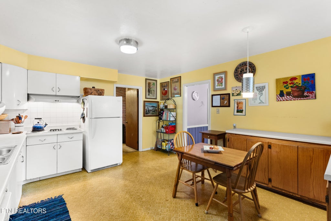
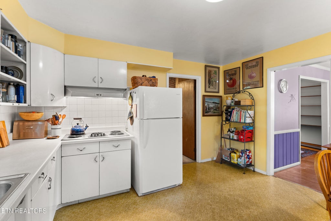
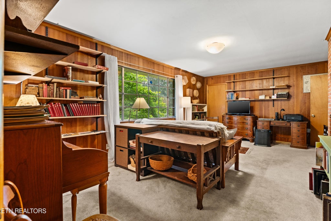
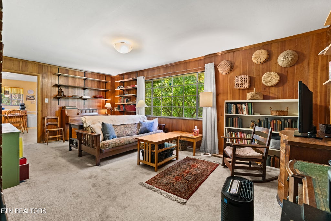
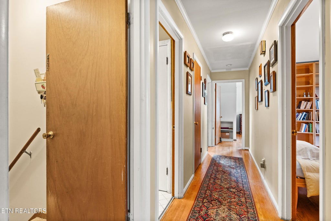
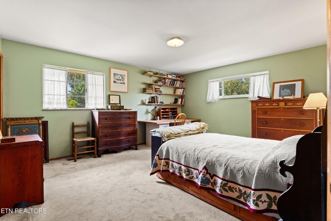
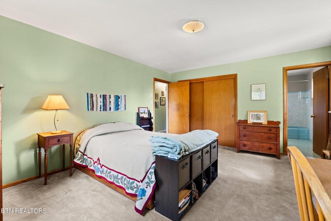
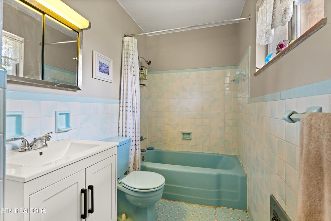
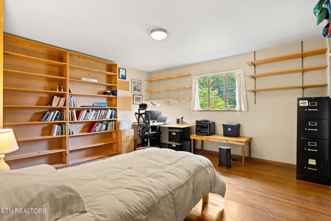
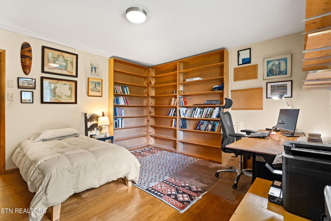
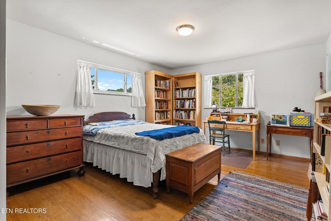
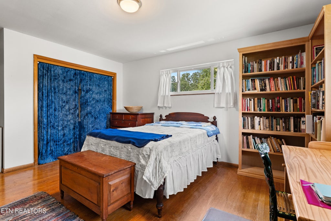
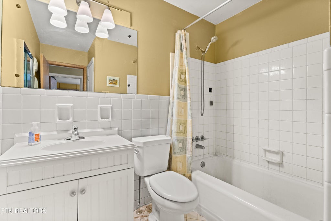
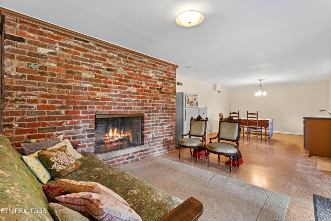
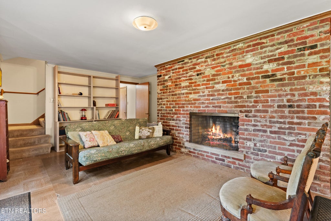
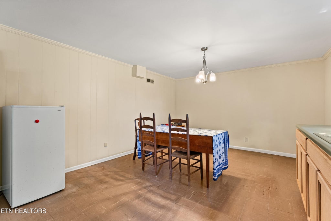
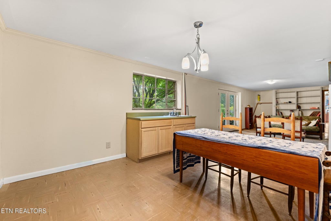
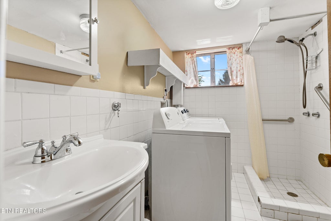
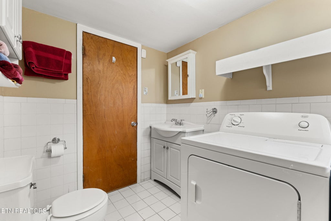
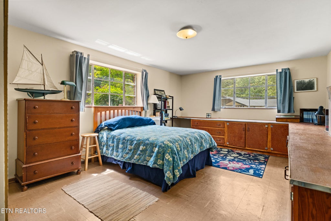
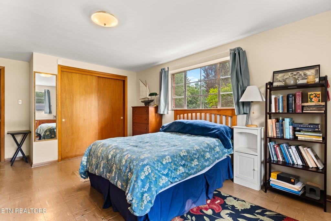
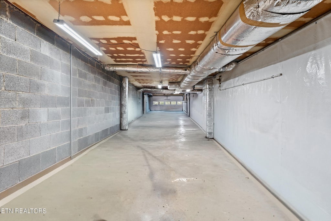
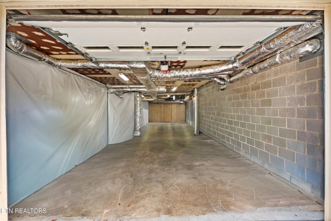
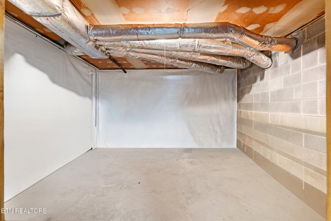
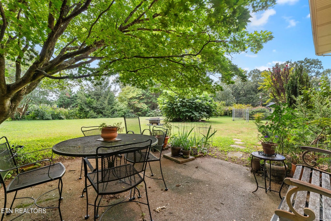
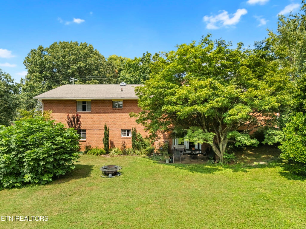
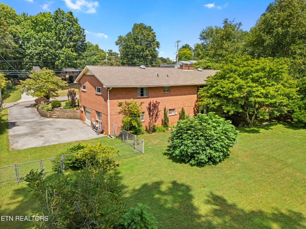
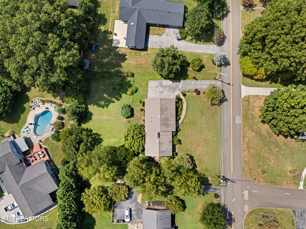
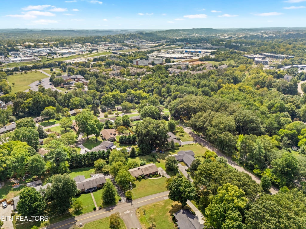
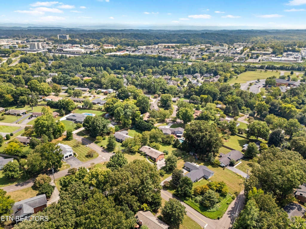
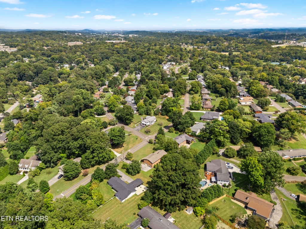
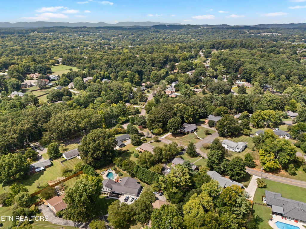

Welcome home to this charming 4-bedroom, 3-bath basement rancher located in the desirable West Hills area of Knoxville. Filled with character and offering a spacious, flexible floor plan, this home provides plenty of room to enjoy now with the opportunity to make it your own. The main level features both a family room and a separate living room, giving you multiple spaces for relaxing, entertaining, or gathering with friends and family. A dedicated dining room provides the perfect setting for everyday meals or special occasions. Also on the main level are three bedrooms, including the primary suite with its own private bathroom. Downstairs, the finished basement expands the living space with a large recreation room that can easily serve as a second living area, game room, media room, home gym, or entertaining space. An additional bedroom and full bathroom make the lower level ideal for guests, a home office, or anyone looking for a little extra privacy. A CleanSpace system and sump pump were installed in the basement and completed in 2026 and are under warranty, providing an additional update for the next owner. Additional updates include all plumbing replaced in 2020 and an HVAC system installed in 2021.The oversized garage provides an abundance of space for additional vehicles, storage, hobbies, or workshop space. Outside, the large fenced backyard offers plenty of room to enjoy the outdoors, whether you're entertaining on the patio, gardening, playing, or simply relaxing at home. With its spacious layout, established character, and endless potential, this West Hills home is ready for its next owner to bring their vision and personal style. Conveniently located just minutes from West Town Mall, shopping, dining, grocery stores, and everyday conveniences, this home offers both space and a fantastic West Knoxville location.
| LAST UPDATED | 9/4/2026 | TRACT | W Hills Unit 11 |
|---|---|---|---|
| YEAR BUILT | 1960 | COMMUNITY | Knox County - 1 |
| GARAGE SPACES | 1.0 | COUNTY | Knox County - 1 |
| STATUS | Pending | PROPERTY TYPE(S) | Single Family |
| Elementary School | West Hills |
|---|---|
| Jr. High School | Bearden |
| High School | Bearden |
| ADDITIONAL DETAILS | |
| AIR | Central Air |
|---|---|
| AIR CONDITIONING | Yes |
| APPLIANCES | Dishwasher, Dryer, Range, Refrigerator, Washer |
| AREA | Knox County - 1 |
| BASEMENT | Partially Finished, Yes |
| CONSTRUCTION | Brick, Vinyl Siding |
| FIREPLACE | Yes |
| GARAGE | Yes |
| HEAT | Central, Electric, Heat Pump |
| INTERIOR | Eat-in Kitchen, Master Downstairs |
| LOT | 0.5 acre(s) |
| LOT DESCRIPTION | Level |
| LOT DIMENSIONS | 125 X 176.15 |
| PARKING | Garage Faces Side, Basement |
| SEWER | Public Sewer |
| STYLE | Traditional |
| SUBDIVISION | W Hills Unit 11 |
| WATER | Public |
MORTGAGE CALCULATOR
TOTAL MONTHLY PAYMENT
0
P
I
*Estimate only
| SATELLITE VIEW |
| / | |
We respect your online privacy and will never spam you. By submitting this form with your telephone number
you are consenting for Sellers
Realty to contact you even if your name is on a Federal or State
"Do not call List".
Listed with Realty Executives Associates
The data relating to real estate for sale on this Web Site comes from the IDX Program of the East Tennessee Realtors® Multiple Listing Service. © Copyright 2026. All rights reserved.
This information is being provided for the consumers' personal, non-commercial use and may not be used for any purpose other than to identify prospective properties the consumers may be interested in purchasing. This information is updated weekly, however, some of these properties may subsequently have sold and may no longer be available. The Real Estate Broker providing this data believes it to be correct, but advises interested parties to confirm the data before relying on it in a purchase decision.
This IDX solution is (c) Diverse Solutions 2026.