
801 Hansmore Place, Knoxville, TN 37919
(MLS # 1353920)
 Twitter
 Facebook
 Email
Email
|

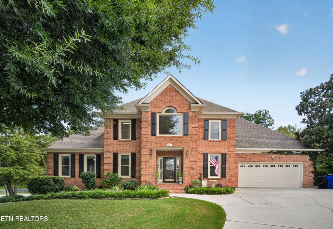
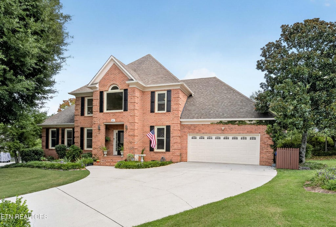
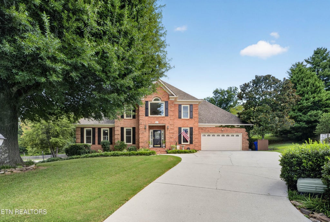
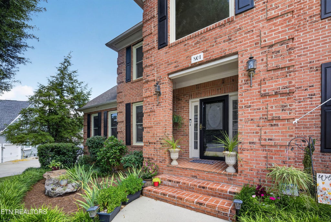
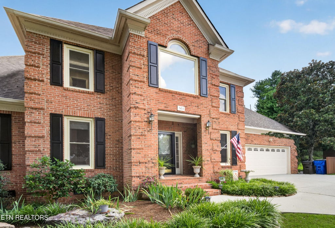
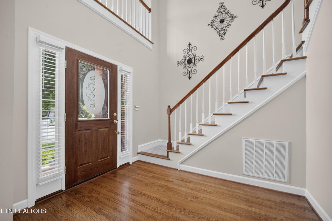
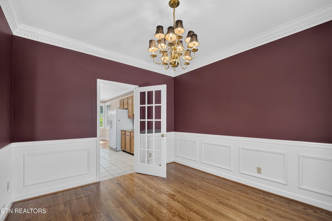
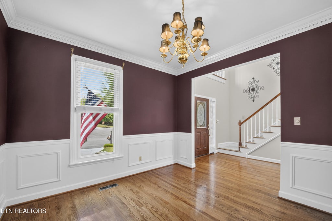
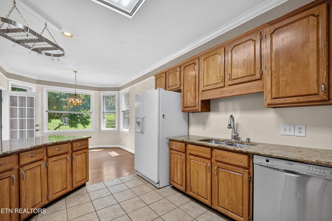
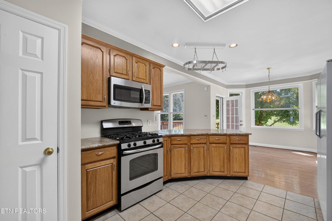
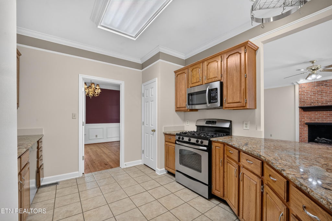
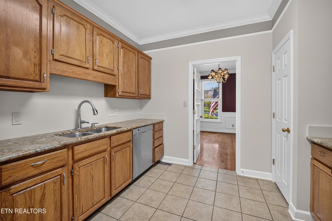
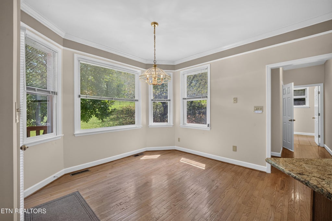
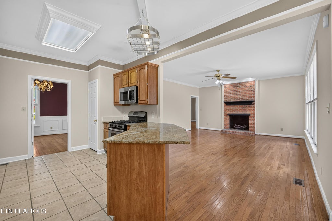
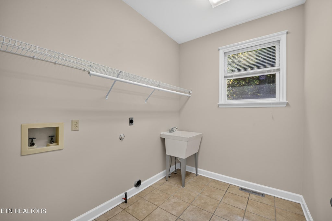
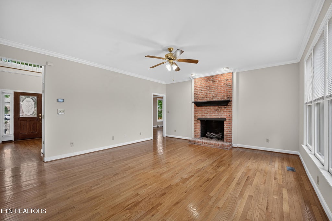
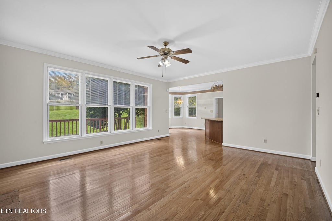
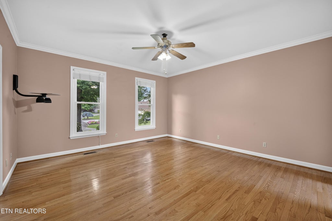
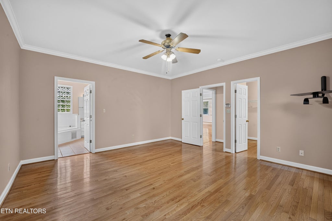
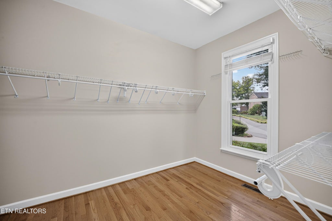
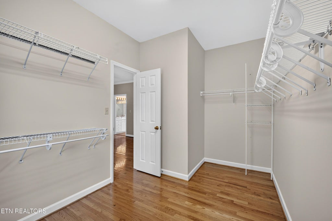
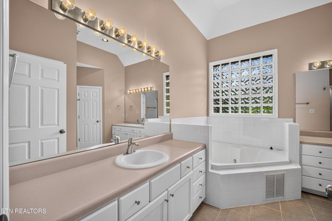
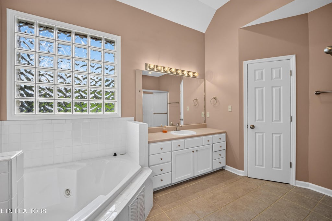
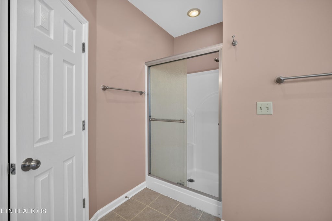
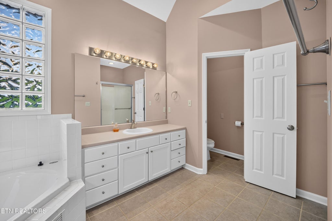
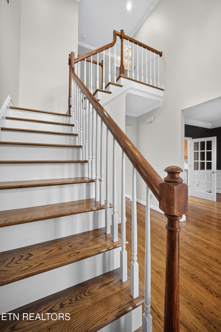
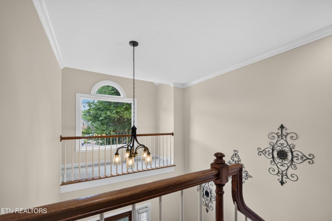
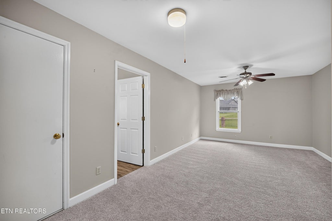
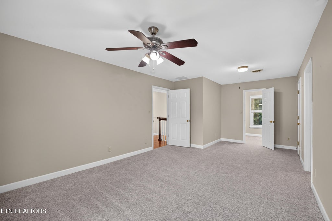
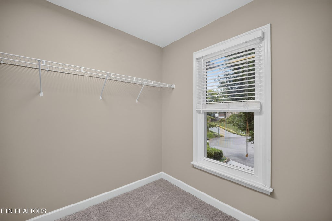
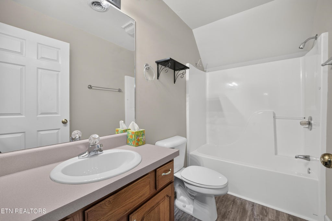
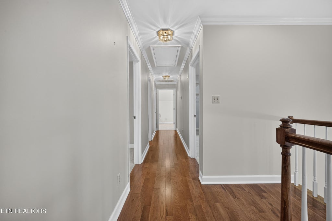
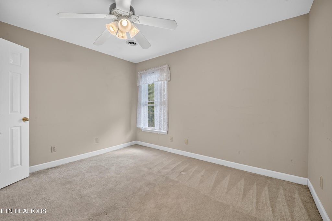
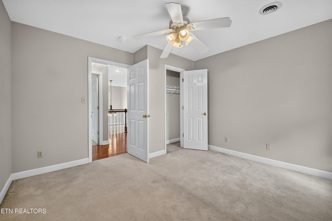
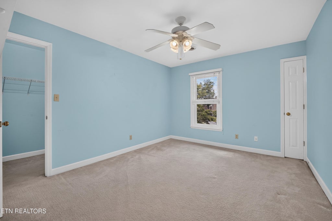
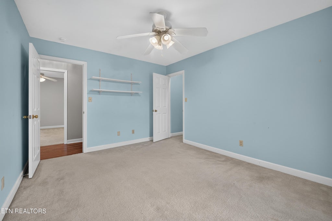
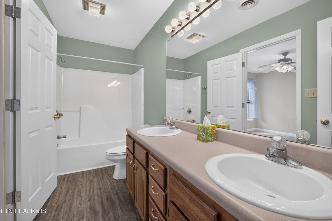
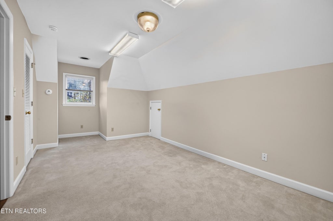
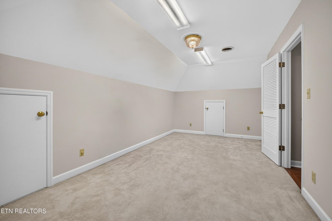
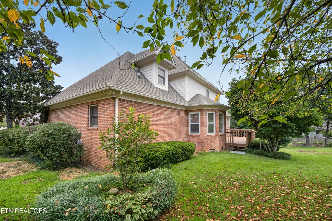
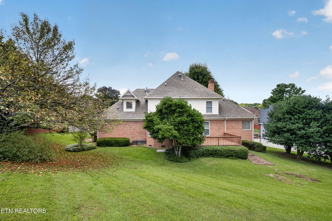
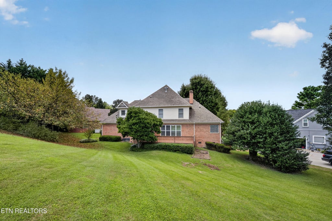
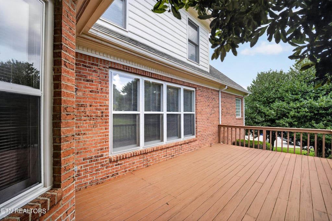
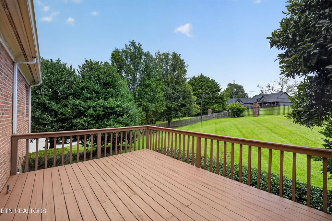
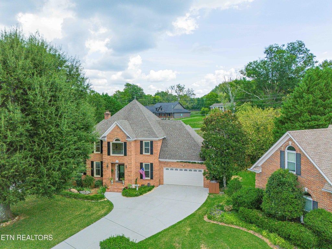
801 Hansmore Place offers an excellent combination of location, space, and a floor plan that is hard to find in West Knoxville. Located at the end of a cul-de-sac in the established Westmoreland Court neighborhood, this all-brick home features 2,894 square feet, 4 bedrooms, 3.5 bathrooms, a large bonus room, and access to the neighborhood swimming pool. The primary suite is located on the main level along with the main living areas. Upstairs are three additional bedrooms, including one with a private ensuite bath. The remaining two bedrooms share a full hallway bath, and the large bonus room at the end of the hall provides additional space for a home office, media room, playroom, or guest space. There is plenty of storage in this home with a pull-down attic plus two additional dedicated attic storage areas. Several important improvements have already been completed, including a newer main-level HVAC system, a new upstairs air-conditioning system, replacement front windows, and an encapsulated crawlspace with dehumidifier. The location puts you right in the middle of West Knoxville--just 1.5 miles from West Town Mall, 2.1 miles from Trader Joe's, and 1.4 miles from Rocky Hill Center, home to popular local restaurants, Butler & Bailey Market, and Ace Hardware. Restaurants, shopping, and everyday conveniences are all close by, while at home you have the quieter setting of an established neighborhood, an end-of-cul-de-sac location, and a community swimming pool. With a main-level primary suite, flexible upstairs space, a two-car garage, exceptional storage, and a location that is difficult to beat, 801 Hansmore Place offers a strong combination of function, convenience, and neighborhood.
| LAST UPDATED | 9/12/2026 | TRACT | Westmoreland Court |
|---|---|---|---|
| YEAR BUILT | 1994 | COMMUNITY | Knox County - 1 |
| GARAGE SPACES | 2.0 | COUNTY | Knox County - 1 |
| STATUS | Pending | PROPERTY TYPE(S) | Single Family |
| Elementary School | Rocky Hill |
|---|---|
| Jr. High School | Bearden |
| High School | West |
| ADDITIONAL DETAILS | |
| AIR | Central Air |
|---|---|
| AIR CONDITIONING | Yes |
| APPLIANCES | Dishwasher, Disposal, Gas Range, Microwave, Refrigerator |
| AREA | Knox County - 1 |
| BASEMENT | Crawl Space |
| CONSTRUCTION | Brick, Frame |
| FIREPLACE | Yes |
| GARAGE | Yes |
| HEAT | Central, Electric, Natural Gas |
| INTERIOR | Eat-in Kitchen, Master Downstairs, Pantry, Walk-In Closet(s) |
| LOT | 0.41 acre(s) |
| LOT DESCRIPTION | Cul-De-Sac |
| LOT DIMENSIONS | 45 X 157.22 X IRR |
| PARKING | Off Street, Garage Door Opener, Assigned |
| SEWER | Public Sewer |
| STORIES | 2 |
| STYLE | Traditional |
| SUBDIVISION | Westmoreland Court |
| WATER | Public |
MORTGAGE CALCULATOR
TOTAL MONTHLY PAYMENT
0
P
I
*Estimate only
| SATELLITE VIEW |
| / | |
We respect your online privacy and will never spam you. By submitting this form with your telephone number
you are consenting for Sellers
Realty to contact you even if your name is on a Federal or State
"Do not call List".
Listed with Keller Williams Realty
The data relating to real estate for sale on this Web Site comes from the IDX Program of the East Tennessee Realtors® Multiple Listing Service. © Copyright 2026. All rights reserved.
This information is being provided for the consumers' personal, non-commercial use and may not be used for any purpose other than to identify prospective properties the consumers may be interested in purchasing. This information is updated weekly, however, some of these properties may subsequently have sold and may no longer be available. The Real Estate Broker providing this data believes it to be correct, but advises interested parties to confirm the data before relying on it in a purchase decision.
This IDX solution is (c) Diverse Solutions 2026.