
327 Sundown Rd, Knoxville, TN 37934
(MLS # 1353725)
 Twitter
 Facebook
 Email
Email


|

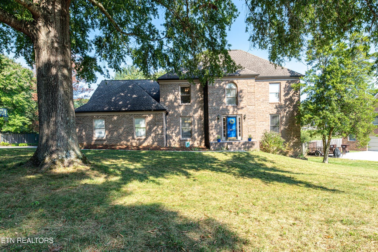
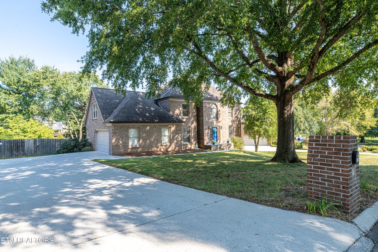
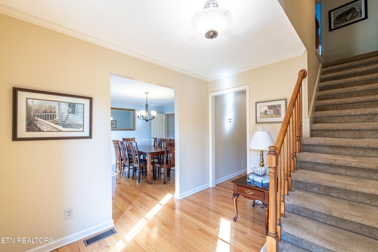
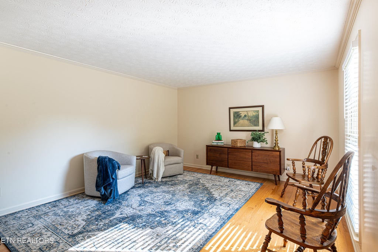
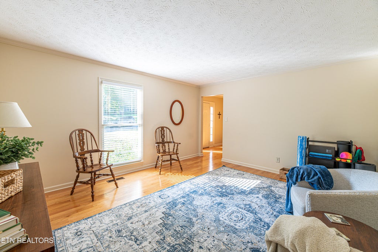
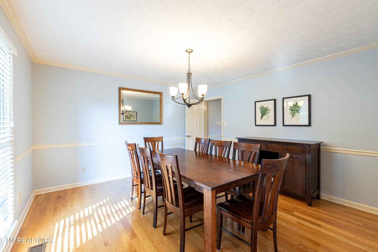
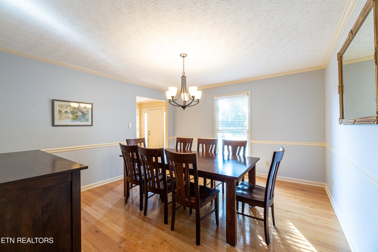
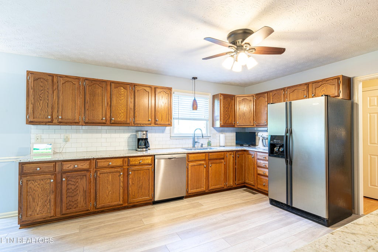
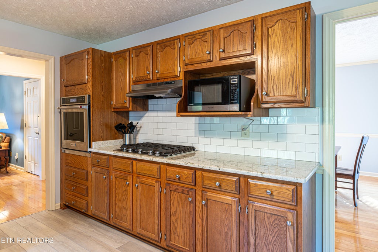
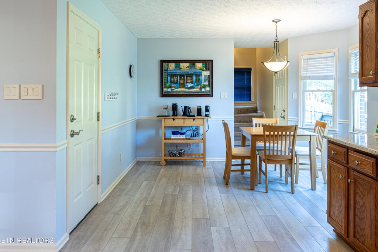
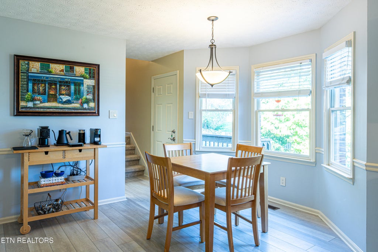
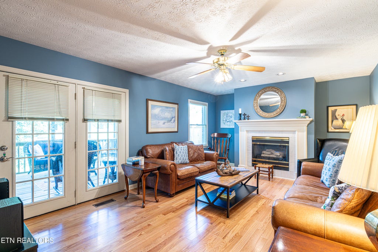
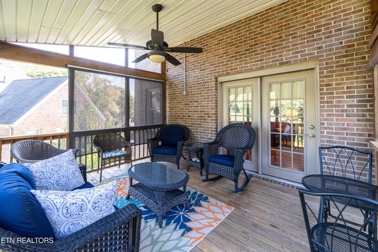
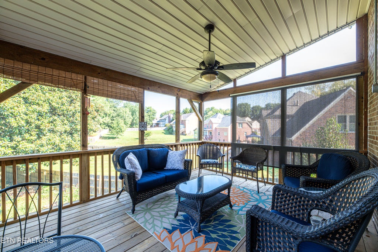
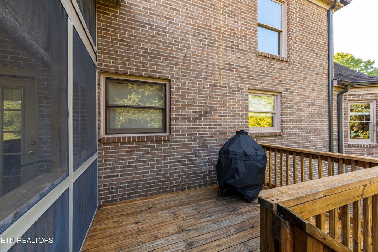
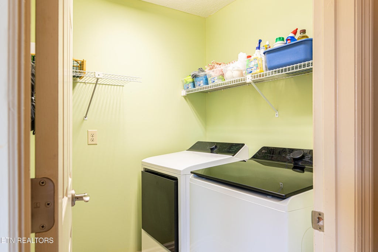
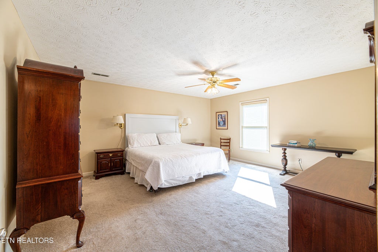
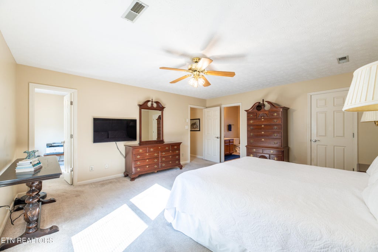
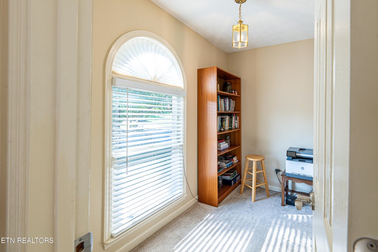
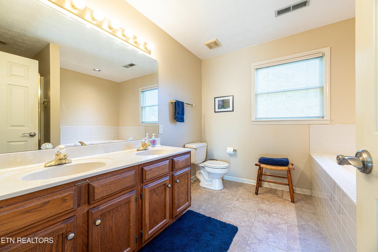
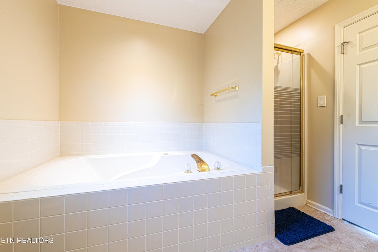
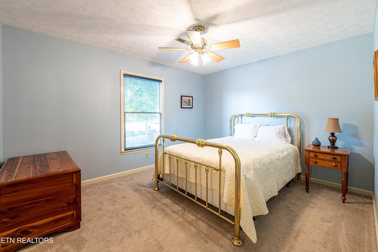
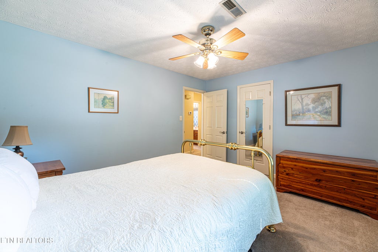
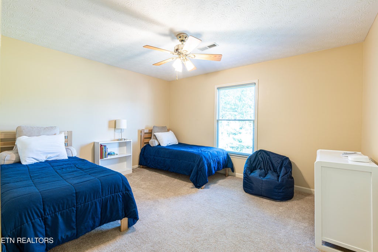
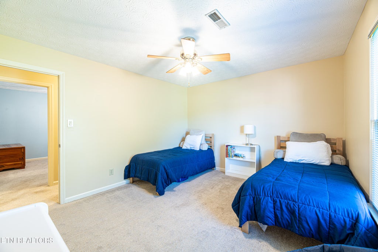
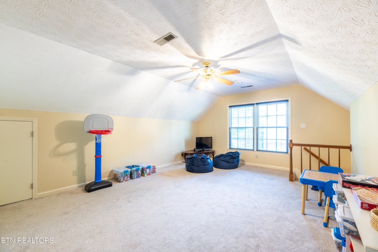
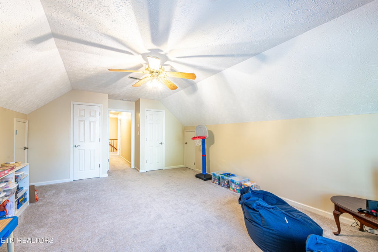
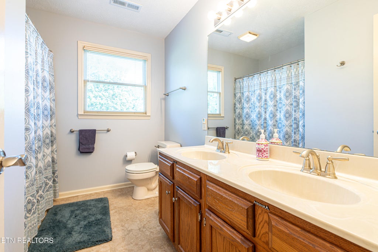
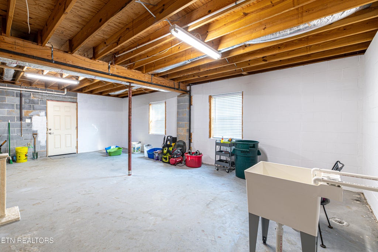
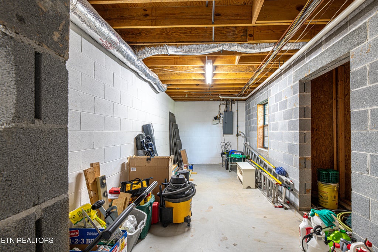
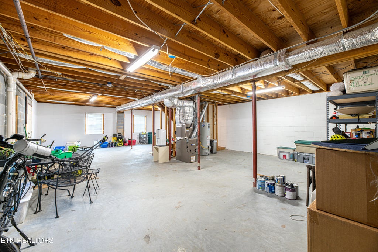
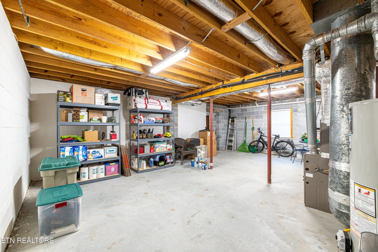
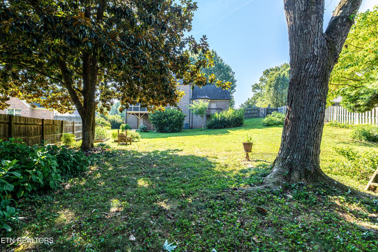
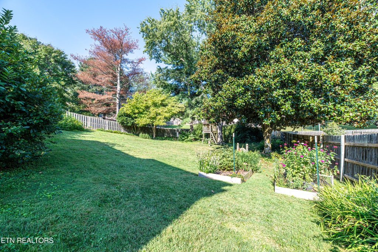
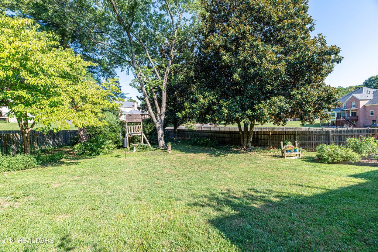
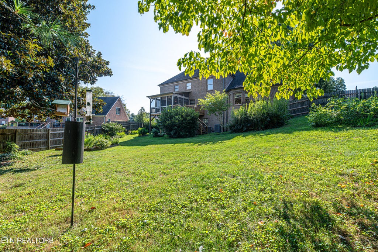
Beautiful one-owner home in the highly desired Fort West subdivision! This well-maintained traditional, brick two-story offers plenty of space, storage, and flexibility. The welcoming foyer opens to a large home office/flex space, formal dining room, and cozy den with fireplace that leads to the screened porch and grilling deck. The main level has hardwood flooring. The spacious eat-in kitchen features an abundance of cabinetry, stainless steel appliances- including a gas cooktop and wall oven -and plenty of room for everyday meals and gatherings. For easy access, the laundry room is located off the kitchen! Double staircases provide convenient access to the second level. Upstairs, you'll find all of the bedrooms, along with a large bonus room and additional storage. The Primary Suite has an additional space that could be used as a home office or nursery. There is also a large walk in closet. The full, unfinished walk-out basement offers excellent potential for future living or recreation space, with high ceilings and plumbing already in place for a bathroom. Outside, enjoy a fenced, level backyard with a garden area and plenty of grassy space for play and entertaining. The flat driveway and large garage add to the home's desirability. Buyer to verify all information in listing , including the square footage and acreage.
| LAST UPDATED | 9/14/2026 | TRACT | Fort West |
|---|---|---|---|
| YEAR BUILT | 1991 | COMMUNITY | Knox County - 1 |
| GARAGE SPACES | 2.0 | COUNTY | Knox County - 1 |
| STATUS | Active | PROPERTY TYPE(S) | Single Family |
| PRICE HISTORY | |
| Prior to Sep 7, '26 | $675,000 |
|---|---|
| Sep 7, '26 - Sep 14, '26 | $660,000 |
| Sep 14, '26 - Today | $650,000 |
| ADDITIONAL DETAILS | |
| AIR | Central Air |
|---|---|
| AIR CONDITIONING | Yes |
| APPLIANCES | Dishwasher, Disposal, Microwave, Refrigerator, Self Cleaning Oven |
| AREA | Knox County - 1 |
| BASEMENT | Bath/Stubbed, Unfinished, Walk-Out Access, Yes |
| CONSTRUCTION | Brick |
| FIREPLACE | Yes |
| GARAGE | Yes |
| HEAT | Central, Electric |
| INTERIOR | Eat-in Kitchen, Walk-In Closet(s) |
| LOT | 0.65 acre(s) |
| LOT DESCRIPTION | Irregular Lot |
| LOT DIMENSIONS | 130.52 X 225.11 X IRR |
| PARKING | Garage Faces Side, Garage Door Opener |
| SEWER | Public Sewer |
| STORIES | 2 |
| STYLE | Traditional |
| SUBDIVISION | Fort West |
| WATER | Public |
MORTGAGE CALCULATOR
TOTAL MONTHLY PAYMENT
0
P
I
*Estimate only
| SATELLITE VIEW |
| / | |
We respect your online privacy and will never spam you. By submitting this form with your telephone number
you are consenting for Sellers
Realty to contact you even if your name is on a Federal or State
"Do not call List".
Listed with Slyman Real Estate
The data relating to real estate for sale on this Web Site comes from the IDX Program of the East Tennessee Realtors® Multiple Listing Service. © Copyright 2026. All rights reserved.
This information is being provided for the consumers' personal, non-commercial use and may not be used for any purpose other than to identify prospective properties the consumers may be interested in purchasing. This information is updated weekly, however, some of these properties may subsequently have sold and may no longer be available. The Real Estate Broker providing this data believes it to be correct, but advises interested parties to confirm the data before relying on it in a purchase decision.
This IDX solution is (c) Diverse Solutions 2026.