
1724 Evening Shade Lane, Knoxville, TN 37919
(MLS # 1353453)
 Twitter
 Facebook
 Email
Email














|

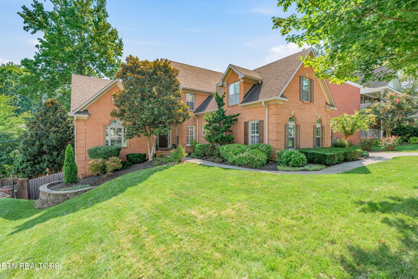
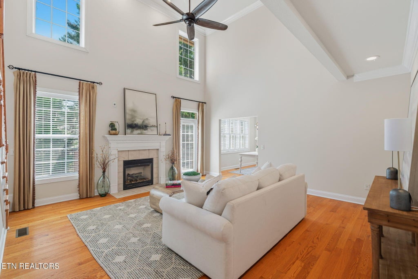
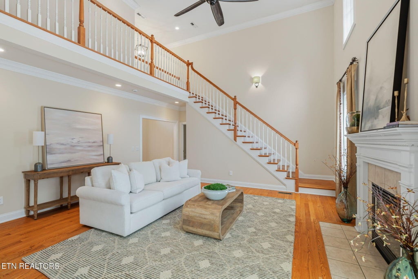
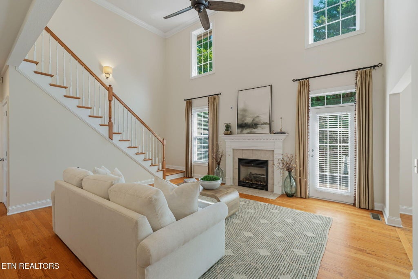
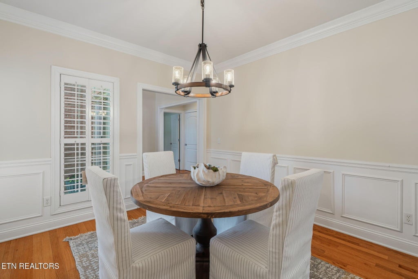
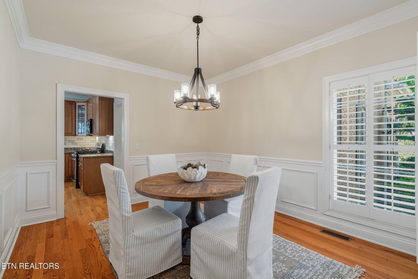
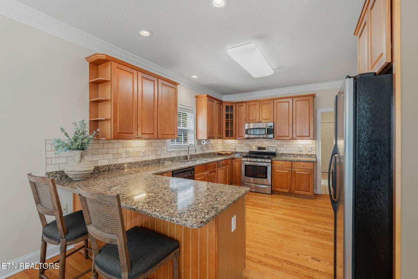
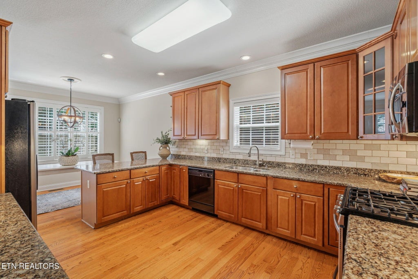
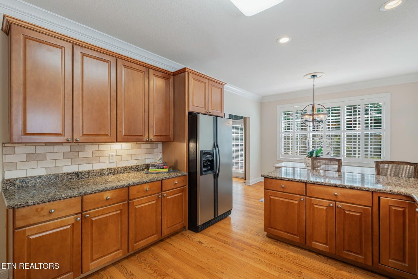
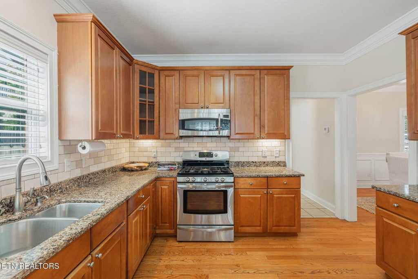
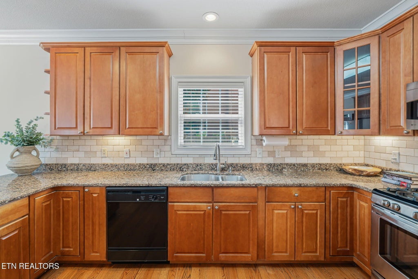
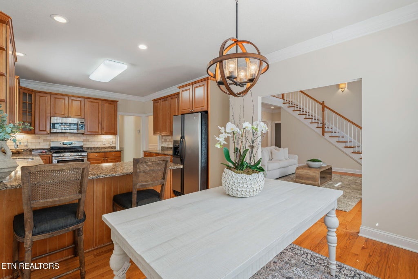
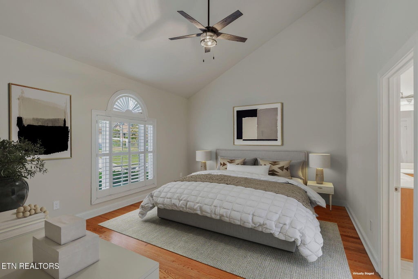
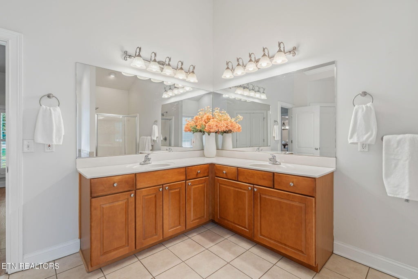
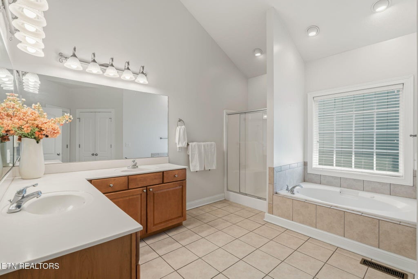
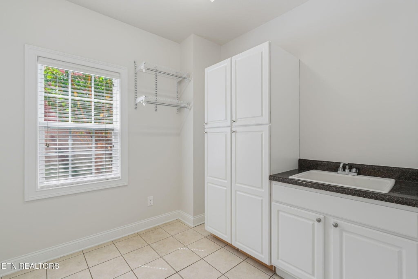
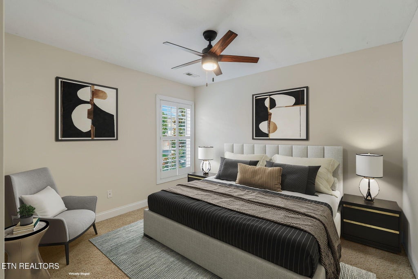
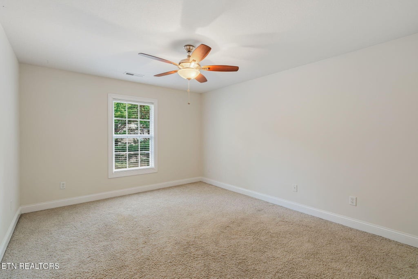
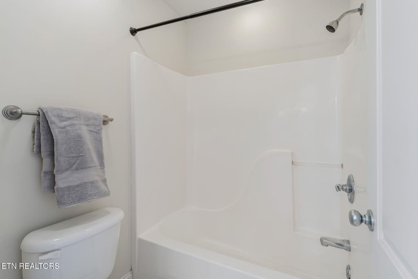
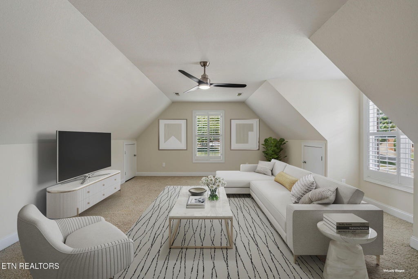
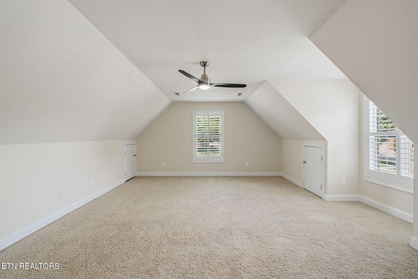
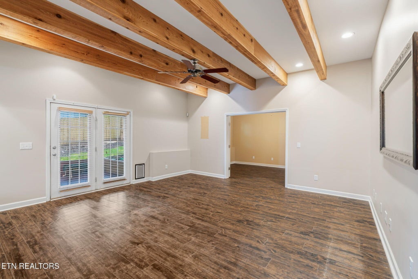
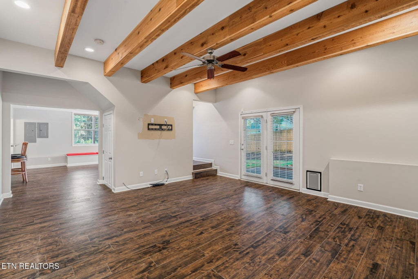
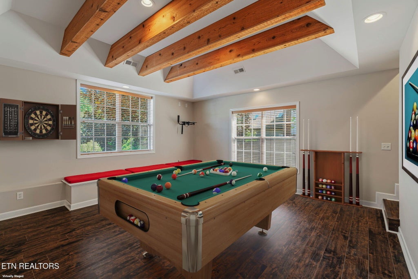
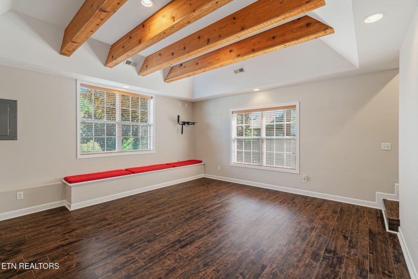
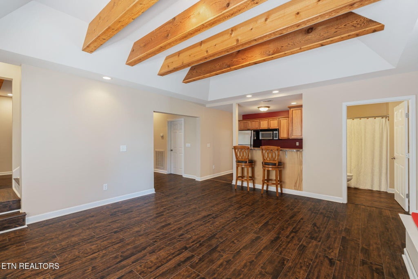
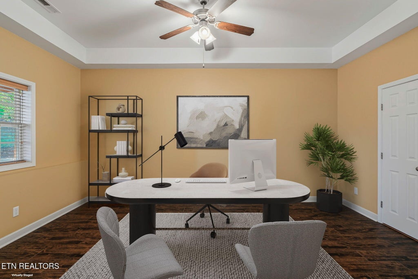
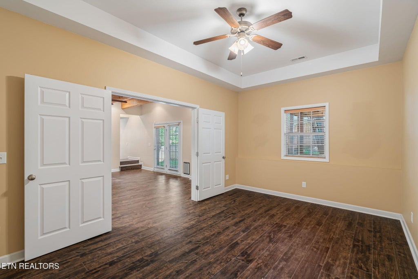
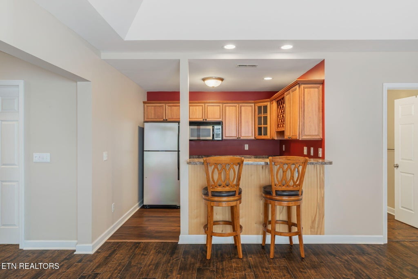
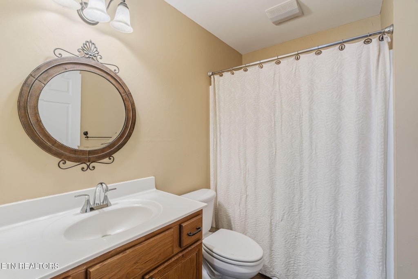
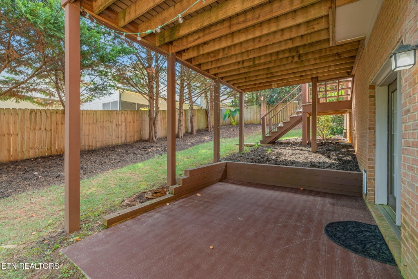
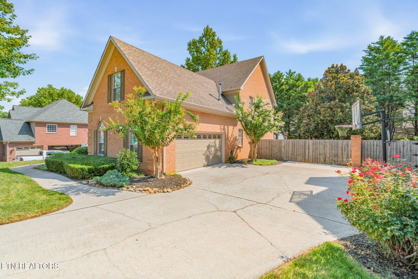
This is a wonderful opportunity to own a gorgeous all brick two story home with a walkout basement in the Riverbend neighborhood. From the moment you step through the elegant foyer with soaring ceilings, you will appreciate the natural light, beautiful real hardwood floors, fresh paint, and inviting sense of openness throughout the main level. The thoughtful floorplan offers an effortless flow from room to room and provides plenty of space for both everyday living and entertaining. The heart of the home is the spacious living room with a beautiful gas fireplace that opens to the kitchen, creating the perfect gathering space for family and friends. The main level primary suite is a true retreat, featuring a generous bedroom, large walk in closet, whirlpool tub, separate shower, and double vanity. Just off the kitchen, the convenient laundry can also serve as a mudroom close to the two car garage.Upstairs, two additional bedrooms and a large bonus room provide plenty of flexibility for family, guests, hobbies, or a home office. The walkout basement takes this home to another level, offering hardwood flooring, a kitchenette, two recreation areas, a fourth bedroom or office, full bathroom, and an abundance of storage. Whether you envision a comfortable guest suite, a home gym, movie nights, or simply room to spread out, this versatile space can adapt to your lifestyle. Outside, the fully fenced backyard offers a peaceful place to relax and unwind. Enjoy your morning coffee or an evening with friends on the deck just off the main living area. Riverbend is known for its beautiful setting, wonderful sense of community, and exceptional convenience, living here puts you close to the University of Tennessee, downtown Knoxville, fabulous public schools (Sequoyah Elementary, Bearden Middle & West High), the newly renovated pool, tennis & pickleball at the Peninsula Club, and Duncan Boat Dock.
| LAST UPDATED | 8/28/2026 | TRACT | Dogwood Trails |
|---|---|---|---|
| YEAR BUILT | 2003 | COMMUNITY | Knox County - 1 |
| GARAGE SPACES | 2.0 | COUNTY | Knox County - 1 |
| STATUS | Active | PROPERTY TYPE(S) | Single Family |
| Elementary School | Sequoyah |
|---|---|
| Jr. High School | Bearden |
| High School | West |
| ADDITIONAL DETAILS | |
| AIR | Ceiling Fan(s), Central Air |
|---|---|
| AIR CONDITIONING | Yes |
| APPLIANCES | Dishwasher, Disposal, Gas Range, Microwave, Refrigerator |
| AREA | Knox County - 1 |
| BASEMENT | Finished, Walk-Out Access, Yes |
| CONSTRUCTION | Brick |
| FIREPLACE | Yes |
| GARAGE | Yes |
| HEAT | Central, Electric, Natural Gas |
| INTERIOR | Breakfast Bar, Cathedral Ceiling(s), Eat-in Kitchen, Master Downstairs, Pantry, Walk-In Closet(s) |
| LOT | 9583 sq ft |
| LOT DESCRIPTION | Landscaped, Other |
| PARKING | Garage Faces Side, Garage Door Opener, Attached, Garage |
| SEWER | Public Sewer |
| STORIES | 2 |
| STYLE | Traditional |
| SUBDIVISION | Dogwood Trails |
| VIEW | Yes |
| VIEW DESCRIPTION | Other |
| WATER | Public |
MORTGAGE CALCULATOR
TOTAL MONTHLY PAYMENT
0
P
I
*Estimate only
| SATELLITE VIEW |
| / | |
We respect your online privacy and will never spam you. By submitting this form with your telephone number
you are consenting for Sellers
Realty to contact you even if your name is on a Federal or State
"Do not call List".
Listed with Keller Williams Signature
The data relating to real estate for sale on this Web Site comes from the IDX Program of the East Tennessee Realtors® Multiple Listing Service. © Copyright 2026. All rights reserved.
This information is being provided for the consumers' personal, non-commercial use and may not be used for any purpose other than to identify prospective properties the consumers may be interested in purchasing. This information is updated weekly, however, some of these properties may subsequently have sold and may no longer be available. The Real Estate Broker providing this data believes it to be correct, but advises interested parties to confirm the data before relying on it in a purchase decision.
This IDX solution is (c) Diverse Solutions 2026.