
5513 Pinellas Drive, Knoxville, TN 37919
(MLS # 1350461)
 Twitter
 Facebook
 Email
Email

|

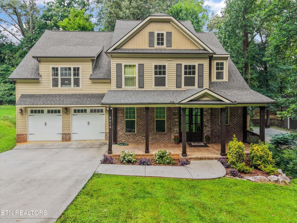
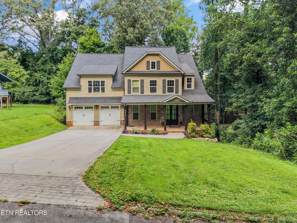
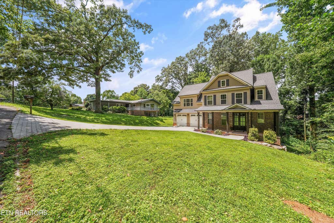
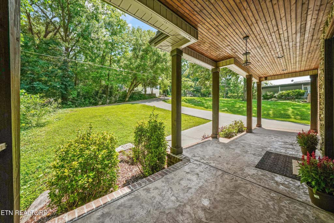
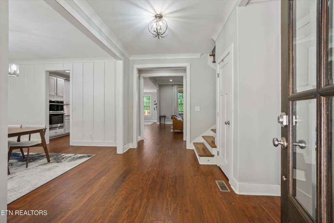
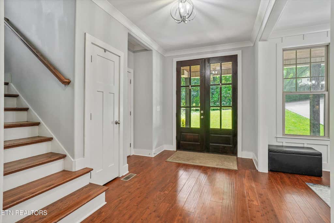
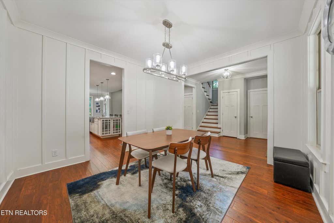
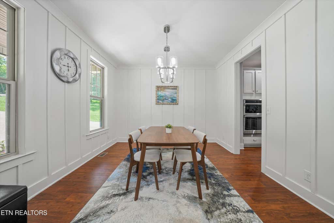
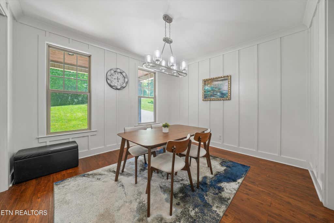
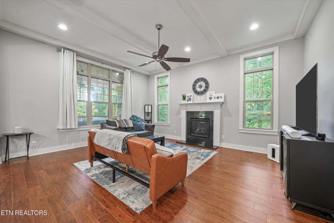
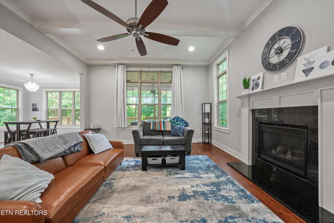
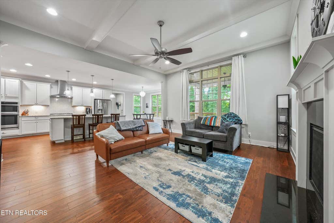
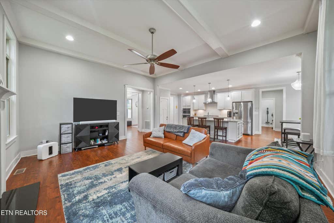
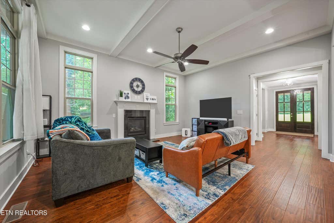
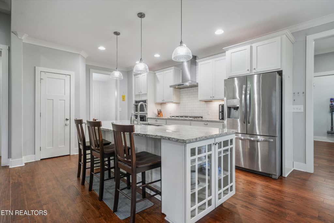
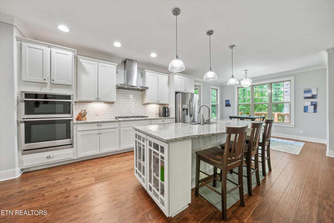
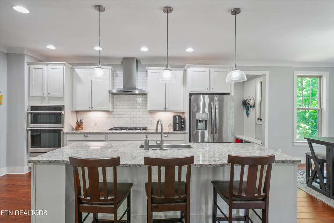
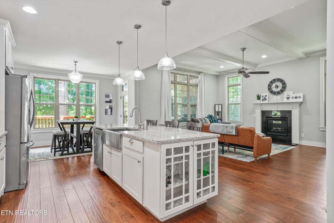
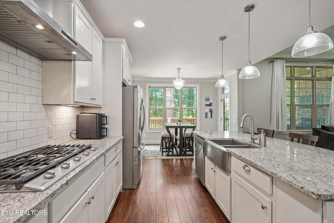
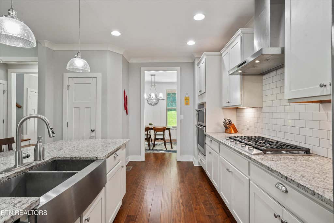
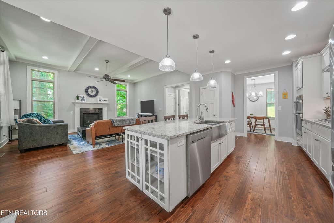
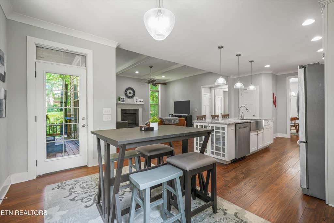
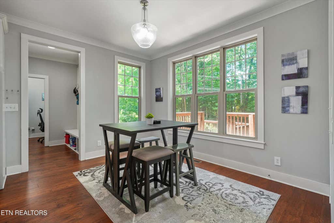
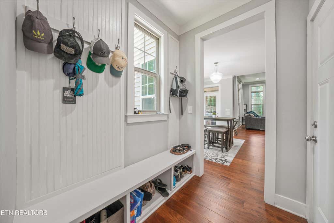
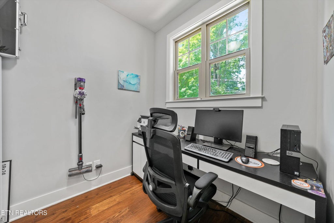
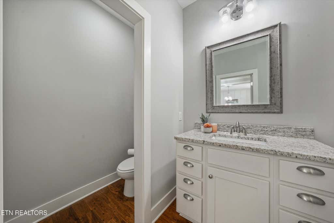
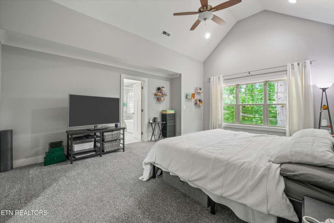
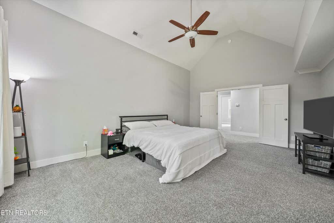
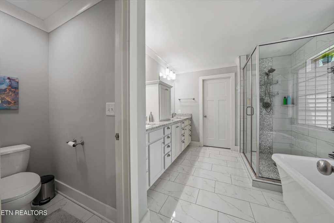
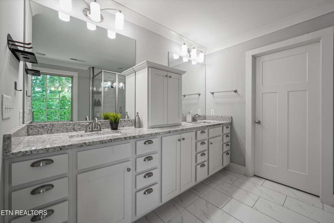
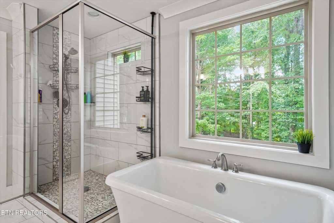
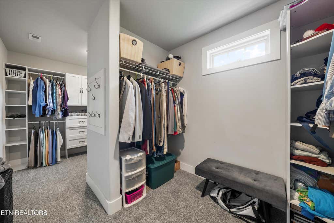
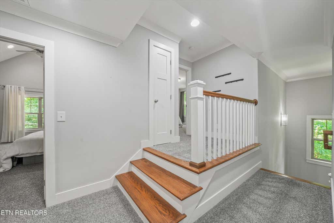
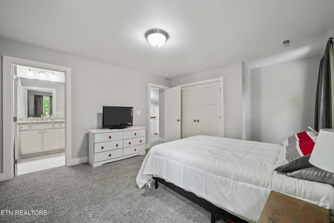
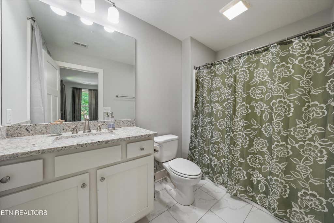
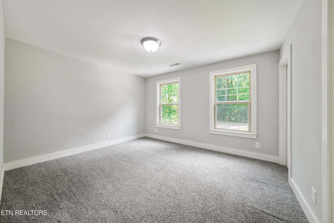
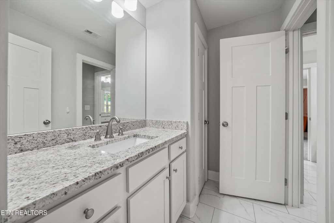
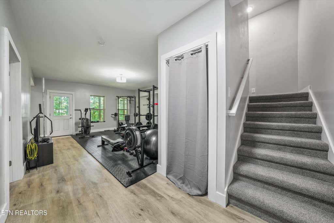
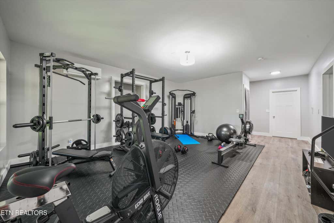
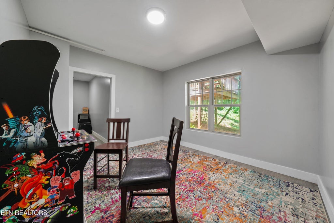
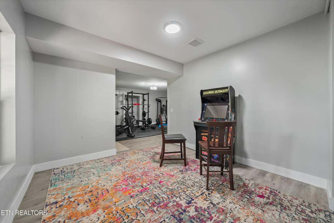
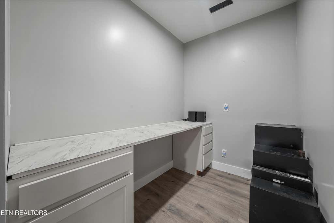
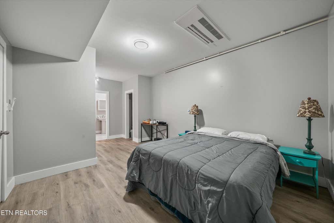
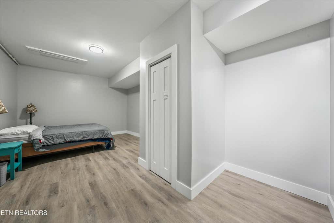
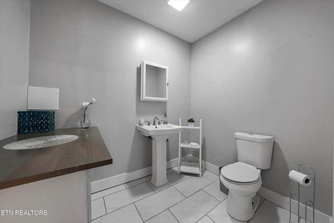
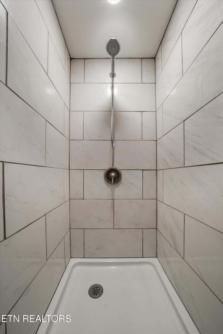
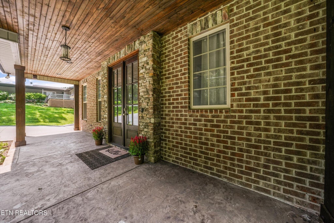
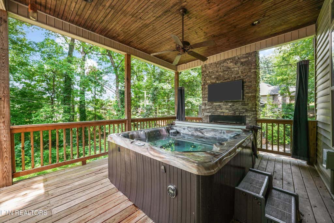
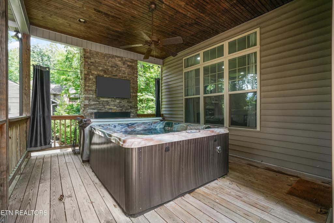
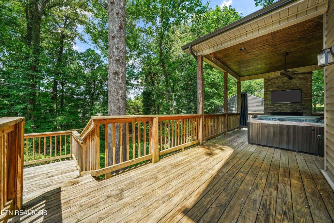
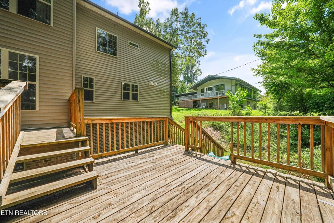
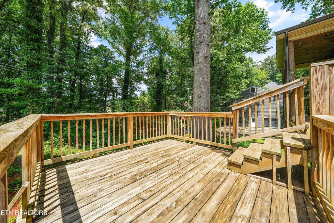
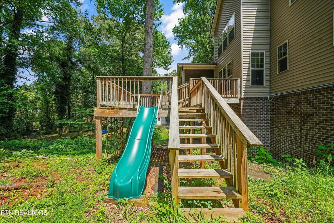
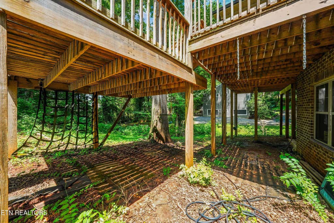
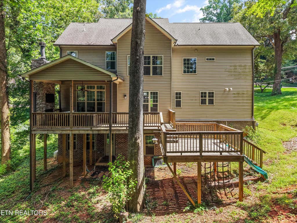
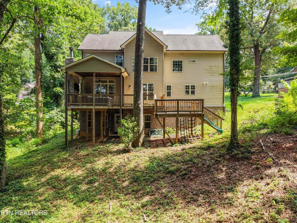
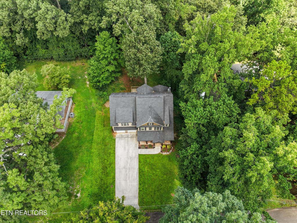
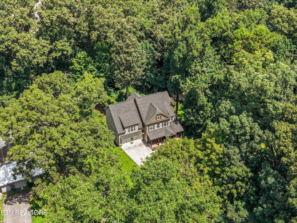
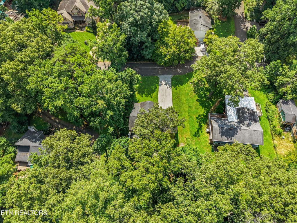
Exceptional value in 37919! Tucked away on a quiet cul-de-sac in the heart of Westwood, this newer brick-and-stone home combines timeless curb appeal with modern construction in one of West Knoxville's most sought-after locations. Just minutes from the interstate, premier shopping, dining and top-rated schools, the home offers the perfect blend of convenience, privacy and everyday luxury. Designed for both comfortable living and effortless entertaining, the open floor plan features an impressive great room with soaring 11-foot ceilings, a gas fireplace and beautiful hardwood floors. The chef's kitchen is the heart of the home, complete with granite countertops, a large center island, upgraded appliances and abundant cabinetry, while the formal dining room provides an elegant space for hosting family and friends. The spacious primary suite is privately situated upstairs and features vaulted ceilings, dual walk-in closets and a luxurious ensuite bath. Three additional bedrooms complete the upper level, offering plenty of space for family or guests. The finished basement provides exceptional flexibility with a large recreation room, additional bedroom and full bath--ideal for guests, a home office or multigenerational living. Step outside to enjoy year-round outdoor living on the two-tier deck and covered rear porch featuring a stacked-stone fireplace and hot tub, all overlooking the private, wooded backyard. Additional highlights include a mudroom with custom built-ins, tankless water heater, tiled bathrooms, abundant storage throughout and the quality craftsmanship expected in a newer home. This is a rare opportunity to own a move-in ready home in one of West Knoxville's most desirable neighborhoods.
| LAST UPDATED | 9/9/2026 | TRACT | Westwood |
|---|---|---|---|
| YEAR BUILT | 2018 | COMMUNITY | Knox County - 1 |
| GARAGE SPACES | 2.0 | COUNTY | Knox County - 1 |
| STATUS | Active | PROPERTY TYPE(S) | Single Family |
| Elementary School | Bearden |
|---|---|
| Jr. High School | Bearden |
| High School | West |
| PRICE HISTORY | |
| Prior to Sep 9, '26 | $869,900 |
|---|---|
| Sep 9, '26 - Today | $825,000 |
| ADDITIONAL DETAILS | |
| AIR | Central Air |
|---|---|
| AIR CONDITIONING | Yes |
| APPLIANCES | Dishwasher, Disposal, Gas Range, Microwave, Range, Refrigerator, Self Cleaning Oven, Tankless Water Heater |
| AREA | Knox County - 1 |
| BASEMENT | Finished, Walk-Out Access, Yes |
| CONSTRUCTION | Brick, Stone, Wood Siding |
| FIREPLACE | Yes |
| GARAGE | Yes |
| HEAT | Central, Electric, Natural Gas |
| INTERIOR | Cathedral Ceiling(s), Eat-in Kitchen, Kitchen Island, Pantry, Walk-In Closet(s) |
| LOT | 0.73 acre(s) |
| LOT DESCRIPTION | Cul-De-Sac, Landscaped, Wooded |
| LOT DIMENSIONS | 118.7 x 324.28 |
| PARKING | Garage Door Opener, Attached, Garage |
| SEWER | Public Sewer |
| STORIES | 2 |
| STYLE | Traditional |
| SUBDIVISION | Westwood |
| VIEW | Yes |
| VIEW DESCRIPTION | Trees/Woods |
| WATER | Public |
MORTGAGE CALCULATOR
TOTAL MONTHLY PAYMENT
0
P
I
*Estimate only
| SATELLITE VIEW |
| / | |
We respect your online privacy and will never spam you. By submitting this form with your telephone number
you are consenting for Sellers
Realty to contact you even if your name is on a Federal or State
"Do not call List".
Listed with Slyman Real Estate
The data relating to real estate for sale on this Web Site comes from the IDX Program of the East Tennessee Realtors® Multiple Listing Service. © Copyright 2026. All rights reserved.
This information is being provided for the consumers' personal, non-commercial use and may not be used for any purpose other than to identify prospective properties the consumers may be interested in purchasing. This information is updated weekly, however, some of these properties may subsequently have sold and may no longer be available. The Real Estate Broker providing this data believes it to be correct, but advises interested parties to confirm the data before relying on it in a purchase decision.
This IDX solution is (c) Diverse Solutions 2026.