
104 Pineberry West Rd, Oak Ridge, TN 37830
(MLS # 1350402)
 Twitter
 Facebook
 Email
Email















|

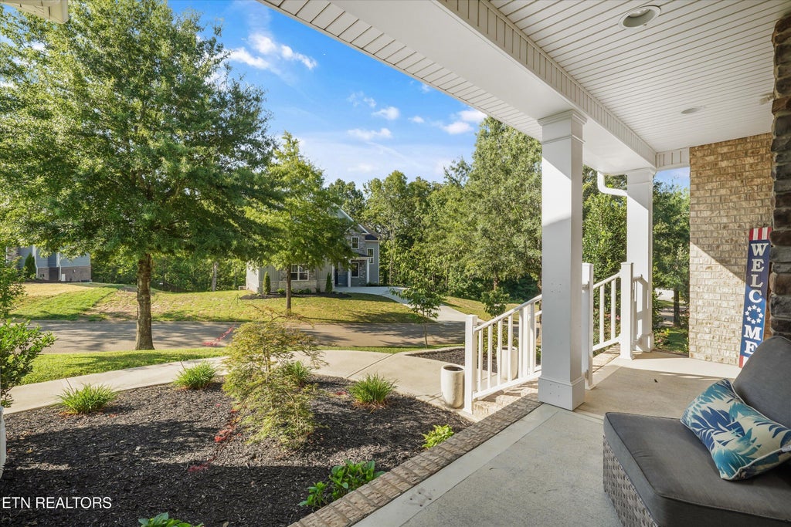
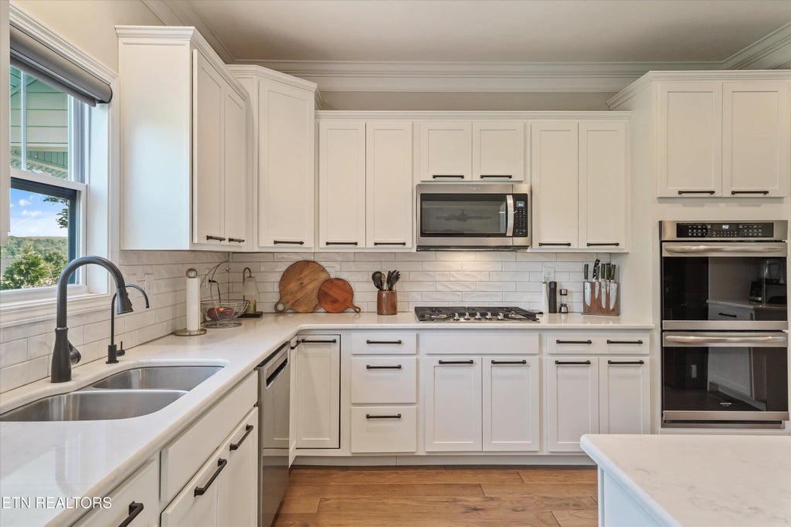
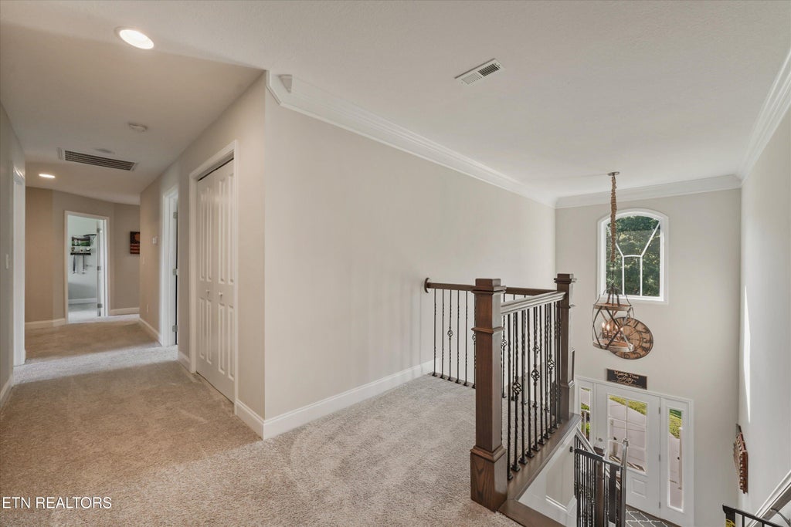
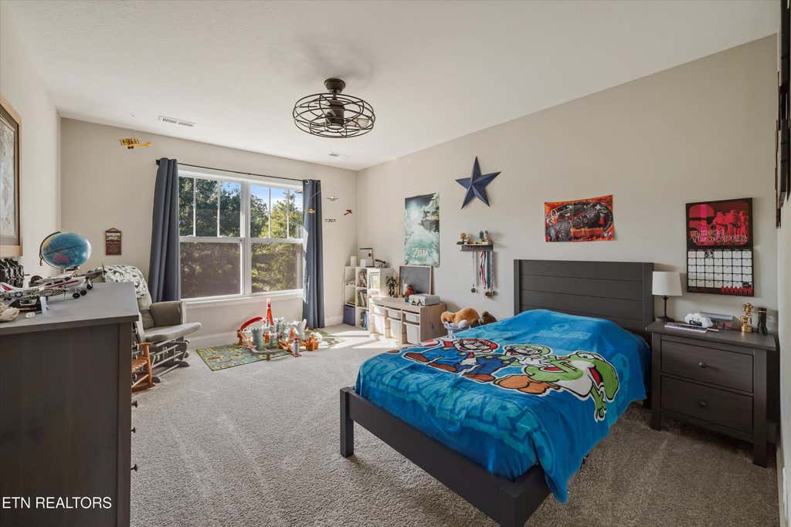
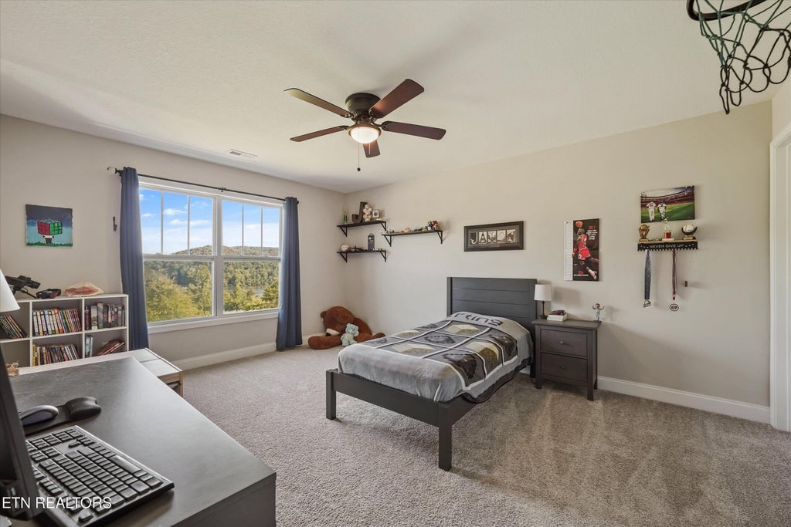
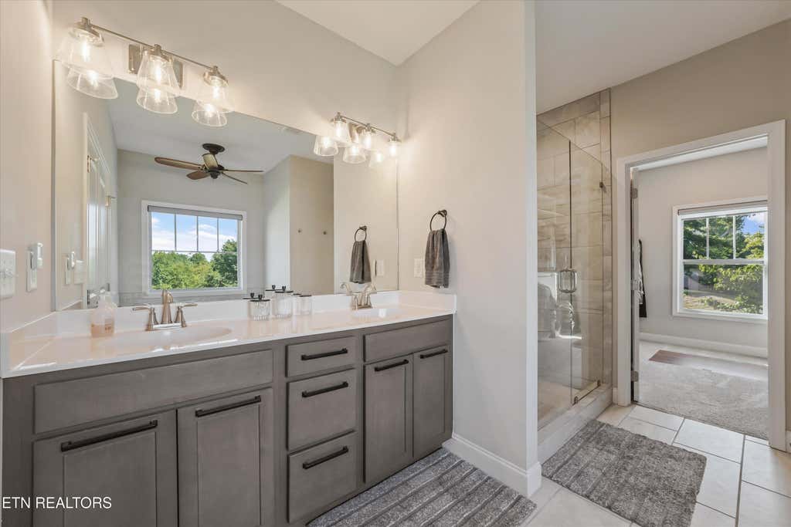
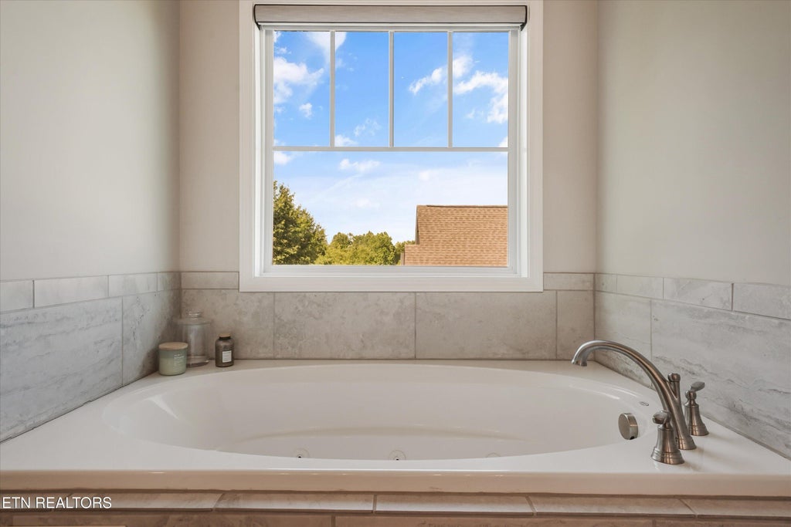
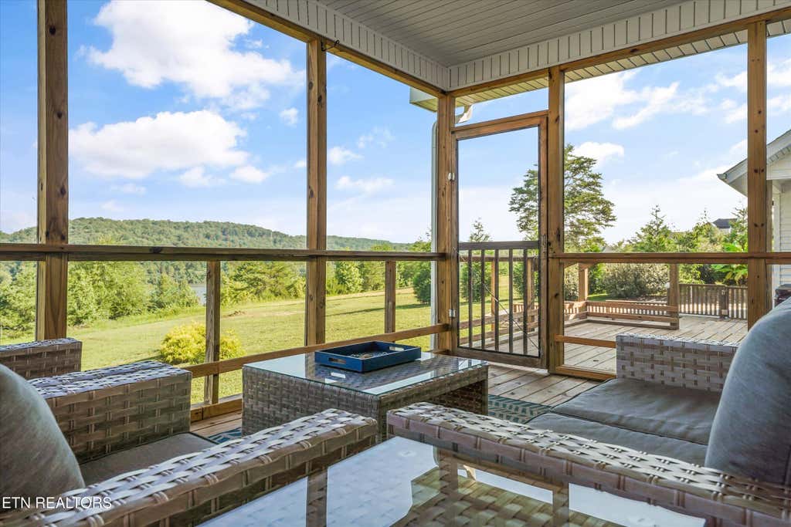
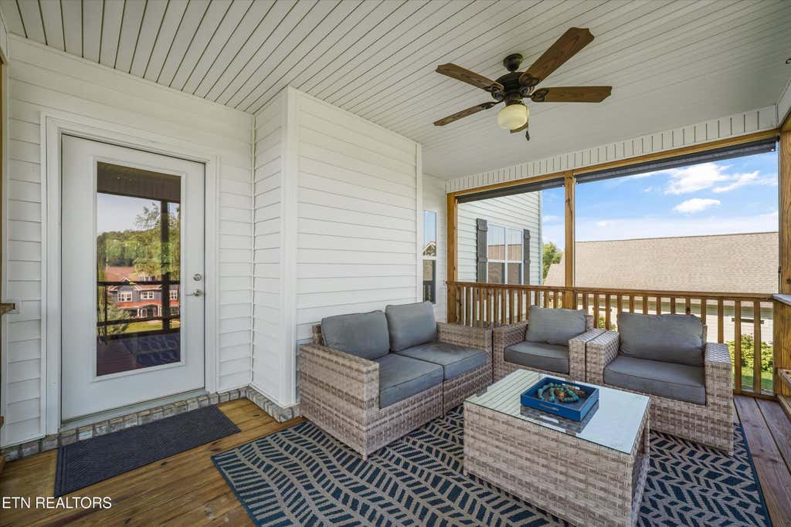
Breathtaking Clinch River views and a premium resort lifestyle await you in this masterfully upgraded luxury estate within The Estates at the Preserve. Perfectly designed for multi-generational living or an executive work-from-home sanctuary, this 3,544 sq ft masterpiece features a rare main-level primary suite, a versatile upper loft, and a 3-car garage. Indulge in an open-concept gourmet kitchen featuring custom soft-close cabinets, pull-out shelving, premium finishes, and solar blinds. Discerning buyers will appreciate the immense added value of a newly built detached workshop, a premium Kinetico whole-home water filtration system, custom closets, and professional landscaping. Relax on your expansive, newly stained rear deck or soak in the private hot tub while watching the river bend. As a resident, your lifestyle extends into a premier master-planned community with exclusive access to a beach-style zero-entry pool, marina, wellness center, and golf course.
| LAST UPDATED | 9/3/2026 | TRACT | The Preserve |
|---|---|---|---|
| YEAR BUILT | 2022 | COMMUNITY | Roane County - 31 |
| GARAGE SPACES | 3.0 | COUNTY | Roane County - 31 |
| STATUS | Active | PROPERTY TYPE(S) | Single Family |
| Elementary School | Linden |
|---|---|
| Jr. High School | Robertsville |
| High School | Oak Ridge |
| PRICE HISTORY | |
| Prior to Aug 22, '26 | $859,900 |
|---|---|
| Aug 22, '26 - Sep 3, '26 | $854,900 |
| Sep 3, '26 - Today | $845,900 |
| ADDITIONAL DETAILS | |
| AIR | Central Air |
|---|---|
| AIR CONDITIONING | Yes |
| APPLIANCES | Dishwasher, Disposal, Gas Cooktop, Range |
| AREA | Roane County - 31 |
| BASEMENT | Crawl Space |
| CONSTRUCTION | Block, Brick, Frame, Stone, Vinyl Siding |
| FIREPLACE | Yes |
| GARAGE | Yes |
| HEAT | Central, Natural Gas |
| INTERIOR | Eat-in Kitchen, Kitchen Island, Master Downstairs, Pantry, Walk-In Closet(s) |
| LOT | 0.67 acre(s) |
| LOT DESCRIPTION | Irregular Lot, Landscaped |
| LOT DIMENSIONS | .236x143x292x92xIRR |
| PARKING | Garage Door Opener |
| SEWER | Public Sewer |
| STORIES | 2 |
| STYLE | Craftsman |
| SUBDIVISION | The Preserve |
| WATER | Public |
MORTGAGE CALCULATOR
TOTAL MONTHLY PAYMENT
0
P
I
*Estimate only
| SATELLITE VIEW |
| / | |
We respect your online privacy and will never spam you. By submitting this form with your telephone number
you are consenting for Sellers
Realty to contact you even if your name is on a Federal or State
"Do not call List".
Listed with Woody Creek Realty, LLC
The data relating to real estate for sale on this Web Site comes from the IDX Program of the East Tennessee Realtors® Multiple Listing Service. © Copyright 2026. All rights reserved.
This information is being provided for the consumers' personal, non-commercial use and may not be used for any purpose other than to identify prospective properties the consumers may be interested in purchasing. This information is updated weekly, however, some of these properties may subsequently have sold and may no longer be available. The Real Estate Broker providing this data believes it to be correct, but advises interested parties to confirm the data before relying on it in a purchase decision.
This IDX solution is (c) Diverse Solutions 2026.