
904 Lester Rd, Knoxville, TN 37920
(MLS # 1350161)
 Twitter
 Facebook
 Email
Email




|

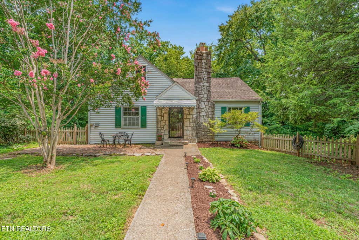
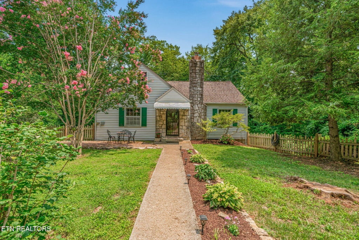
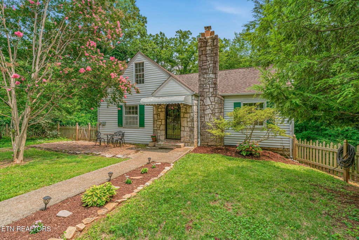
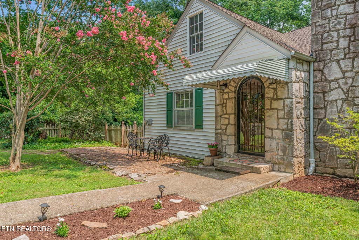
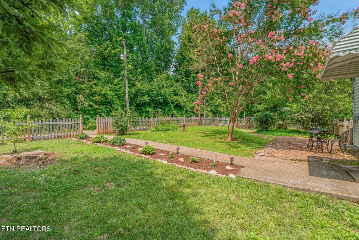
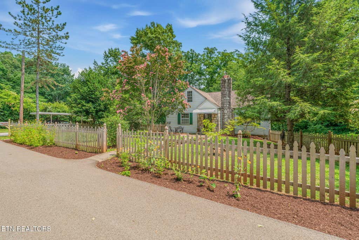
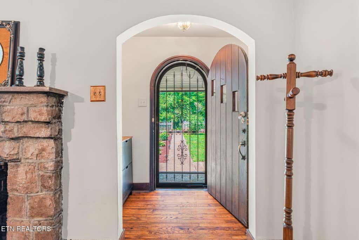
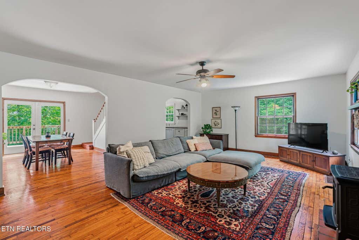
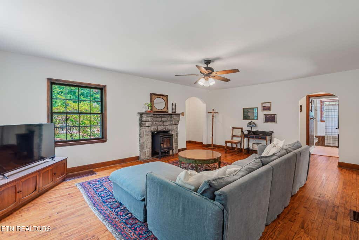
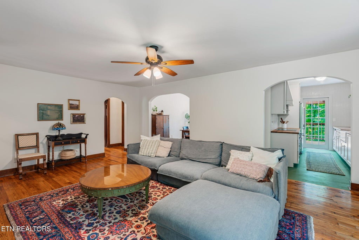
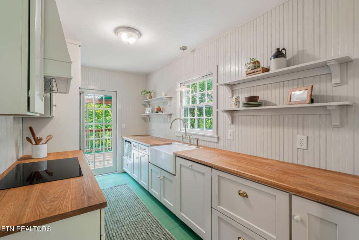
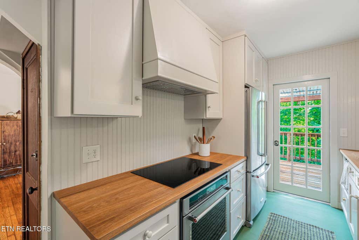
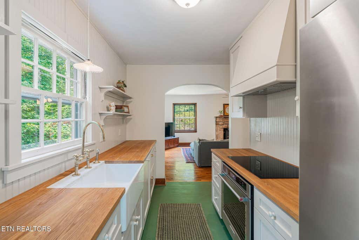
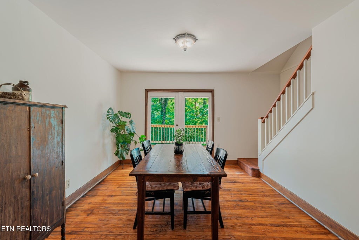
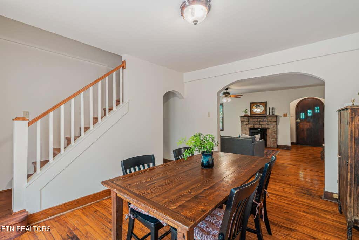
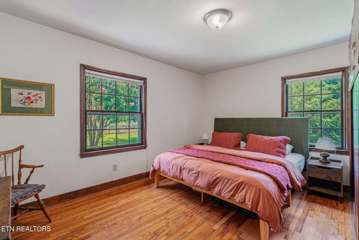
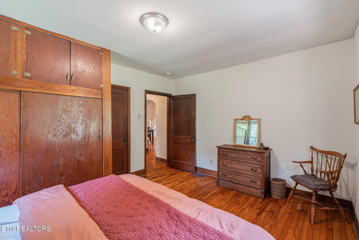
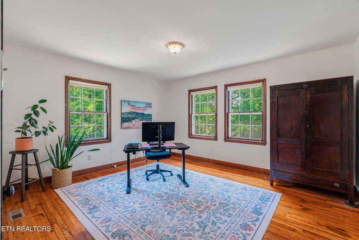
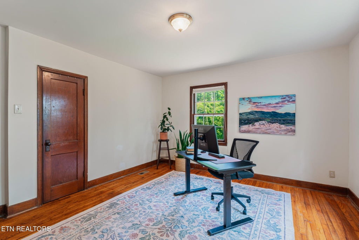
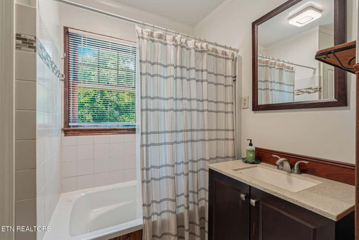
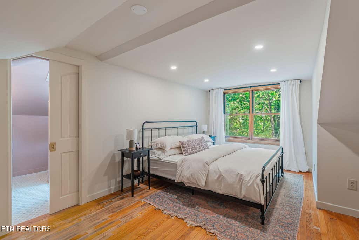
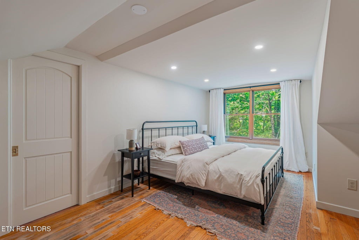
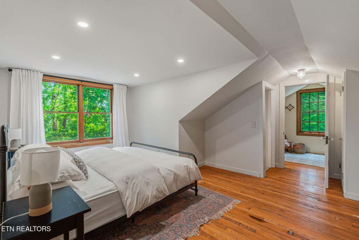
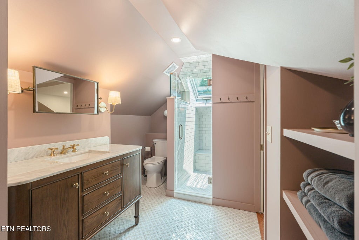
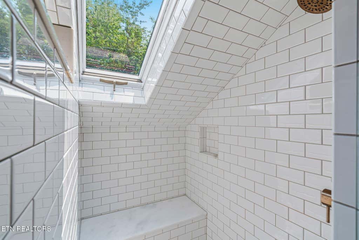
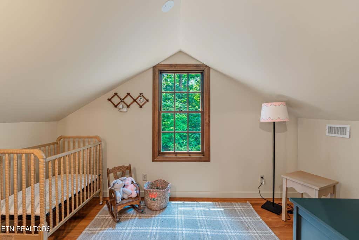
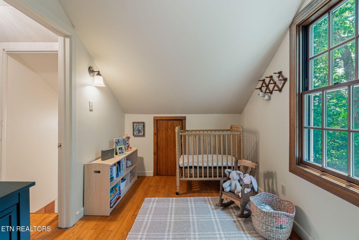
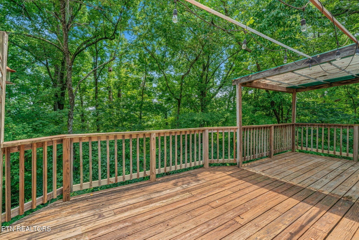
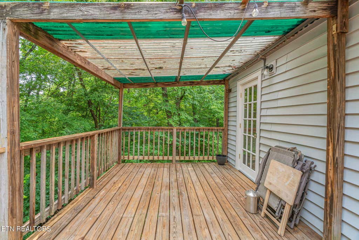
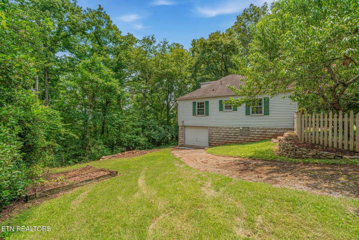
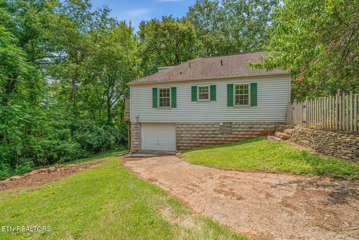
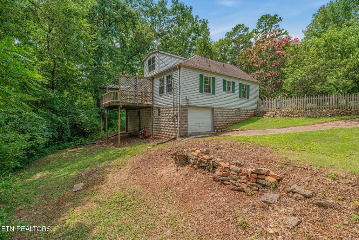
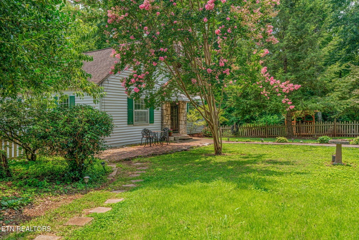
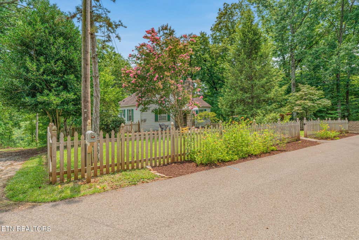
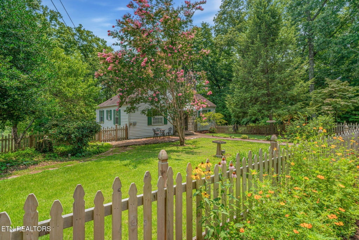
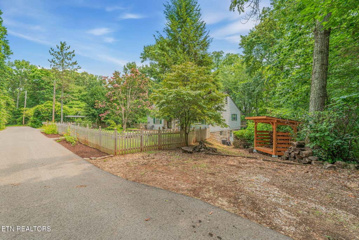
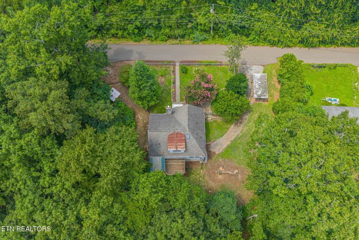
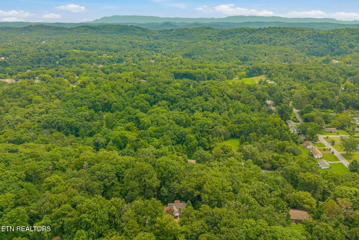
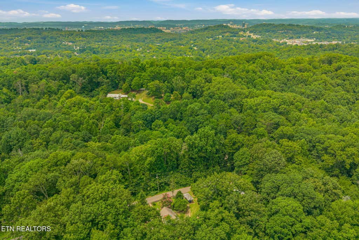
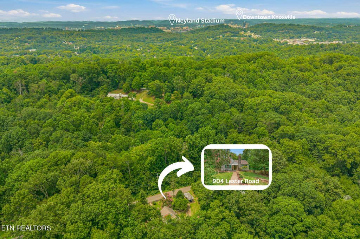
This South Knox Cottage is fully updated and ready for you to call home! The home sits on 2 private lots that are just over an acre. The fully fenced in front yard is perfectly manicured with native flowers and a stunning crepe myrtle. Walk into a large living room with a wood burning stove and arched doorways. The main floor has original hardwood floors throughout and brand new plumbing. The dining room, kitchen, and living room flow together, perfect for entertaining. The kitchen has been tastefully remodeled with a farmhouse sink, custom white oak countertops, brass tap, glass cooktop, new cabinets, and all the amenities for a modern kitchen. The dining room and kitchen have access to a backyard deck ideal for BBQs and cool fall evenings. The two bedrooms on the main level are spacious and perfect for a home office or guest room. The 2nd floor has been converted into a spacious primary suite with new wooden windows and a separate HVAC system. The main room is big enough for a king bed and full bedroom set. A pocket door leads you into the primary bath of your dreams. Custom tile lines the floor and walk in shower with a built-in bench and skylight. A marble-top vanity adds a touch of old-world charm. Off the primary bath is a full walk in closet. Adjacent to the primary bedroom is a small room that is currently a nursery, but could be a small office or library. This house has the privacy of a wooded East TN home while being 10 mins from campus, downtown, and the Urban Wilderness. Book your showing today!
| LAST UPDATED | 7/31/2026 | TRACT | Peggy Loveday |
|---|---|---|---|
| YEAR BUILT | 1935 | COMMUNITY | Knox County - 1 |
| GARAGE SPACES | 1.0 | COUNTY | Knox County - 1 |
| STATUS | Active | PROPERTY TYPE(S) | Single Family |
| Elementary School | Bonny Kate |
|---|---|
| Jr. High School | South Doyle |
| High School | South Doyle |
| ADDITIONAL DETAILS | |
| AIR | Central Air |
|---|---|
| AIR CONDITIONING | Yes |
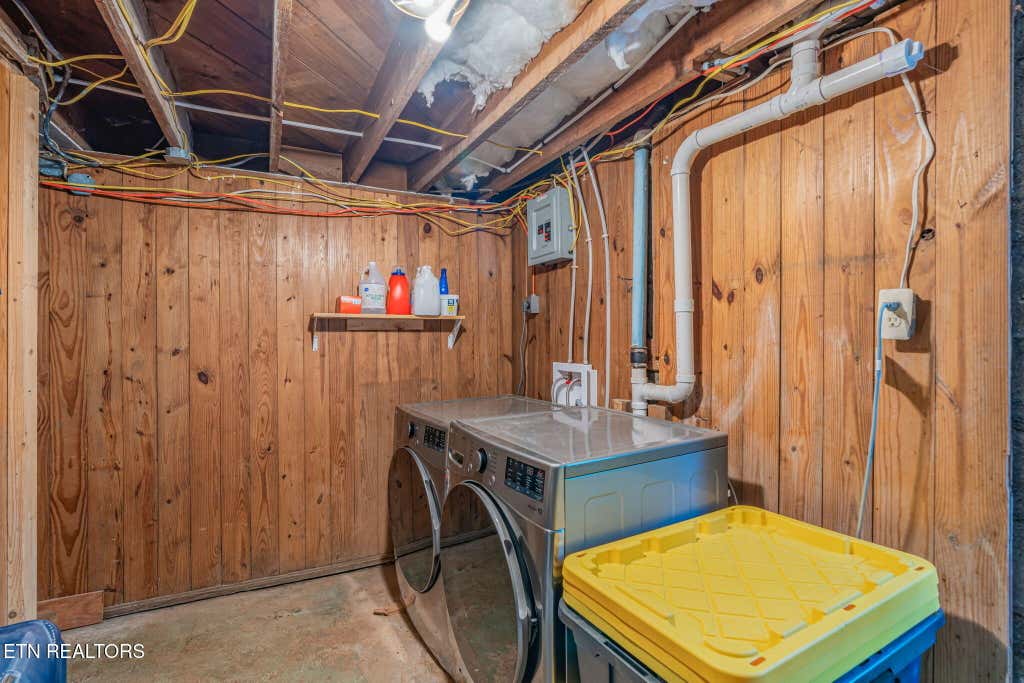
| APPLIANCES | Dishwasher, Dryer, Microwave, Range, Refrigerator, Self Cleaning Oven, Washer |
| AREA | Knox County - 1 |
| BASEMENT | Unfinished, Yes |
| CONSTRUCTION | Aluminum Siding, Block |
| FIREPLACE | Yes |
| GARAGE | Yes |
| HEAT | Central, Electric, Wood Stove |
| INTERIOR | Walk-In Closet(s) |
| LOT | 1.12 acre(s) |
| LOT DESCRIPTION | Private, Rolling Slope, Wooded |
| LOT DIMENSIONS | 144.7 X 219.3 X IRR AND 115 X 185.8 X IR |
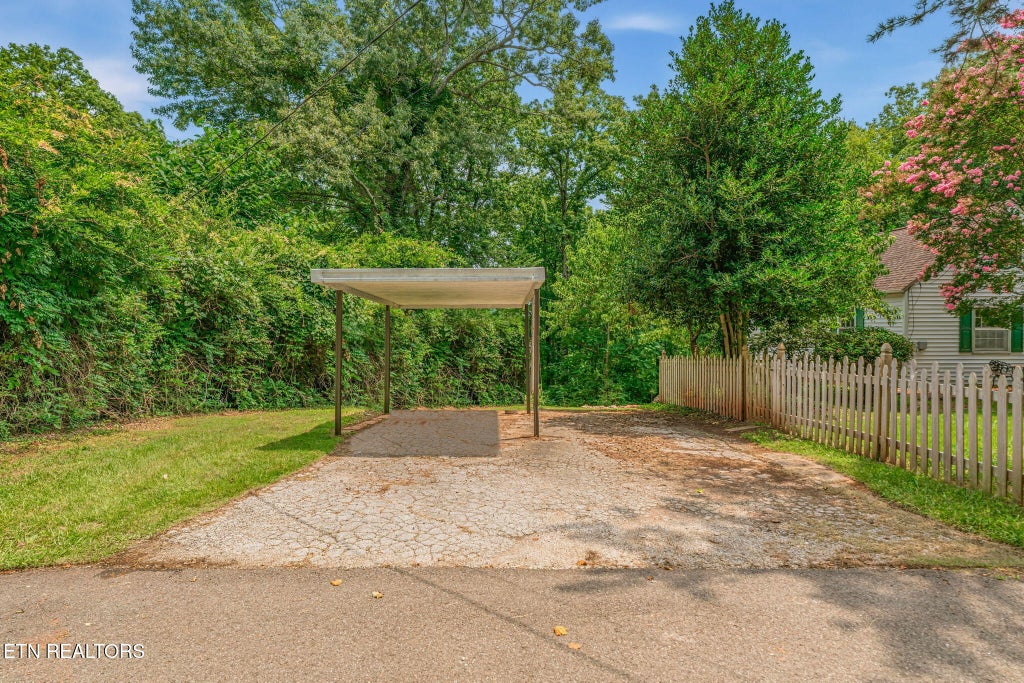
| PARKING | Off Street, Attached, Carport, Basement, Garage |
| SEWER | Septic Tank |
| STORIES | 2 |
| STYLE | Cottage, Traditional |
| SUBDIVISION | Peggy Loveday |
| VIEW | Yes |
| VIEW DESCRIPTION | Mountain(s), Trees/Woods |
| WATER | Public |
MORTGAGE CALCULATOR
TOTAL MONTHLY PAYMENT
0
P
I
*Estimate only
| SATELLITE VIEW |
| / | |
We respect your online privacy and will never spam you. By submitting this form with your telephone number
you are consenting for Sellers
Realty to contact you even if your name is on a Federal or State
"Do not call List".
Listed with Realty Executives South
The data relating to real estate for sale on this Web Site comes from the IDX Program of the East Tennessee Realtors® Multiple Listing Service. © Copyright 2026. All rights reserved.
This information is being provided for the consumers' personal, non-commercial use and may not be used for any purpose other than to identify prospective properties the consumers may be interested in purchasing. This information is updated weekly, however, some of these properties may subsequently have sold and may no longer be available. The Real Estate Broker providing this data believes it to be correct, but advises interested parties to confirm the data before relying on it in a purchase decision.
This IDX solution is (c) Diverse Solutions 2026.