
118 W Melbourne Rd, Oak Ridge, TN 37830
(MLS # 1350098)
 Twitter
 Facebook
 Email
Email










|

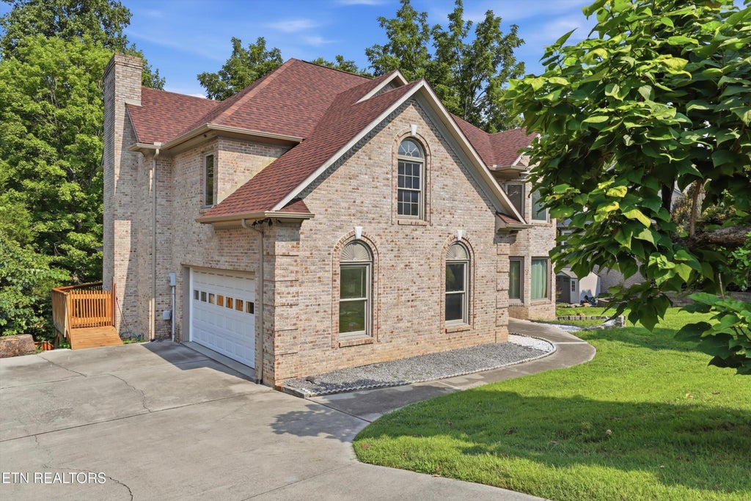
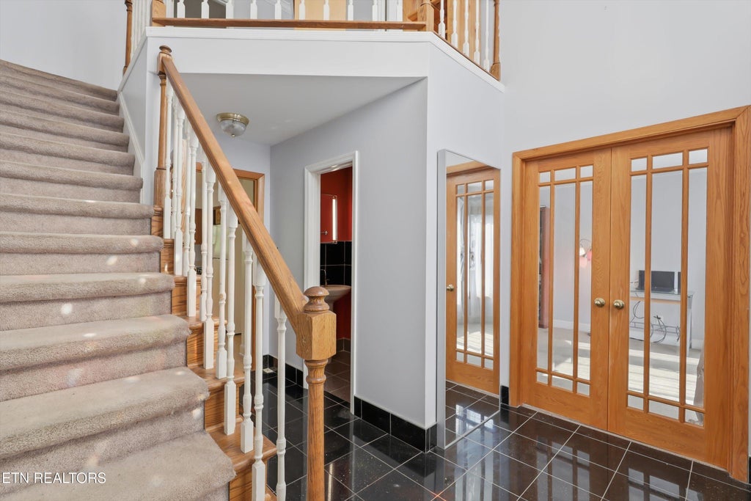
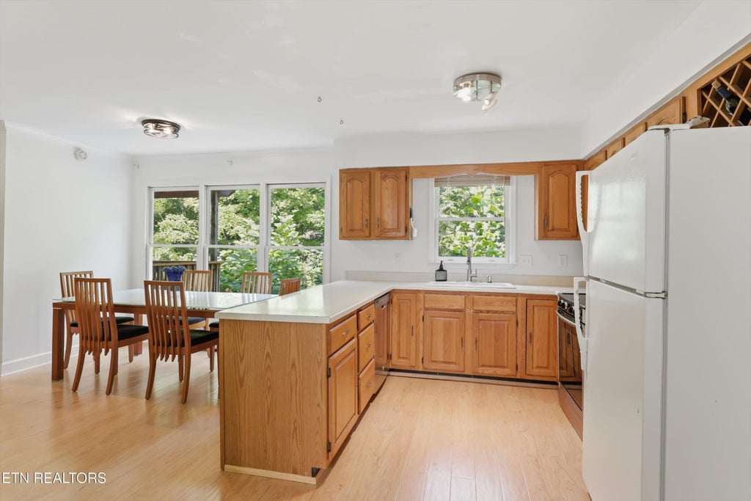
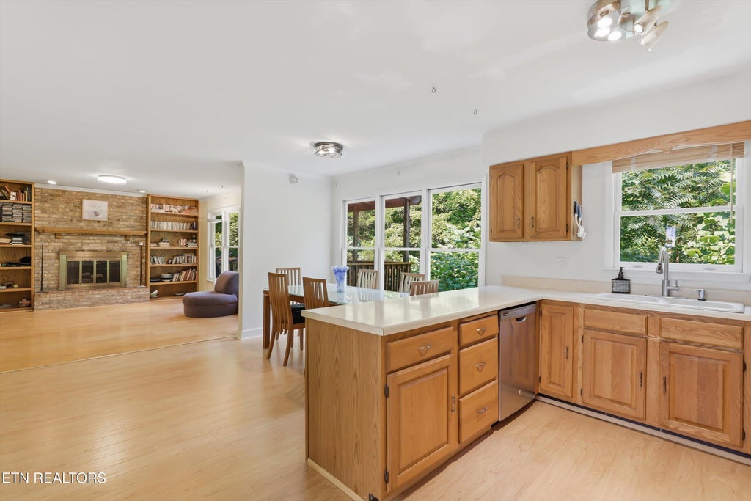
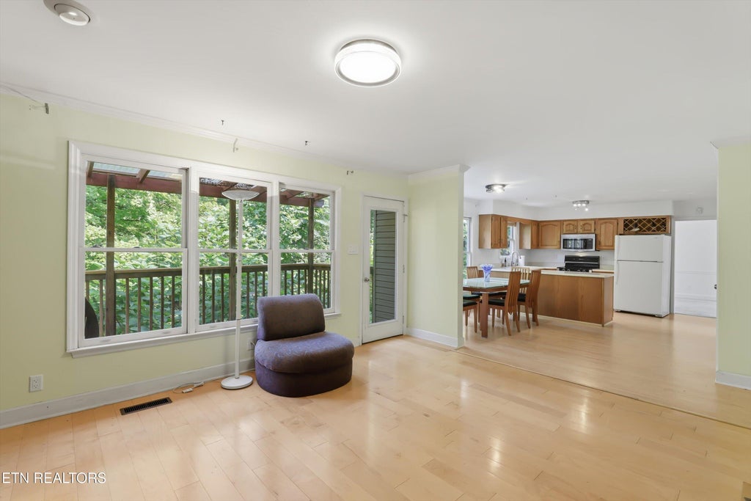
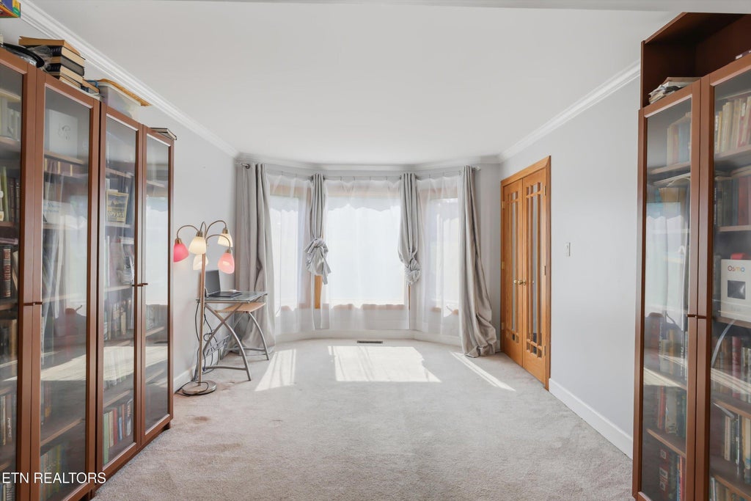
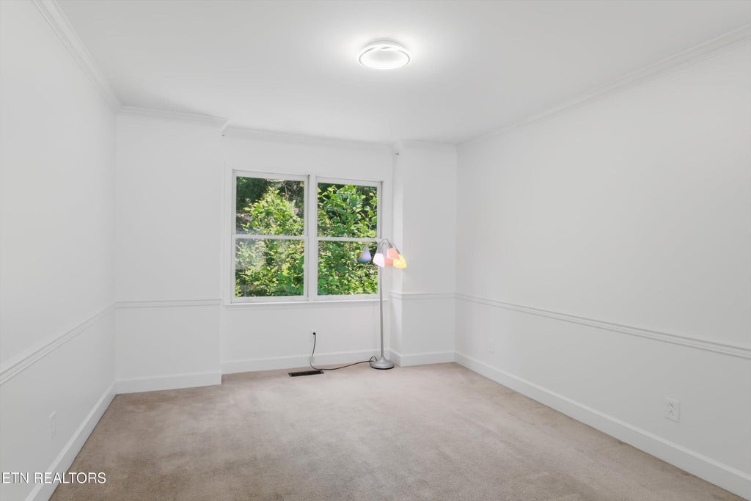
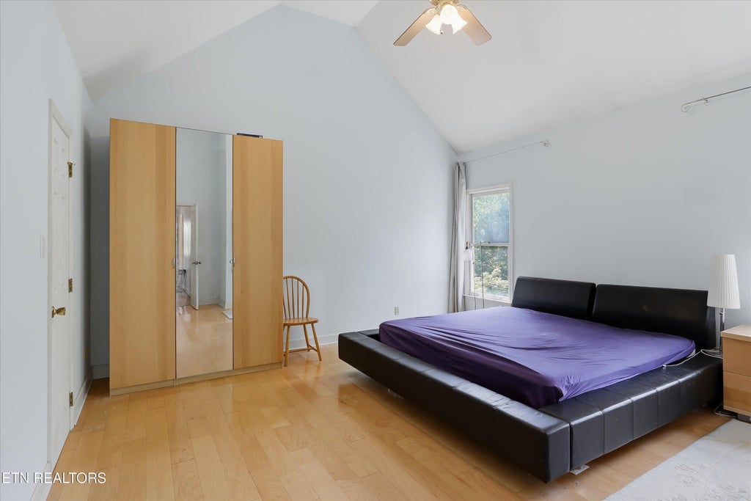
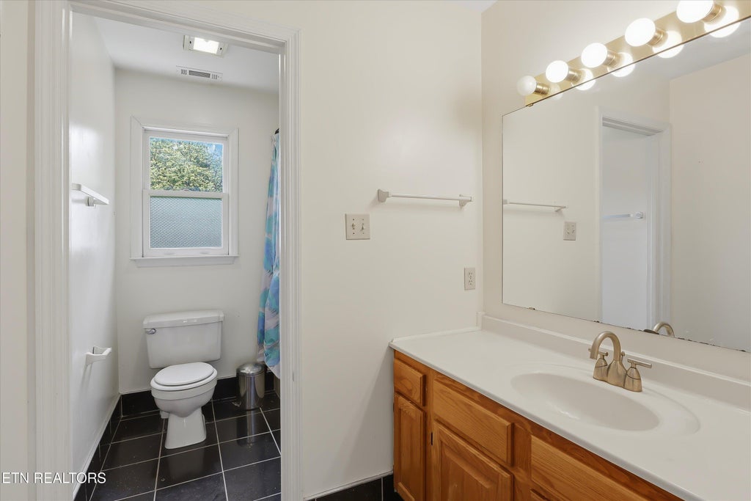
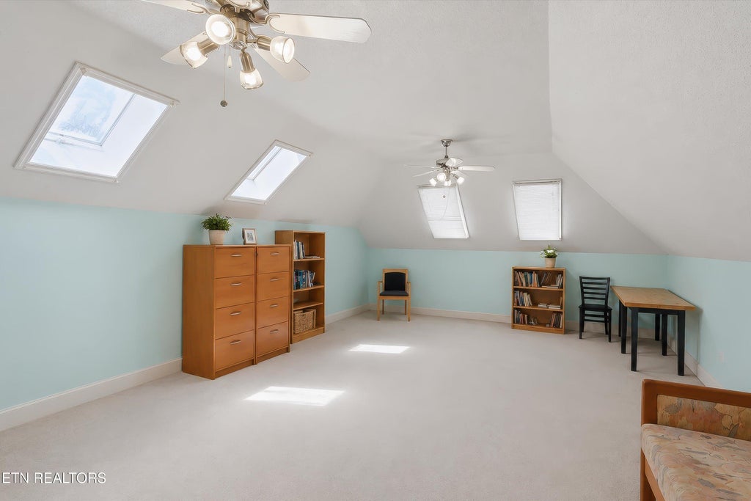
Nearly 4,000 sq ft of flexible living space with six spacious bedrooms, a private lower-level suite, and income potential--approximately 12 minutes from ORNL. Spacious 3,890 sq ft home in one of Oak Ridge's most desirable neighborhoods, situated on a quiet, very low-traffic cul-de-sac. The home features a brand-new roof installed in September 2025 with lifetime architectural shingles, hardwood floors, granite flooring in the foyer, and extensive renovations completed in 2009. The main level includes a living room with a fireplace, dining area, kitchen, and convenient half bath. The upper level offers four large bedrooms and three full bathrooms. Even the smallest bedroom exceeds 10 × 10 ft, while three approach or exceed 250 sq ft (see floor plans). All four provide ample room for full bedroom suites, dedicated workspaces, hobbies, or comfortable shared use. The fourth level provides an exceptionally large bonus room ideal for a home office, playroom, media room, studio, or additional living space. The lower level functions as a private two-bedroom suite with a full bathroom, utility room, separate entrance, and enhanced sound separation from the main living areas. Both bedrooms are generously sized, bringing the home to six spacious bedrooms in total. The suite is well suited for guests, multigenerational living, private office space, or potential short- or mid-term rental use. Additional features include covered decks on both the main and lower levels and an attached two-car garage. ORNL is approximately 12 minutes away, while schools, Oak Ridge shopping, and restaurants are generally within 5-10 minutes. Highlights: Nearly 4,000 sq ft with six spacious bedrooms across four finished levels. Private two-bedroom lower-level suite with separate entrance and income potential. Approximately 12 minutes from ORNL on a quiet, low-traffic cul-de-sac. Brand-new 2025 roof, two covered decks, and attached two-car garage.
| LAST UPDATED | 7/30/2026 | TRACT | Oakcliff |
|---|---|---|---|
| YEAR BUILT | 1990 | COMMUNITY | Anderson County - 30 |
| GARAGE SPACES | 2.0 | COUNTY | Anderson County - 30 |
| STATUS | Active | PROPERTY TYPE(S) | Single Family |
| ADDITIONAL DETAILS | |
| AIR | Central Air |
|---|---|
| AIR CONDITIONING | Yes |
| APPLIANCES | Dishwasher, Dryer, Range, Refrigerator, Washer |
| AREA | Anderson County - 30 |
| BASEMENT | Finished, Yes |
| CONSTRUCTION | Brick |
| FIREPLACE | Yes |
| GARAGE | Yes |
| HEAT | Central, Electric |
| INTERIOR | Walk-In Closet(s) |
| LOT | 0.38 acre(s) |
| LOT DESCRIPTION | Other |
| SEWER | Public Sewer |
| STORIES | 2 |
| STYLE | Traditional |
| SUBDIVISION | Oakcliff |
| WATER | Public |
MORTGAGE CALCULATOR
TOTAL MONTHLY PAYMENT
0
P
I
*Estimate only
| SATELLITE VIEW |
| / | |
We respect your online privacy and will never spam you. By submitting this form with your telephone number
you are consenting for Sellers
Realty to contact you even if your name is on a Federal or State
"Do not call List".
Listed with Redfin
The data relating to real estate for sale on this Web Site comes from the IDX Program of the East Tennessee Realtors® Multiple Listing Service. © Copyright 2026. All rights reserved.
This information is being provided for the consumers' personal, non-commercial use and may not be used for any purpose other than to identify prospective properties the consumers may be interested in purchasing. This information is updated weekly, however, some of these properties may subsequently have sold and may no longer be available. The Real Estate Broker providing this data believes it to be correct, but advises interested parties to confirm the data before relying on it in a purchase decision.
This IDX solution is (c) Diverse Solutions 2026.