
137 Hawes Circle, Crossville, TN 38558
(MLS # 1349930)
 Twitter
 Facebook
 Email
Email
|

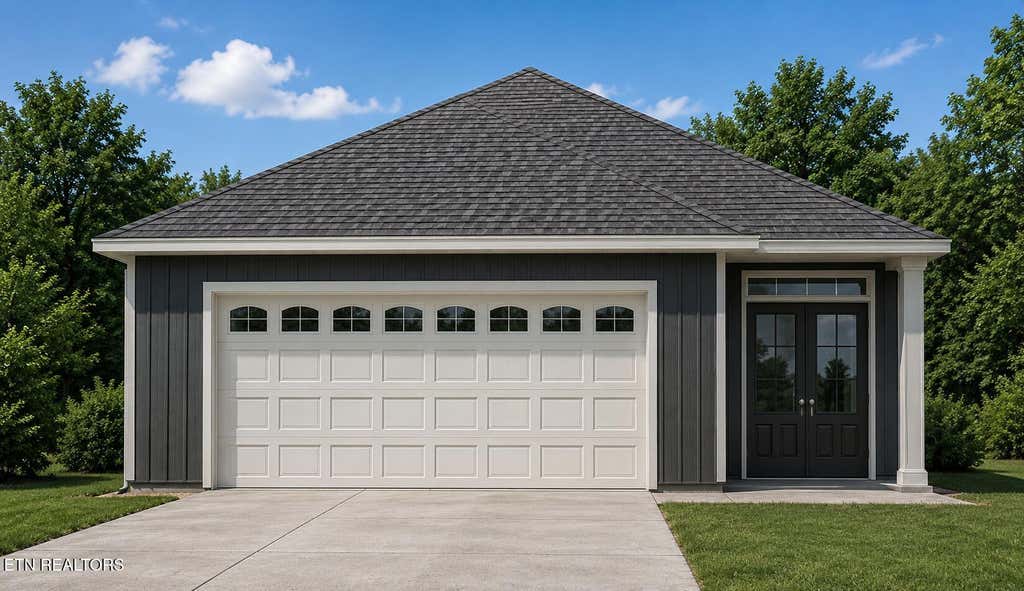
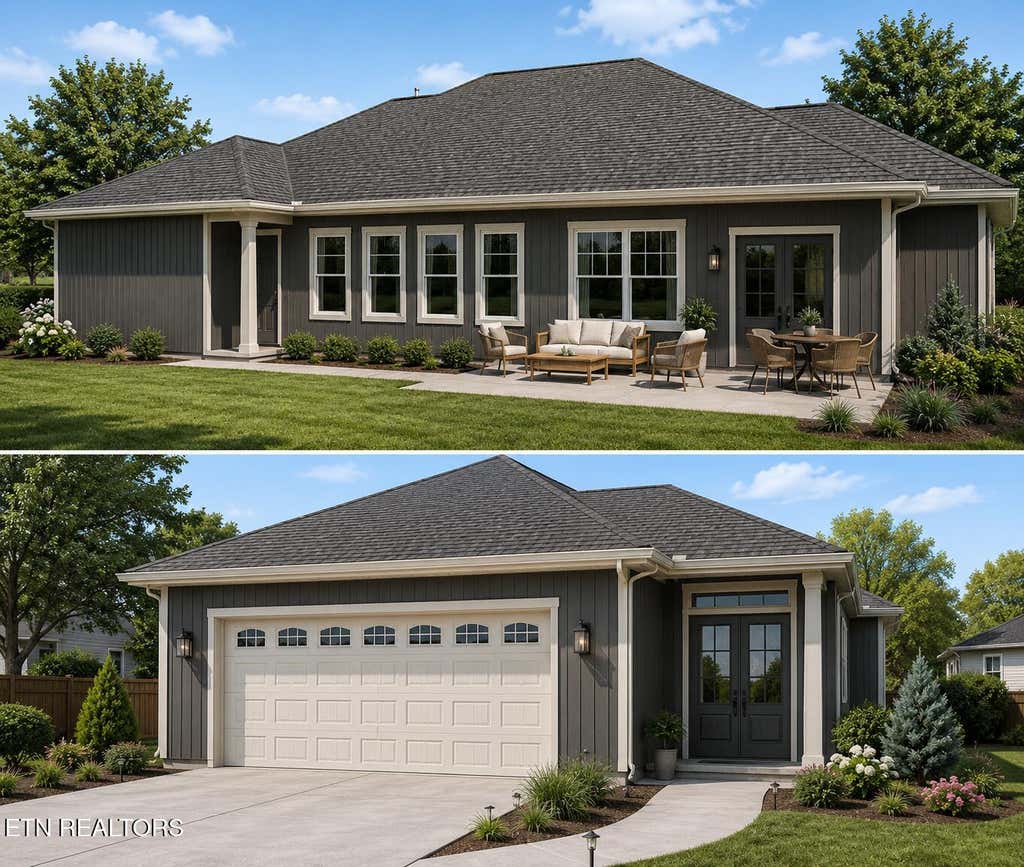
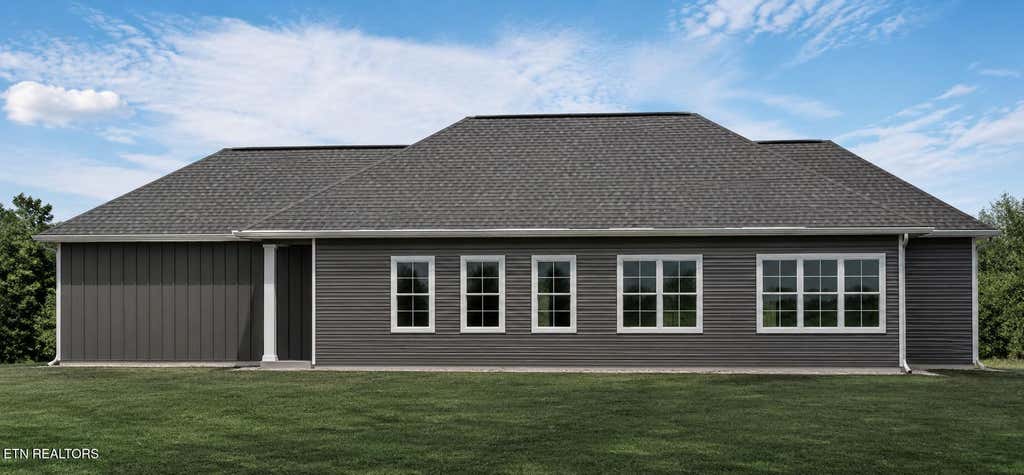
Don't let the size fool you--this thoughtfully designed 1,502 sq. ft. home lives far larger than its footprint and delivers a level of quality, craftsmanship, and energy efficiency that's rarely found in today's new construction. Every square foot has been carefully planned to maximize comfort, functionality, and style, proving that luxury isn't measured by size--it's measured by how a home is built. From the moment you step inside, you'll notice the difference. Premium finishes include luxury vinyl plank flooring, a beautiful tile walk-in shower, custom adjustable closet and pantry organization systems, and quality craftsmanship throughout. The chef-inspired kitchen is designed to impress with granite countertops, custom tile backsplash & cabinetry, a natural gas cooktop, stainless steel refrigerator, and a layout that combines everyday functionality with timeless style. What truly sets this home apart is what you don't always see. Built with concrete slab construction, this home is engineered for durability, comfort, and long-term performance. Energy-saving features include a high-efficiency 15 SEER HVAC system, natural gas tankless water heater, Pella windows, open-cell spray foam insulation applied to the roof decking, and high-density batt insulation in both the exterior and interior walls--providing exceptional energy efficiency while significantly reducing sound transmission between rooms. An epoxy-coated garage floor completes the package with both durability and a polished finish. These are not expensive upgrades added after the fact--they're part of the builder's standard commitment to constructing homes that consistently exceed today's building standards. Every material is selected with longevity, efficiency, and quality in mind, delivering a home you'll appreciate for years to come. Located less than a mile from Dorchester Golf Course & The Adult Pool of Fairfield Glade, in one of America's premier resort-style retirement communities. You'll enjoy an exceptional lifestyle with five championship golf courses, eleven scenic lakes, 25+ miles of walking and hiking trails, tennis, pickleball, indoor and outdoor swimming pools, modern fitness facilities, and countless clubs, activities, and recreational amenities. Whether you're seeking an active retirement or simply a peaceful place to call home, Fairfield Glade offers an unmatched quality of life. Property taxes shown are based on the unimproved lot. Buyer to verify all information, measurements, and perform their own due diligence. The Fairfield Glade Community Club collects a one-time $6,000 Amenity Reserve Fee from buyers at closing.
| LAST UPDATED | 7/29/2026 | TRACT | Lake Glastowbury |
|---|---|---|---|
| YEAR BUILT | 2026 | COMMUNITY | Cumberland County - 34 |
| GARAGE SPACES | 2.0 | COUNTY | Cumberland County - 34 |
| STATUS | Active | PROPERTY TYPE(S) | Single Family |
| Elementary School | Crab Orchard |
|---|---|
| Jr. High School | Crab Orchard |
| High School | Stone Memorial |
| ADDITIONAL DETAILS | |
| AIR | Central Air |
|---|---|
| AIR CONDITIONING | Yes |
| AMENITIES | Security, Sewer, Trash |
| APPLIANCES | Dishwasher, Disposal, Gas Cooktop, Microwave, Refrigerator, Self Cleaning Oven, Tankless Water Heater |
| AREA | Cumberland County - 34 |
| CONSTRUCTION | Block, Frame |
| GARAGE | Yes |
| HEAT | Central, Natural Gas |
| HOA DUES | 140|Monthly |
| INTERIOR | Eat-in Kitchen, Kitchen Island, Master Downstairs, Walk-In Closet(s) |
| LOT | 0.26 acre(s) |
| LOT DESCRIPTION | Level, Wooded |
| LOT DIMENSIONS | 71.3 x 135 |
| PARKING | On Street, Garage Door Opener |
| SEWER | Public Sewer |
| STYLE | Traditional |
| SUBDIVISION | Lake Glastowbury |
| VIEW | Yes |
| VIEW DESCRIPTION | Trees/Woods |
| WATER | Public |
MORTGAGE CALCULATOR
TOTAL MONTHLY PAYMENT
0
P
I
*Estimate only
| SATELLITE VIEW |
| / | |
We respect your online privacy and will never spam you. By submitting this form with your telephone number
you are consenting for Sellers
Realty to contact you even if your name is on a Federal or State
"Do not call List".
Listed with Glade Realty
The data relating to real estate for sale on this Web Site comes from the IDX Program of the East Tennessee Realtors® Multiple Listing Service. © Copyright 2026. All rights reserved.
This information is being provided for the consumers' personal, non-commercial use and may not be used for any purpose other than to identify prospective properties the consumers may be interested in purchasing. This information is updated weekly, however, some of these properties may subsequently have sold and may no longer be available. The Real Estate Broker providing this data believes it to be correct, but advises interested parties to confirm the data before relying on it in a purchase decision.
This IDX solution is (c) Diverse Solutions 2026.