
1312 Branton Blvd, Knoxville, TN 37922
(MLS # 1349923)
 Twitter
 Facebook
 Email
Email


|

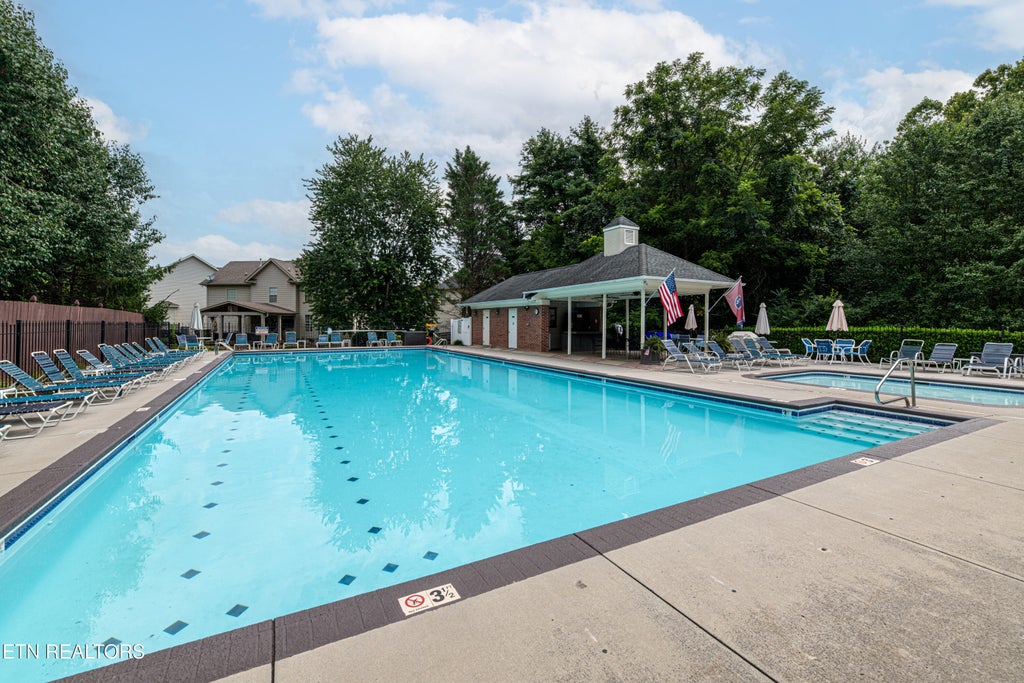
Welcome to 1312 Branton Blvd., where classic style meets modern updates in this beautifully transformed 3-bedroom, 2.5-bath home. Every space has been thoughtfully refreshed, offering today's buyers the perfect blend of elegance, comfort, and functionality. At the heart of the home is a stunning Dixie Kitchen designed kitchen featuring quality craftsmanship and a layout that opens seamlessly to the main living area. The luxurious primary suite offers a spa-like retreat with a beautifully renovated bath showcasing a Carrara marble-tiled walk-in shower. An updated full bath with marble accents and a refreshed powder room complete the home's stylish renovations. Designed for both everyday living and entertaining, the floor plan includes a spacious living room, formal dining room, eat-in kitchen, main-level office or study, welcoming foyer, and a bright, sun-filled bonus room that provides flexible space for a playroom, media room, or second living area. Rich hardwood floors flow throughout the home, complemented by a reimagined staircase and neutral paint scheme. Outside, you'll find a private backyard enclosed by a Champion-built wood privacy fence, creating the perfect setting for pets, play, or outdoor gatherings. The patio offers plenty of room to relax or entertain. Move-in ready and located in one of West Knoxville's most sought-after areas, this exceptional home offers timeless style, quality craftsmanship, and the peace of mind that comes with extensive updates throughout. Optional Pool Membership Available. Buyers to verify all information including sq footage.
| LAST UPDATED | 7/30/2026 | TRACT | Lyons Crossing |
|---|---|---|---|
| YEAR BUILT | 1990 | COMMUNITY | Knox County - 1 |
| GARAGE SPACES | 2.0 | COUNTY | Knox County - 1 |
| STATUS | Active | PROPERTY TYPE(S) | Single Family |
| ADDITIONAL DETAILS | |
| AIR | Central Air |
|---|---|
| AIR CONDITIONING | Yes |
| APPLIANCES | Dishwasher, Disposal, Dryer, Gas Range, Microwave, Washer |
| AREA | Knox County - 1 |
| BASEMENT | Crawl Space |
| CONSTRUCTION | Brick, Frame, Wood Siding |
| FIREPLACE | Yes |
| GARAGE | Yes |
| HEAT | Central, Natural Gas |
| INTERIOR | Eat-in Kitchen, Kitchen Island, Walk-In Closet(s) |
| LOT | 10019 sq ft |
| LOT DESCRIPTION | Rolling Slope |
| LOT DIMENSIONS | 85x125.41xIRR |
| PARKING | Garage Faces Side, Garage Door Opener |
| SEWER | Public Sewer |
| STORIES | 2 |
| STYLE | Traditional |
| SUBDIVISION | Lyons Crossing |
| WATER | Private |
MORTGAGE CALCULATOR
TOTAL MONTHLY PAYMENT
0
P
I
*Estimate only
| SATELLITE VIEW |
| / | |
We respect your online privacy and will never spam you. By submitting this form with your telephone number
you are consenting for Sellers
Realty to contact you even if your name is on a Federal or State
"Do not call List".
Listed with Slyman Real Estate
The data relating to real estate for sale on this Web Site comes from the IDX Program of the East Tennessee Realtors® Multiple Listing Service. © Copyright 2026. All rights reserved.
This information is being provided for the consumers' personal, non-commercial use and may not be used for any purpose other than to identify prospective properties the consumers may be interested in purchasing. This information is updated weekly, however, some of these properties may subsequently have sold and may no longer be available. The Real Estate Broker providing this data believes it to be correct, but advises interested parties to confirm the data before relying on it in a purchase decision.
This IDX solution is (c) Diverse Solutions 2026.