
4740 Stoneyhurst Lane, Knoxville, TN 37918
(MLS # 1349813)
 Twitter
 Facebook
 Email
Email
|

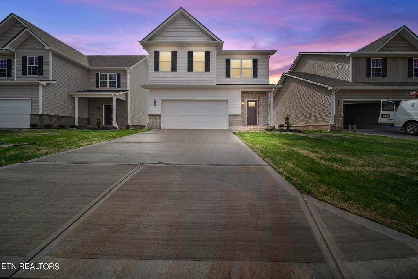
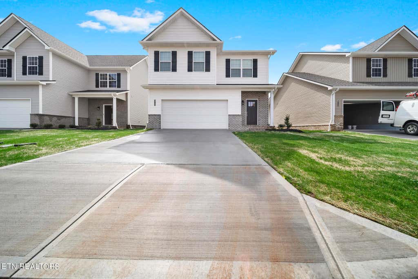
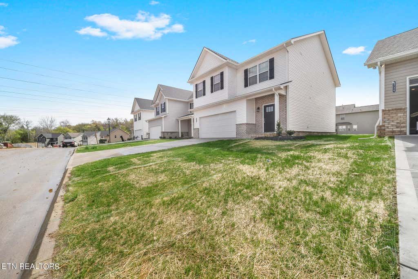
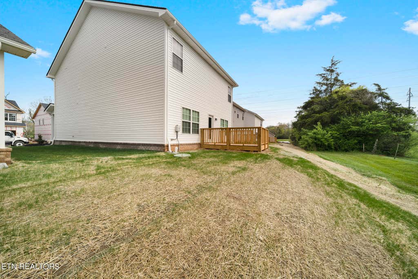
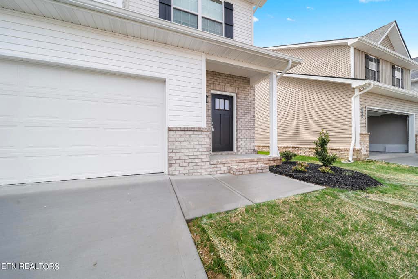
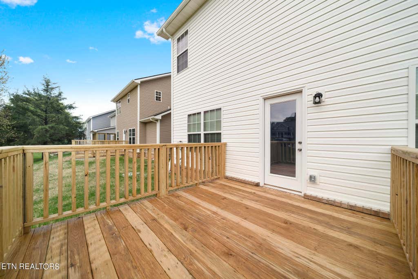
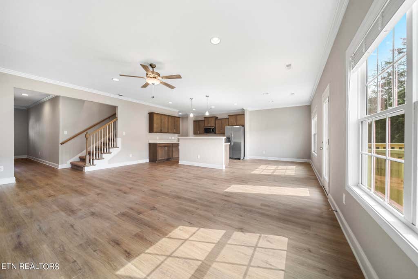
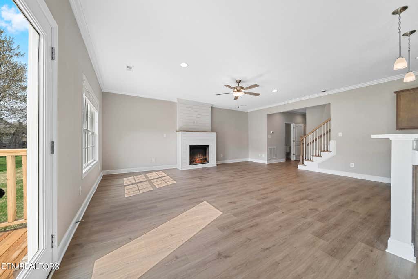
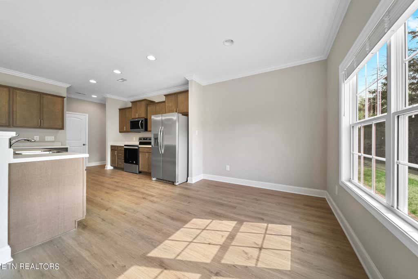
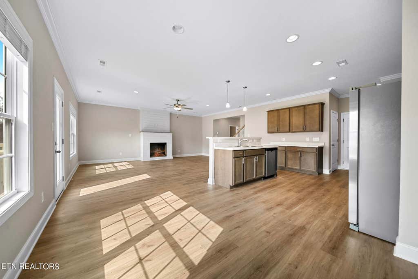
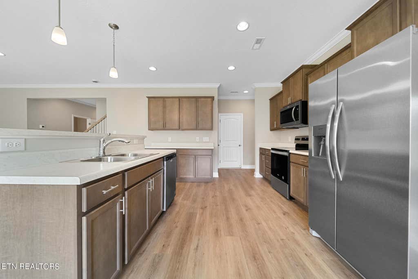
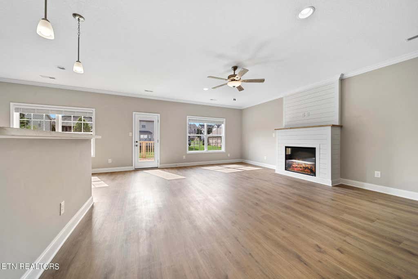
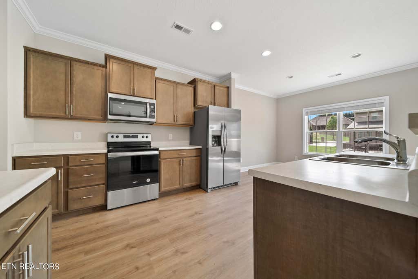
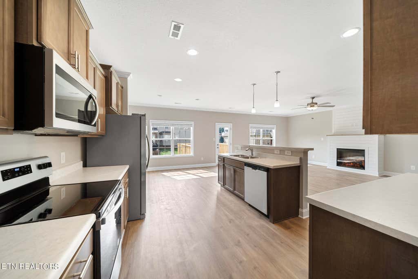
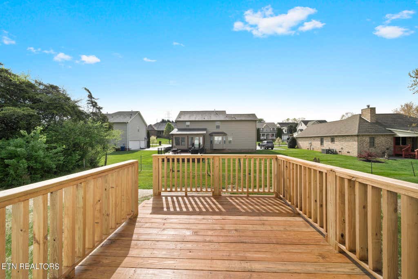
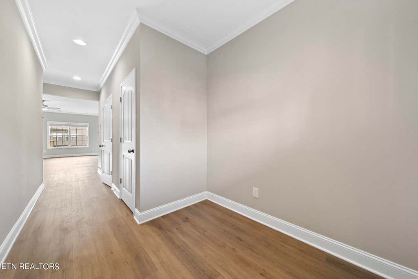
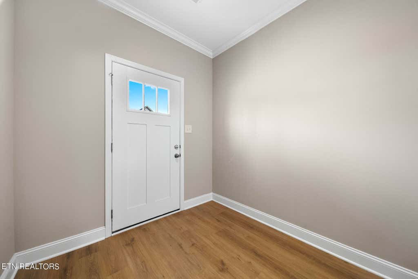
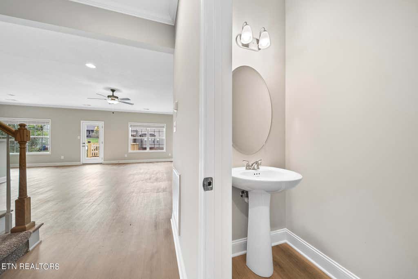
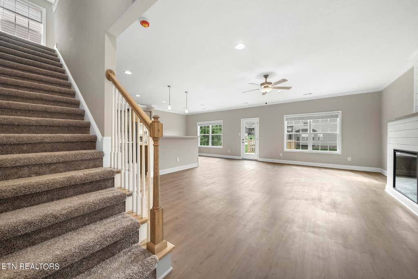
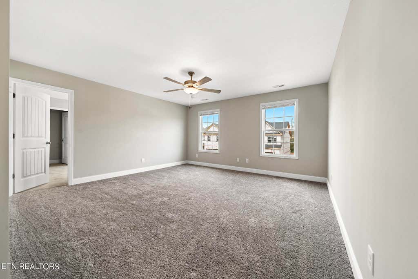
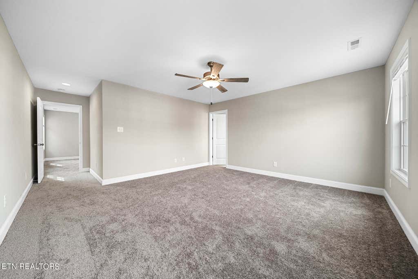
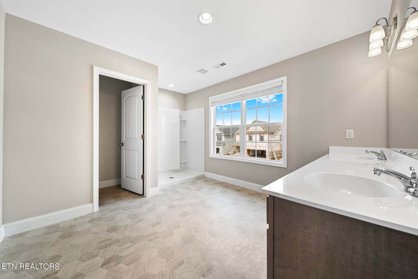
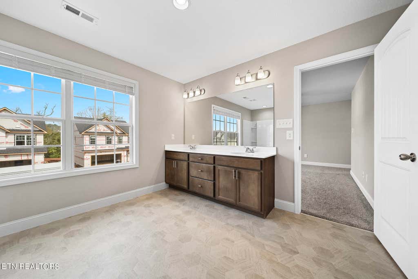
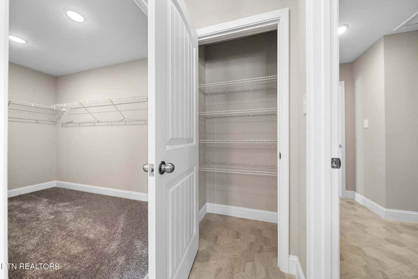
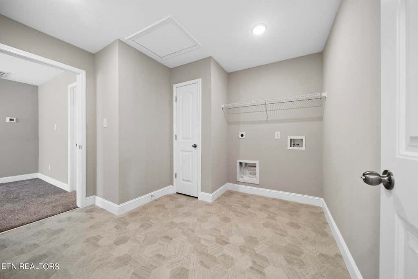
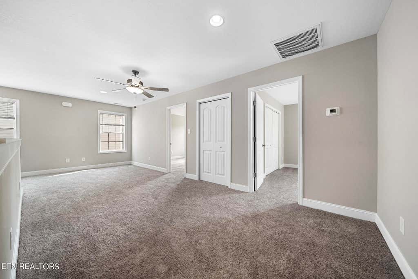
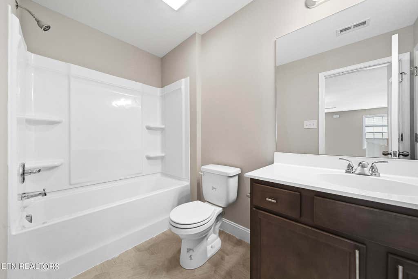
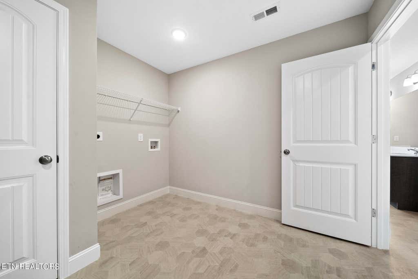
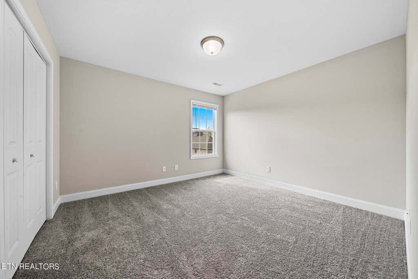
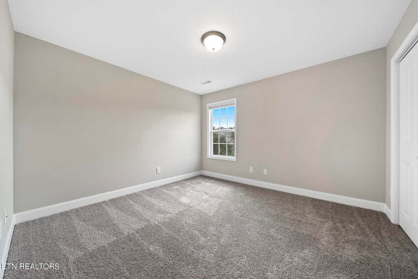
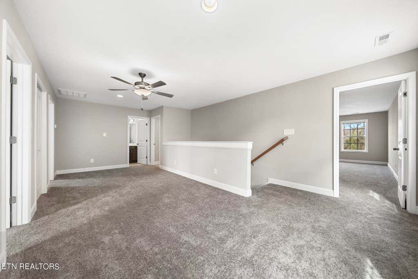
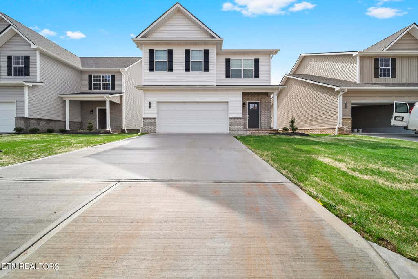
Nearly new construction in a prime Knoxville location! Why wait to build when you can own this beautifully maintained 2024 Henley floor plan in Meadows at Shannon Valley? Designed with today's lifestyle in mind, this move-in-ready home offers an open-concept layout, stylish finishes, and flexible living spaces throughout. The inviting great room features a beautiful shiplap fireplace and flows seamlessly into the spacious kitchen with a large center island, creating the perfect space for entertaining or everyday living. Upstairs, a versatile loft provides endless possibilities for a second living area, home office, or playroom, while the spacious primary suite offers a walk-in closet, double vanity, and private bath. Convenient second-floor laundry adds to the home's thoughtful design. Step outside to enjoy the rear deck, ideal for relaxing and taking in East Tennessee sunsets. An oversized garage provides plenty of room for vehicles, storage, or hobbies. Residents also enjoy access to the community pool and fitness center. Conveniently located just minutes from downtown Knoxville, major interstates, shopping, dining, and everyday conveniences, this home combines modern comfort, exceptional convenience, and low-maintenance living. Better than new and ready for its next owner, don't miss your opportunity to make this beautiful home yours!
| LAST UPDATED | 7/28/2026 | TRACT | Meadows At Shannon Valley Unit 3 |
|---|---|---|---|
| YEAR BUILT | 2024 | COMMUNITY | Knox County - 1 |
| GARAGE SPACES | 2.0 | COUNTY | Knox County - 1 |
| STATUS | Active | PROPERTY TYPE(S) | Single Family |
| ADDITIONAL DETAILS | |
| AIR | Central Air |
|---|---|
| AIR CONDITIONING | Yes |
| APPLIANCES | Dishwasher, Disposal, Microwave, Range, Refrigerator, Self Cleaning Oven |
| AREA | Knox County - 1 |
| BASEMENT | None |
| CONSTRUCTION | Brick, Vinyl Siding |
| FIREPLACE | Yes |
| GARAGE | Yes |
| HEAT | Central, Electric, Fireplace Insert, Heat Pump |
| INTERIOR | Eat-in Kitchen, Kitchen Island, Pantry, Walk-In Closet(s) |
| LOT | 4792 sq ft |
| LOT DESCRIPTION | Landscaped, Level |
| LOT DIMENSIONS | 45 x 106 x irr |
| PARKING | Off Street, Garage Door Opener, Attached, Garage |
| SEWER | Public Sewer |
| STORIES | 2 |
| STYLE | Cape Cod, Colonial, Contemporary, Traditional |
| SUBDIVISION | Meadows At Shannon Valley Unit 3 |
| WATER | Public |
MORTGAGE CALCULATOR
TOTAL MONTHLY PAYMENT
0
P
I
*Estimate only
| SATELLITE VIEW |
| / | |
We respect your online privacy and will never spam you. By submitting this form with your telephone number
you are consenting for Sellers
Realty to contact you even if your name is on a Federal or State
"Do not call List".
Listed with United Real Estate Solutions
The data relating to real estate for sale on this Web Site comes from the IDX Program of the East Tennessee Realtors® Multiple Listing Service. © Copyright 2026. All rights reserved.
This information is being provided for the consumers' personal, non-commercial use and may not be used for any purpose other than to identify prospective properties the consumers may be interested in purchasing. This information is updated weekly, however, some of these properties may subsequently have sold and may no longer be available. The Real Estate Broker providing this data believes it to be correct, but advises interested parties to confirm the data before relying on it in a purchase decision.
This IDX solution is (c) Diverse Solutions 2026.