
12617 Hunters Creek Lane, Knoxville, TN 37922
(MLS # 1349717)
 Twitter
 Facebook
 Email
Email

|

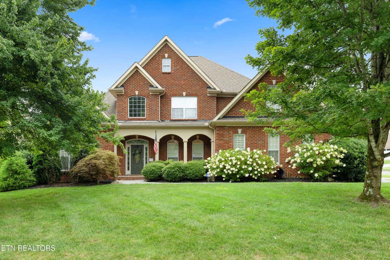
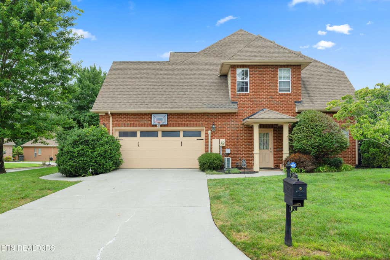
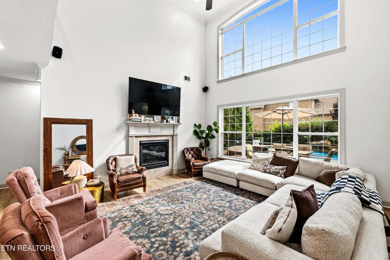
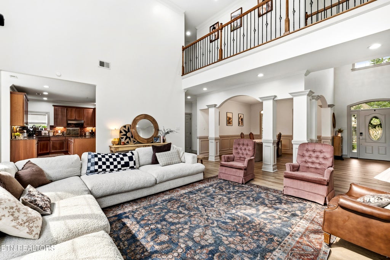
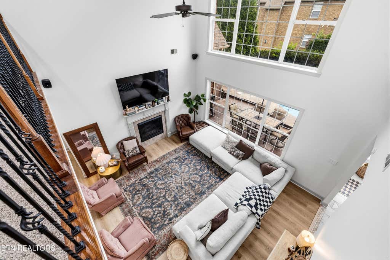
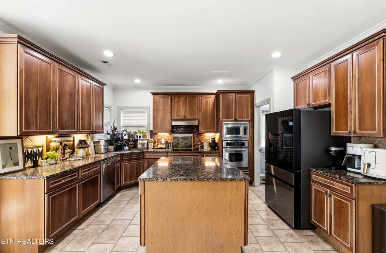
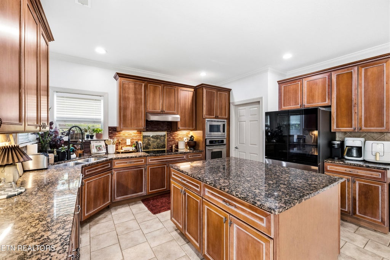
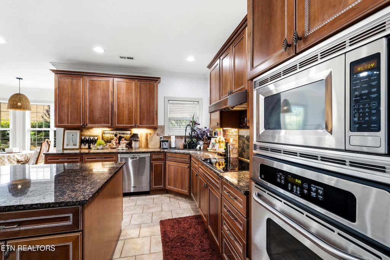
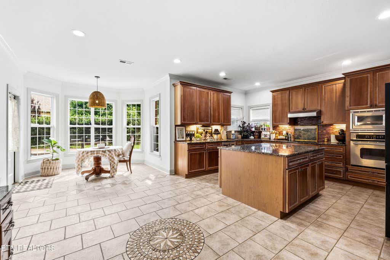
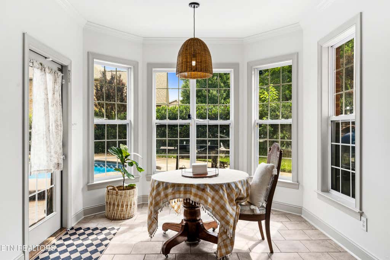
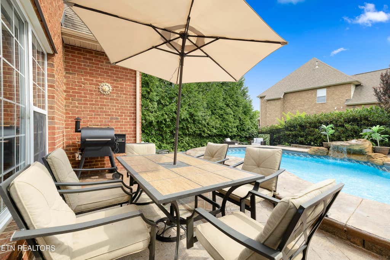
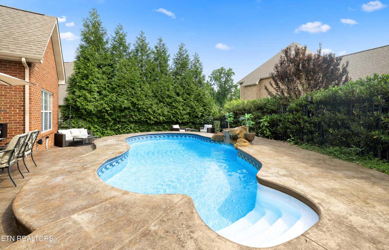
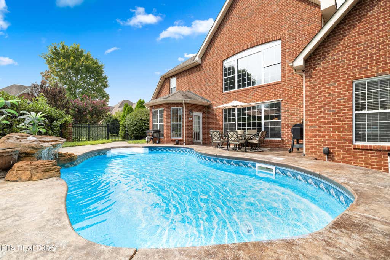
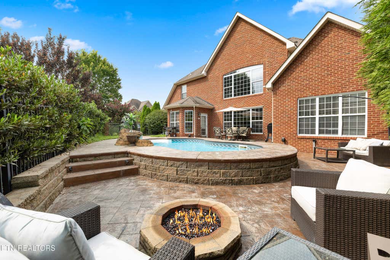
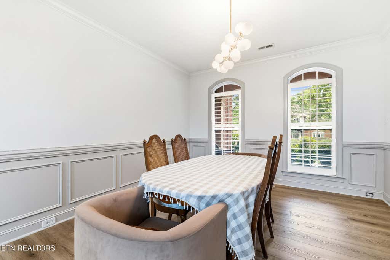
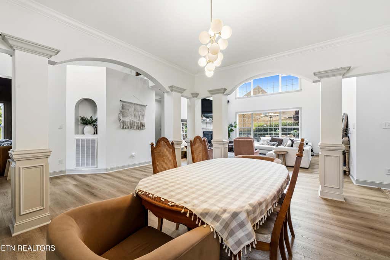
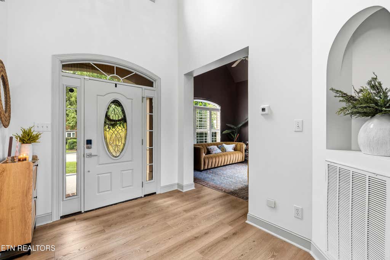
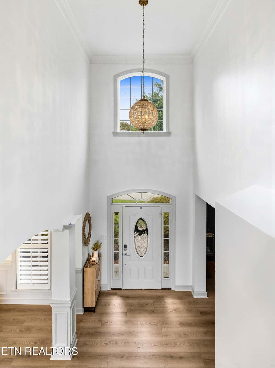
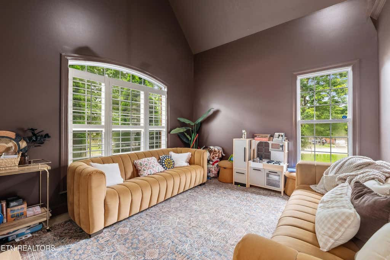
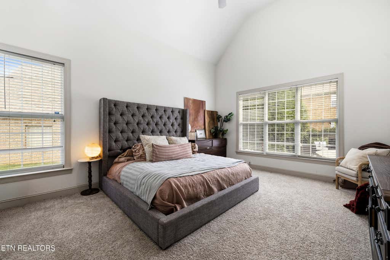
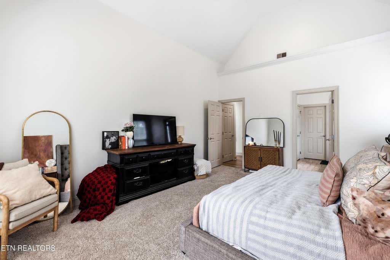
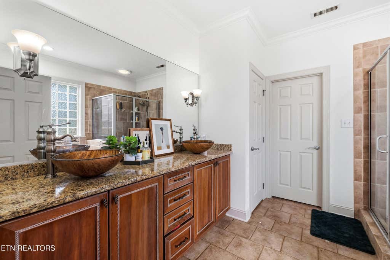
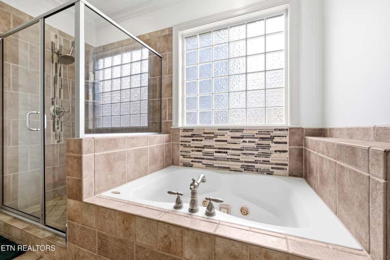
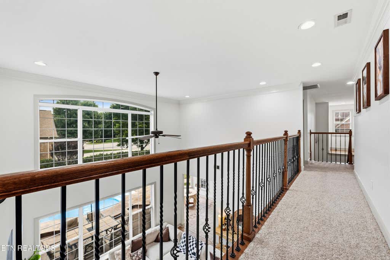
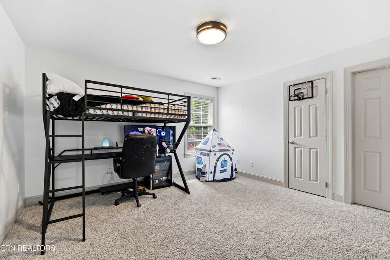
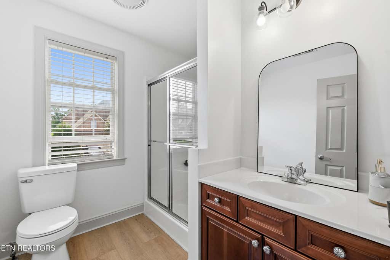
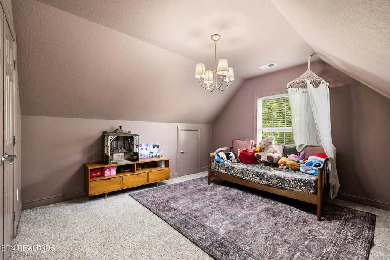
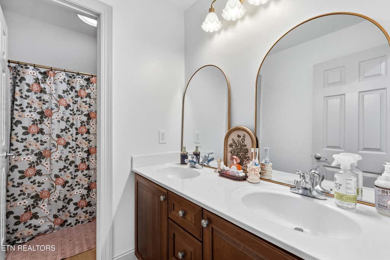
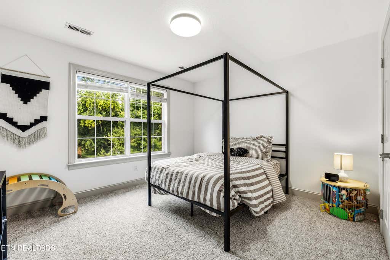
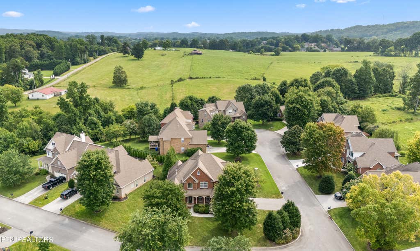
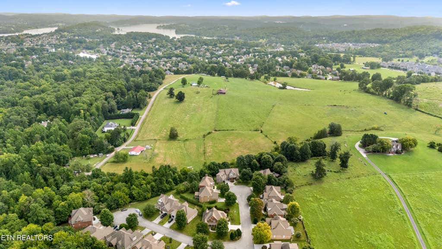
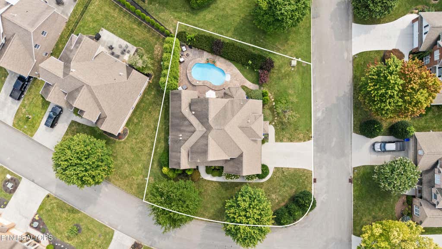
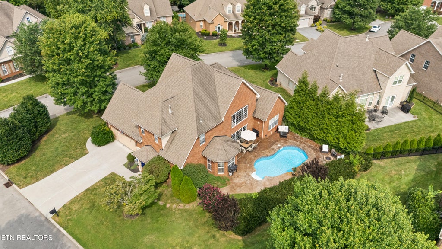
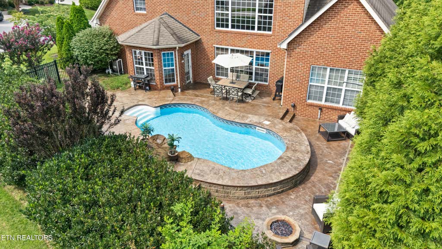
Welcome to Hunters Creek subdivision. Where country setting meets city living. You're only 15 minutes away from Turkey Creek where you can experience some of the best dining, shopping, and entertainment Knoxville has to offer. This property offers recent upgrades, including a 4-year-old hot water heater, 2 AC units installed 5 years ago, this ensure peace of mind and enhanced comfort. The inground pool, updated 2 years ago with a new liner and pump, also features a rock waterfall and ample patio space--all designed for privacy and relaxation. This charming 4-bedroom, 3.5-bathroom home features a mindful layout, including an office and a primary bedroom on the main level with vaulted ceilings, an ensuite bathroom complete with dual sinks, a soaking tub, a tiled shower with a glass surround, and a walk-in closet. The living room, featuring a cathedral ceiling and stacked windows, that submerses the space in natural light, creating an open and inviting atmosphere that flows seamlessly into the formal dining room, perfect for entertaining guests or hosting a dinner party. The expansive kitchen includes a large center island with additional storage, a double oven, cooktop, pantry, and also generously sized breakfast nook. Upstairs, the versatility continues with three additional bedrooms: one with its own ensuite bathroom and the other two conveniently located near another full bath. There's abundant storage space throughout, and an upstairs area that offers potential for further expansion. Living in this community brings additional benefits, with the HOA covering essential services like weekly lawn care (mowing, edging, and blowing), biannual weeding of flower beds, annual seeding, fertilizing, and regular trash pickup. This allows you to enjoy the joys of homeownership without the continual upkeep. Welcome to your new Home, where you'll enjoy the best of both worlds with a peaceful country setting and the convenience of city living just minutes away!
| LAST UPDATED | 8/19/2026 | TRACT | Hunters Creek |
|---|---|---|---|
| YEAR BUILT | 2004 | COMMUNITY | Knox County - 1 |
| GARAGE SPACES | 2.0 | COUNTY | Knox County - 1 |
| STATUS | Pending | PROPERTY TYPE(S) | Single Family |
| Elementary School | Northshore |
|---|---|
| Jr. High School | Farragut |
| High School | Farragut |
| ADDITIONAL DETAILS | |
| AIR | Ceiling Fan(s), Central Air |
|---|---|
| AIR CONDITIONING | Yes |
| AMENITIES | Maintenance Grounds, Trash |
| APPLIANCES | Dishwasher, Microwave, Range |
| AREA | Knox County - 1 |
| CONSTRUCTION | Brick |
| FIREPLACE | Yes |
| GARAGE | Yes |
| HEAT | Central, Electric, Natural Gas |
| HOA DUES | 200|Monthly |
| INTERIOR | Cathedral Ceiling(s), Central Vacuum, Eat-in Kitchen, Kitchen Island, Pantry, Walk-In Closet(s) |
| LOT | 10019 sq ft |
| LOT DESCRIPTION | Corner Lot, Landscaped, Level |
| LOT DIMENSIONS | 104.73 X 101.79 X IRR |
| PARKING | Off Street, On Street, Garage Faces Side, Garage Door Opener, Attached, Garage |
| POOL | Yes |
| POOL DESCRIPTION | In Ground |
| SEWER | Public Sewer |
| STORIES | 2 |
| STYLE | Traditional |
| SUBDIVISION | Hunters Creek |
| WATER | Public |
MORTGAGE CALCULATOR
TOTAL MONTHLY PAYMENT
0
P
I
*Estimate only
| SATELLITE VIEW |
| / | |
We respect your online privacy and will never spam you. By submitting this form with your telephone number
you are consenting for Sellers
Realty to contact you even if your name is on a Federal or State
"Do not call List".
Listed with Keller Williams Realty
The data relating to real estate for sale on this Web Site comes from the IDX Program of the East Tennessee Realtors® Multiple Listing Service. © Copyright 2026. All rights reserved.
This information is being provided for the consumers' personal, non-commercial use and may not be used for any purpose other than to identify prospective properties the consumers may be interested in purchasing. This information is updated weekly, however, some of these properties may subsequently have sold and may no longer be available. The Real Estate Broker providing this data believes it to be correct, but advises interested parties to confirm the data before relying on it in a purchase decision.
This IDX solution is (c) Diverse Solutions 2026.