
2499 River Ranch Drive Dr, Cookeville, TN 38501
(MLS # 1349663)
 Twitter
 Facebook
 Email
Email




|

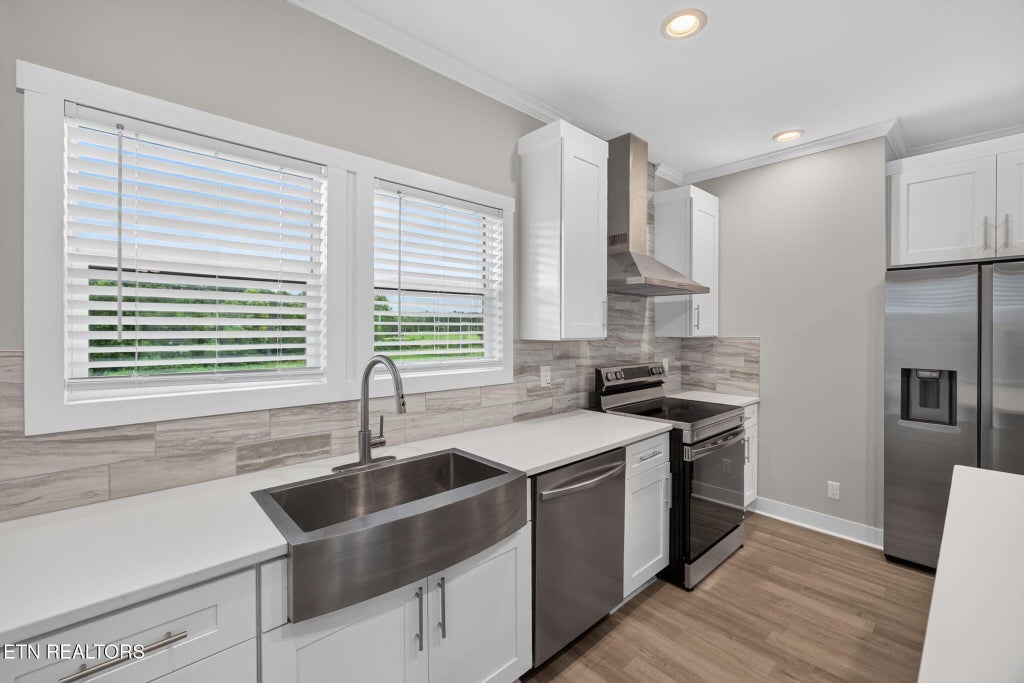
Welcome to the Longhorn, the largest floor plan currently available in River Ranch situated on an estate lot. Offering 1,860 square feet of thoughtfully designed one-level living, this ranch-style home provides the perfect balance of open entertaining space & private retreats w/ a covered back deck. The spacious kitchen serves as the heart of the home w/ a large island, solid surface countertops, soft-close cabinetry, ss appliances, pantry storage, & seamless flow into the living and dining areas. A split-bedroom layout creates a private primary suite complete w/ a walk-in closet & tiled walk-in shower. The other 3 bedrooms are on the left wing of the home as well as the other full bath w/ dbl vanities. Additional features include 9-foot ceilings, LVP flooring throughout the main living spaces, carpeted bedrooms, covered front porch, attached two-car garage, Hardie + vinyl exterior, professional landscaping, & a tree planted on every homesite. River Ranch offers sidewalks, a walking trail, & offering 4.99% finacing for afforable payments on a new home- all just minutes from town, Center Hill Lake, and I-40. Experience the space, craftsmanship, & community that make River Ranch one of Cookeville's most exciting new neighborhoods. OPEN HOUSE: Tues/Thurs 430-6PM, Sat 11-3PM, Sun 1230-4PM.
| LAST UPDATED | 7/27/2026 | TRACT | River Ranch |
|---|---|---|---|
| YEAR BUILT | 2026 | COMMUNITY | Putnam County - 53 |
| GARAGE SPACES | 2.0 | COUNTY | Putnam County - 53 |
| STATUS | Active | PROPERTY TYPE(S) | Single Family |
| Elementary School | Park View |
|---|---|
| Jr. High School | Prescott South |
| High School | Cookeville |
| ADDITIONAL DETAILS | |
| AIR | Ceiling Fan(s), Central Air |
|---|---|
| AIR CONDITIONING | Yes |
| AMENITIES | Maintenance Grounds |
| APPLIANCES | Dishwasher, Microwave, Range, Refrigerator |
| AREA | Putnam County - 53 |
| BASEMENT | Crawl Space |
| CONSTRUCTION | Block, Vinyl Siding |
| GARAGE | Yes |
| HEAT | Ceiling, Central, Electric |
| HOA DUES | 50|Monthly |
| INTERIOR | Eat-in Kitchen, Kitchen Island, Master Downstairs, Walk-In Closet(s) |
| LOT | 0.5 acre(s) |
| LOT DESCRIPTION | Level, Rolling Slope |
| LOT DIMENSIONS | See acreage |
| PARKING | Attached, Garage |
| SEWER | Public Sewer |
| STYLE | Other |
| SUBDIVISION | River Ranch |
| WATER | Public |
MORTGAGE CALCULATOR
TOTAL MONTHLY PAYMENT
0
P
I
*Estimate only
| SATELLITE VIEW |
| / | |
We respect your online privacy and will never spam you. By submitting this form with your telephone number
you are consenting for Sellers
Realty to contact you even if your name is on a Federal or State
"Do not call List".
Listed with Skender-Newton Realty
The data relating to real estate for sale on this Web Site comes from the IDX Program of the East Tennessee Realtors® Multiple Listing Service. © Copyright 2026. All rights reserved.
This information is being provided for the consumers' personal, non-commercial use and may not be used for any purpose other than to identify prospective properties the consumers may be interested in purchasing. This information is updated weekly, however, some of these properties may subsequently have sold and may no longer be available. The Real Estate Broker providing this data believes it to be correct, but advises interested parties to confirm the data before relying on it in a purchase decision.
This IDX solution is (c) Diverse Solutions 2026.