
6832 Old Kent Drive, Knoxville, TN 37919
(MLS # 1348500)
 Twitter
 Facebook
 Email
Email



|

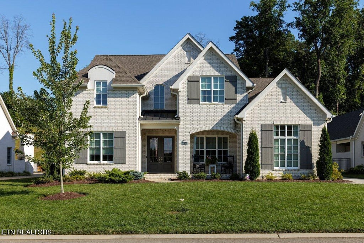
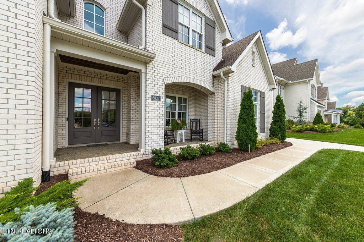
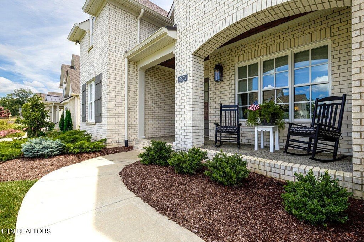
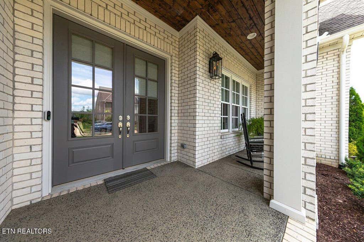
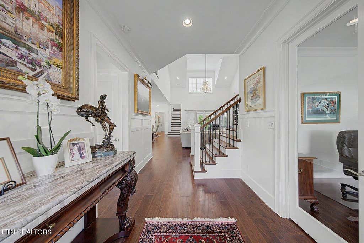
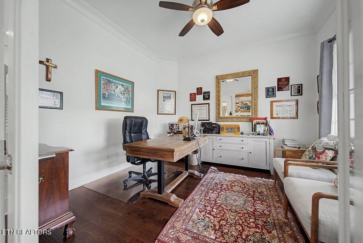
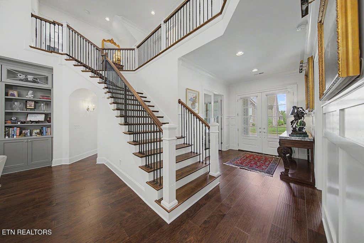
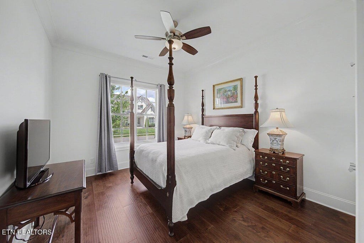
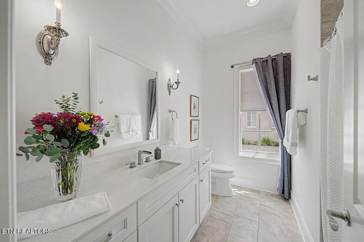
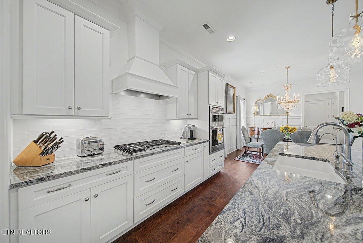
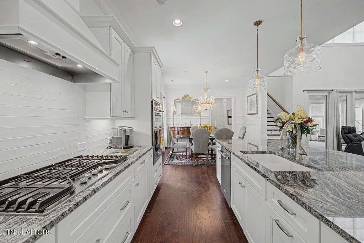
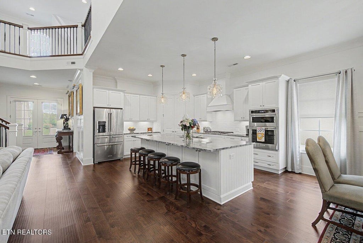
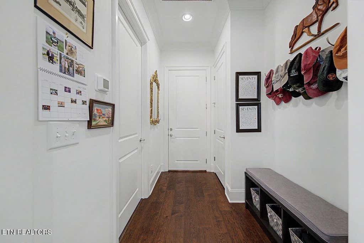
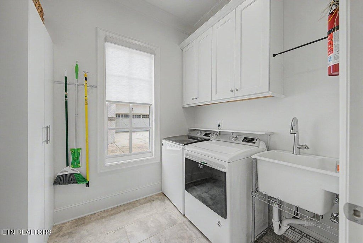
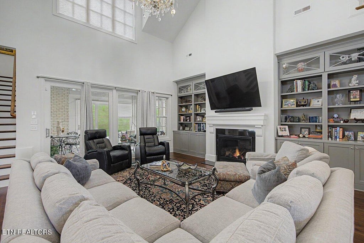
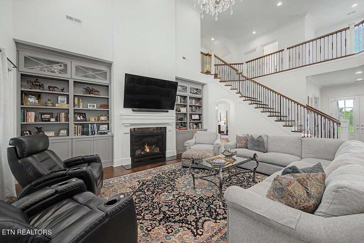
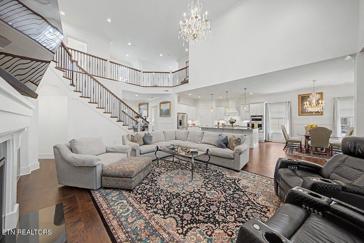
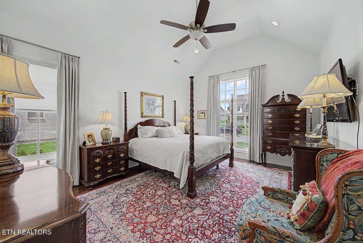
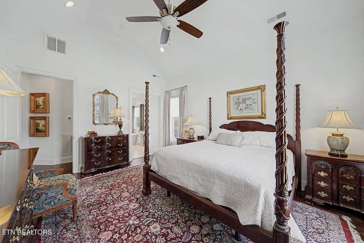

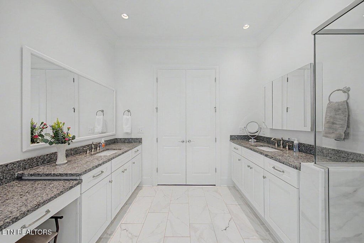
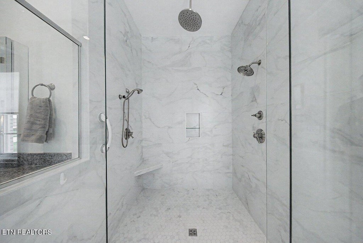
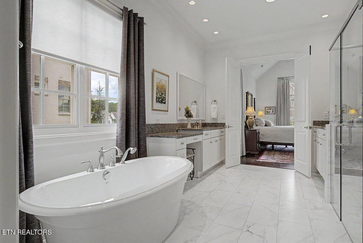
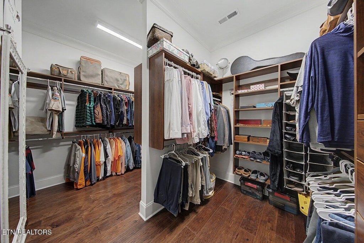
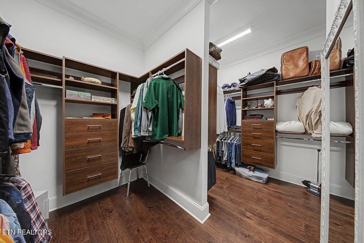
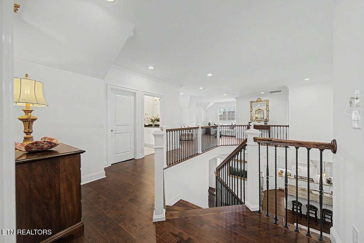
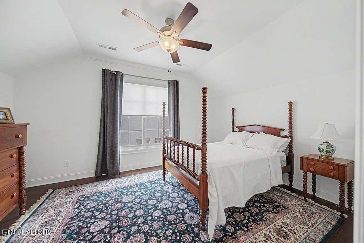
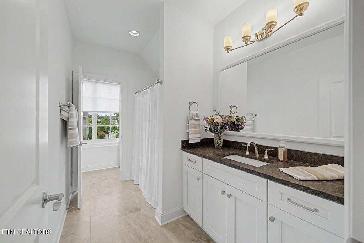
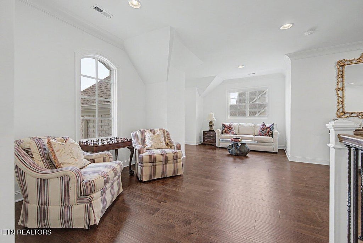
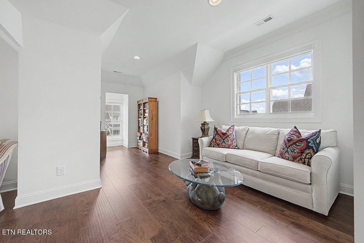
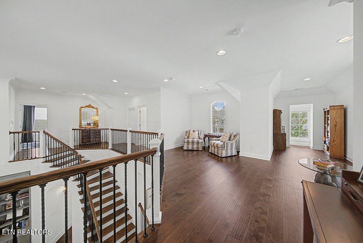
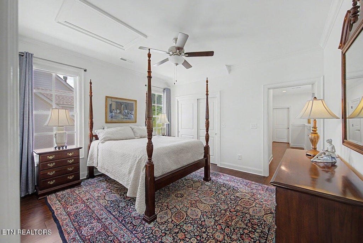
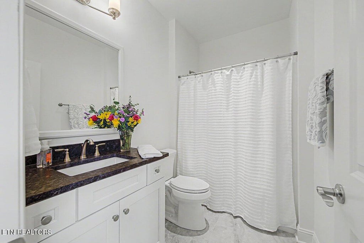
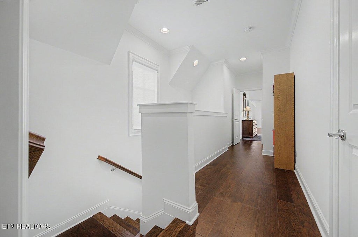
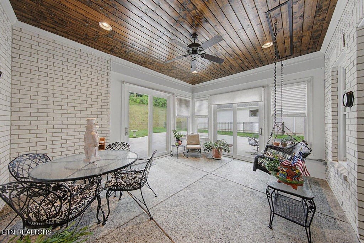
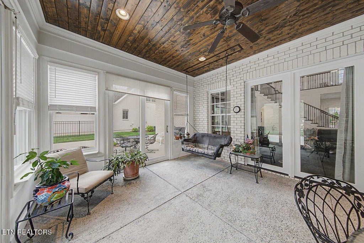
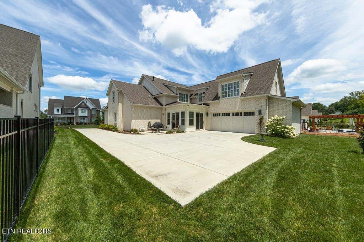
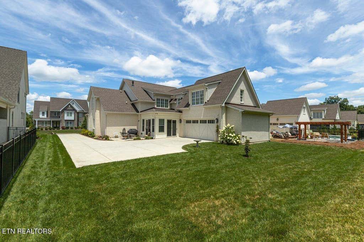
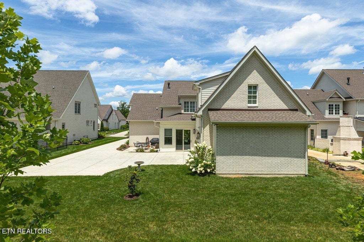
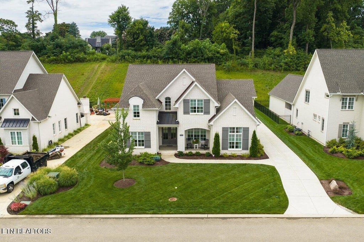
Nestled within a coveted, newly constructed enclave in the heart of historic Old Westmoreland, this 2021 masterpiece by Saddlebrook Builders delivers an unparalleled living experience. From the welcoming front porch fronting a picturesque, sidewalk-lined street, this home exudes a warmth that perfectly mirrors its friendly, tight-knit neighborhood. Step inside to find an architectural marvel defined by soaring vaulted ceilings, elegant arched doorways, and exquisite custom moldings. The thoughtful, open-concept main level is designed for effortless living and entertaining. It features a grand living room, dining area, and a gourmet kitchen equipped with a HUGE walk-in pantry and elevated finishes that strike the perfect balance between timeless tradition and modern style. Just off the main living space, a wonderful glassed-in porch offers a peaceful retreat for year-round enjoyment. Main-level living is maximized with a dedicated home office, a spacious laundry room, and two bedrooms with two full baths--including the magnificent primary suite. The primary retreat is a sanctuary unto itself, boasting an enormous closet and a luxurious, spa-like bath complete with a giant soaking tub and a curbless glass-surround shower featuring dual shower stations and a rain head. Upstairs, the home continues to impress with a versatile loft area, two additional spacious bedrooms, two full baths, and an abundance of walk-in storage that must be seen to be believed. Complete with a two-car garage featuring an extra 'bump-out' space perfect for a workshop, This home is truly exceptional in every way. The chandeliers in the dining area and living room do not convey.
| LAST UPDATED | 7/17/2026 | TRACT | Westmoreland The Gables |
|---|---|---|---|
| YEAR BUILT | 2022 | COMMUNITY | Knox County - 1 |
| GARAGE SPACES | 2.0 | COUNTY | Knox County - 1 |
| STATUS | Active | PROPERTY TYPE(S) | Single Family |
| Elementary School | Bearden |
|---|---|
| Jr. High School | Bearden |
| High School | West |
| ADDITIONAL DETAILS | |
| AIR | Central Air |
|---|---|
| AIR CONDITIONING | Yes |
| AMENITIES | Maintenance Grounds |
| APPLIANCES | Dishwasher, Disposal, Microwave, Range, Tankless Water Heater |
| AREA | Knox County - 1 |
| CONSTRUCTION | Brick, Fiber Cement |
| FIREPLACE | Yes |
| GARAGE | Yes |
| HEAT | Central, Natural Gas |
| HOA DUES | 1250|Quarterly |
| INTERIOR | Kitchen Island, Master Downstairs, Pantry, Walk-In Closet(s) |
| LOT | 0.34 acre(s) |
| LOT DESCRIPTION | Landscaped, Level |
| PARKING | Garage Faces Side, Attached, Garage |
| SEWER | Public Sewer |
| STORIES | 2 |
| STYLE | Traditional |
| SUBDIVISION | Westmoreland The Gables |
| WATER | Public |
MORTGAGE CALCULATOR
TOTAL MONTHLY PAYMENT
0
P
I
*Estimate only
| SATELLITE VIEW |
| / | |
We respect your online privacy and will never spam you. By submitting this form with your telephone number
you are consenting for Sellers
Realty to contact you even if your name is on a Federal or State
"Do not call List".
Listed with Realty Executives Associates
The data relating to real estate for sale on this Web Site comes from the IDX Program of the East Tennessee Realtors® Multiple Listing Service. © Copyright 2026. All rights reserved.
This information is being provided for the consumers' personal, non-commercial use and may not be used for any purpose other than to identify prospective properties the consumers may be interested in purchasing. This information is updated weekly, however, some of these properties may subsequently have sold and may no longer be available. The Real Estate Broker providing this data believes it to be correct, but advises interested parties to confirm the data before relying on it in a purchase decision.
This IDX solution is (c) Diverse Solutions 2026.