
9437 Horizon Drive, Knoxville, TN 37922
(MLS # 1348203)
 Twitter
 Facebook
 Email
Email










|

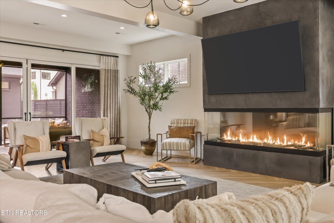
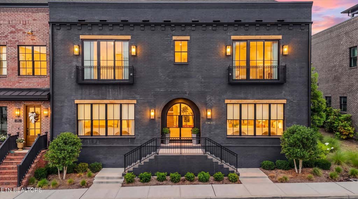
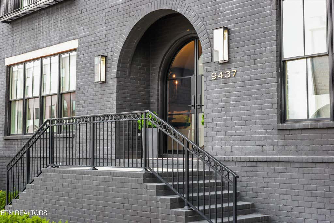
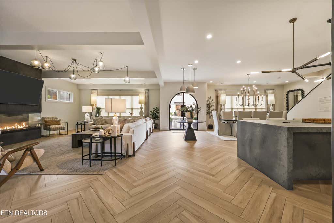
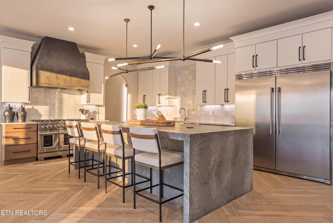
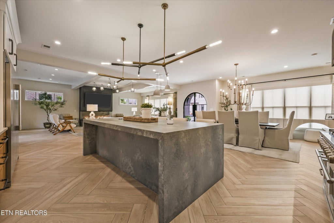
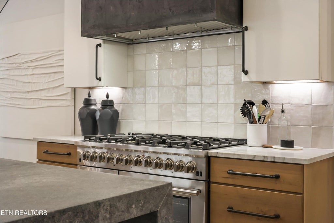
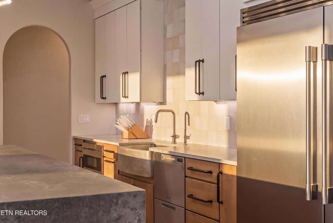
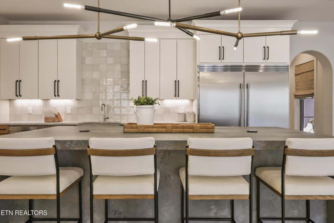
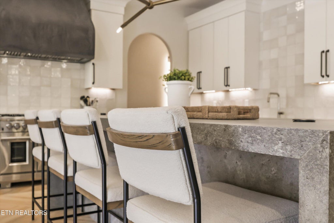
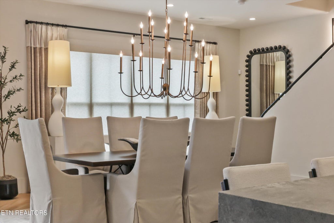
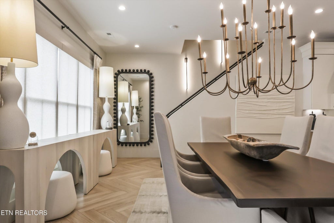
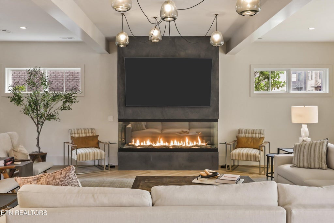
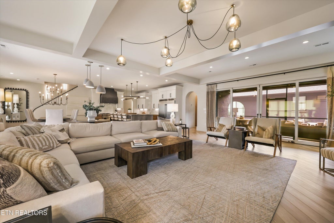
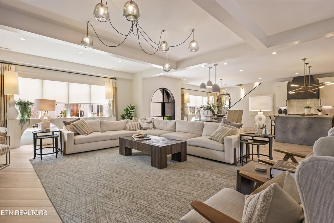
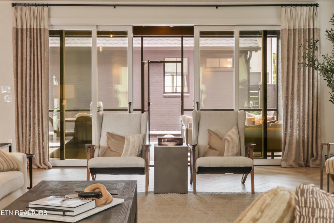
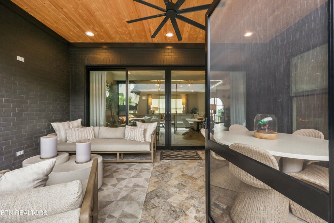
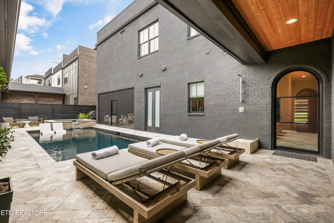
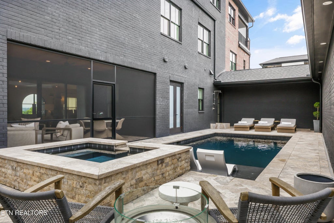
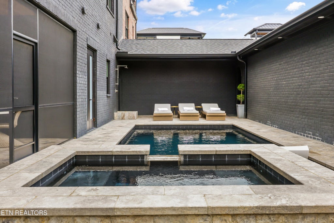
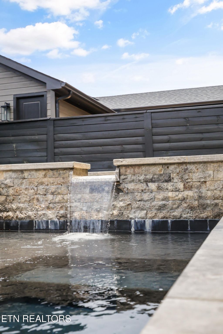
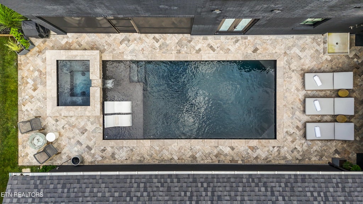
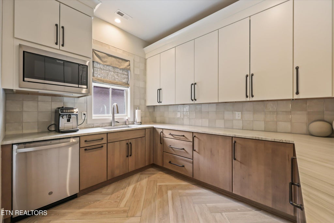
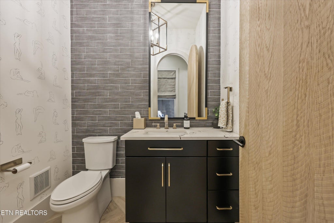
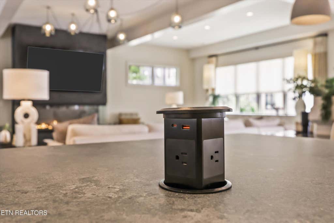
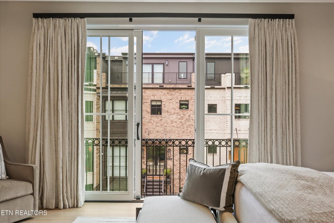
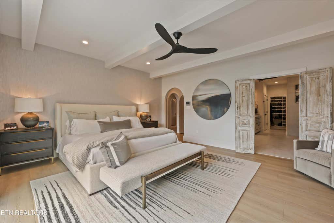
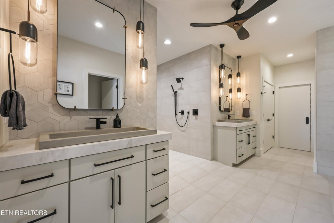
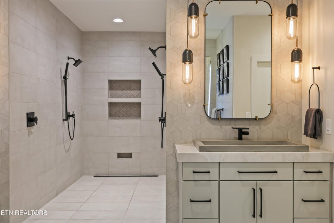
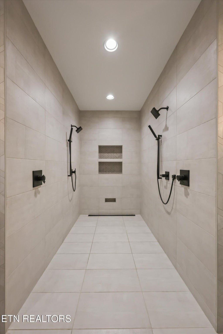
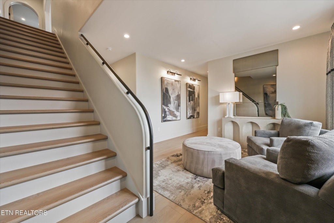
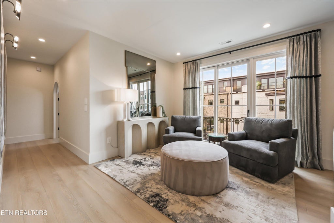
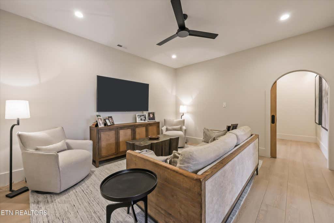
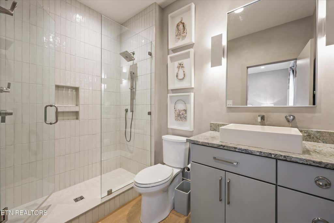
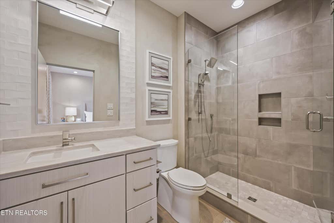
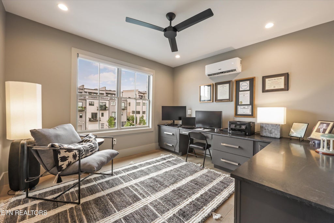
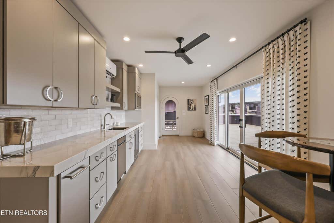
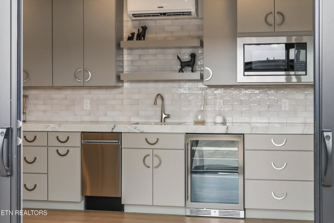
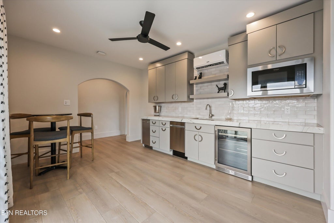
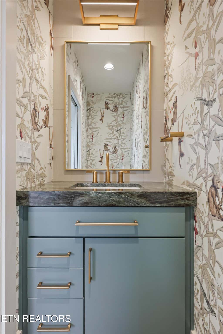
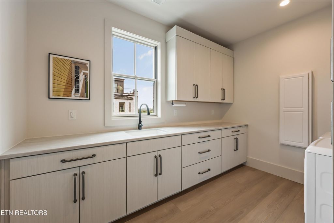
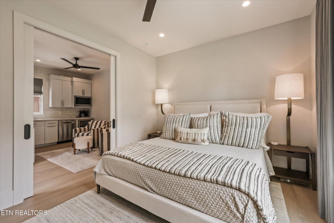
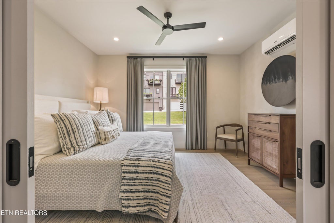
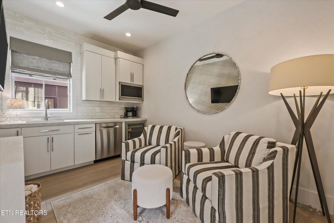
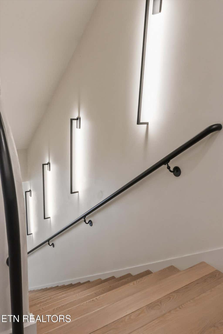
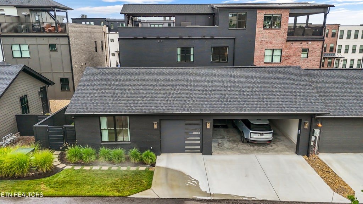
Featured in the Parade of Homes, this extraordinary 4 bed, 6 bath residence is Northshore Town Center's most thoughtfully designed home, accentuated by a private courtyard pool and nearly 360° rooftop. Built by Mike Stevens. Interiors by: Shae Design Studio and Paige Brumit Inspired by Modern European Transitional design, the home blends warm organic textures with sophisticated architectural details. Custom Pinky's Iron arched double front doors and matching rear iron doors welcome abundant natural light, while Pella double-hung windows fill every space with warmth. Throughout the home you'll find hand-applied Portola Roman Clay and Lime Wash walls, custom arched circle-sawn white oak doors, handcrafted iron railings by Modern Metalworks, and impressive 10-inch baseboards on the main level. The heart of the home is a truly one-of-a-kind chef's kitchen featuring a custom-designed 10' x 5' island with dual overhang for dining and gathering, premium finishes, and a fully equipped butler's kitchen that keeps entertaining effortless. The dramatic great room is anchored by a custom 7-foot Enlight Bay gas fireplace with upgraded gas logs and designer lighting that serves as functional artwork. Every finish, from the cabinetry and flooring to the lighting and furnishings, was intentionally selected to create a cohesive, elevated aesthetic. The luxurious primary suite offers a boutique hotel experience with curated finishes, custom drapery, designer lighting, and spa-inspired comfort. Designed for entertaining, the indoor living spaces flow seamlessly to a private outdoor oasis featuring a custom gunite pool and hot tub surrounded by elegant travertine pavers, an outdoor shower/dog wash, and multiple gathering spaces. Above it all, an oversized rooftop terrace finished with premium porcelain pavers offers nearly 360-degree views, the perfect setting for entertaining, sunset cocktails, or watching fall football with friends. Additional highlights include: Poolside Guest House Detached 3-car garage Custom electric shades in the living and dining rooms Custom drapery throughout Double insulation installed in the shared wall for enhanced privacy Premium appliances Tile, cabinetry, hardware, and flooring sourced through Gillenwater Lighting and finishes curated through Shae Design Studio 10'' baseboards on main level, 8'' on upper floors Outdoor shower/dog wash This is more than a luxury home, it is a carefully crafted work of art where every material, finish, and architectural detail was chosen with purpose.
| LAST UPDATED | 8/20/2026 | TRACT | Beau Monde Ph-3 Resub |
|---|---|---|---|
| YEAR BUILT | 2023 | COMMUNITY | Knox County - 1 |
| GARAGE SPACES | 3.0 | COUNTY | Knox County - 1 |
| STATUS | Active | PROPERTY TYPE(S) | Single Family |
| Elementary School | Northshore |
|---|---|
| Jr. High School | West Valley |
| High School | Bearden |
| PRICE HISTORY | |
| Prior to Aug 15, '26 | $2,500,000 |
|---|---|
| Aug 15, '26 - Aug 20, '26 | $2,450,000 |
| Aug 20, '26 - Today | $2,399,000 |
| ADDITIONAL DETAILS | |
| AIR | Central Air |
|---|---|
| AIR CONDITIONING | Yes |
| APPLIANCES | Dishwasher, Disposal, Dryer, Gas Cooktop, Microwave, Range, Refrigerator, Self Cleaning Oven, Washer |
| AREA | Knox County - 1 |
| CONSTRUCTION | Brick |
| EXTERIOR | Balcony |
| FIREPLACE | Yes |
| GARAGE | Yes |
| HEAT | Central, Natural Gas |
| HOA DUES | 100|Monthly |
| INTERIOR | Eat-in Kitchen, Kitchen Island, Pantry, Walk-In Closet(s), Wet Bar |
| LOT | 6098 sq ft |
| LOT DESCRIPTION | Level |
| LOT DIMENSIONS | 57 x 107 |
| PARKING | On Street, Garage Door Opener, Attached, Garage |
| POOL | Yes |
| POOL DESCRIPTION | In Ground |
| SEWER | Public Sewer |
| STORIES | 3 |
| STYLE | Contemporary |
| SUBDIVISION | Beau Monde Ph-3 Resub |
| VIEW | Yes |
| VIEW DESCRIPTION | Mountain(s), City |
| WATER | Public |
MORTGAGE CALCULATOR
TOTAL MONTHLY PAYMENT
0
P
I
*Estimate only
| SATELLITE VIEW |
| / | |
We respect your online privacy and will never spam you. By submitting this form with your telephone number
you are consenting for Sellers
Realty to contact you even if your name is on a Federal or State
"Do not call List".
Listed with Real Broker
The data relating to real estate for sale on this Web Site comes from the IDX Program of the East Tennessee Realtors® Multiple Listing Service. © Copyright 2026. All rights reserved.
This information is being provided for the consumers' personal, non-commercial use and may not be used for any purpose other than to identify prospective properties the consumers may be interested in purchasing. This information is updated weekly, however, some of these properties may subsequently have sold and may no longer be available. The Real Estate Broker providing this data believes it to be correct, but advises interested parties to confirm the data before relying on it in a purchase decision.
This IDX solution is (c) Diverse Solutions 2026.