
115 County Road 531, Etowah, TN 37331
(MLS # 1346566)
 Twitter
 Facebook
 Email
Email


|

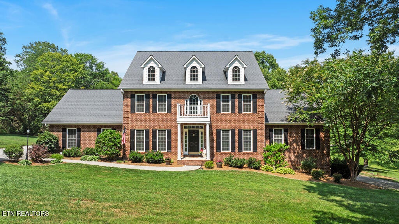
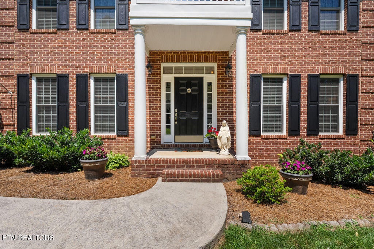
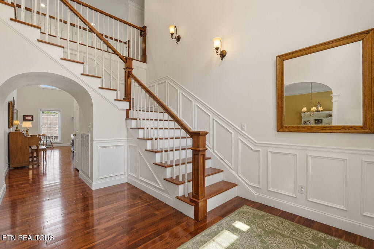
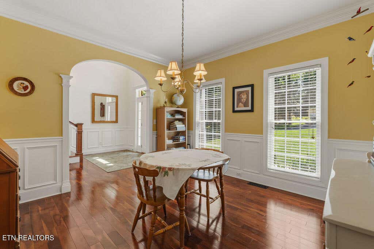
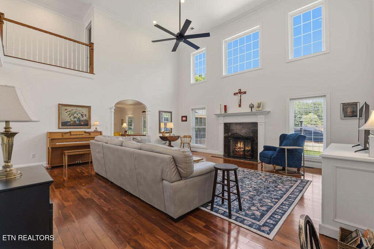
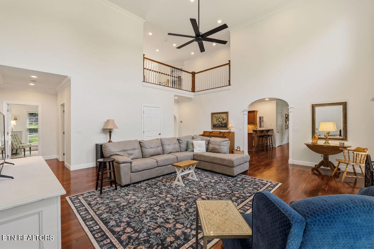
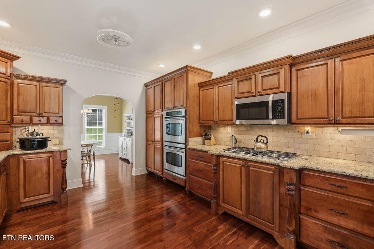
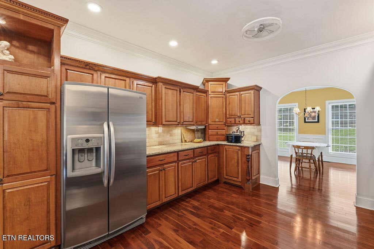
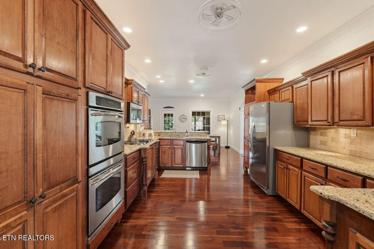
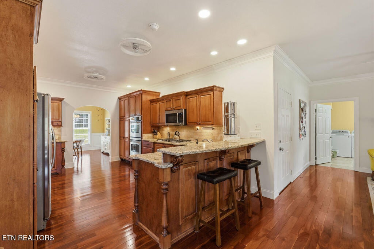
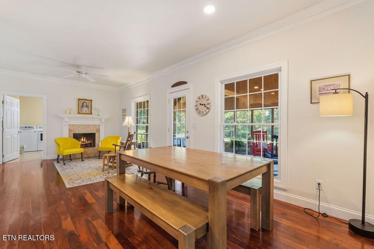
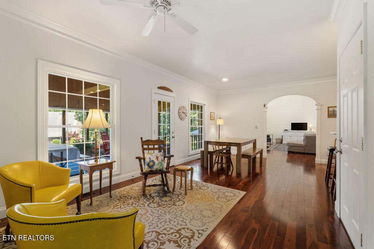
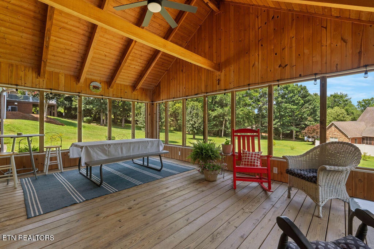
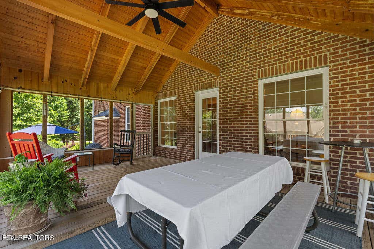
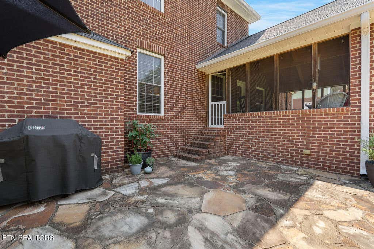
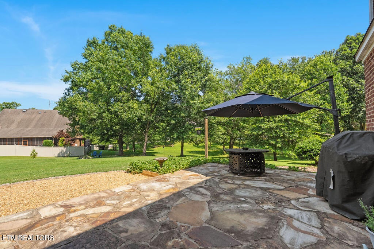
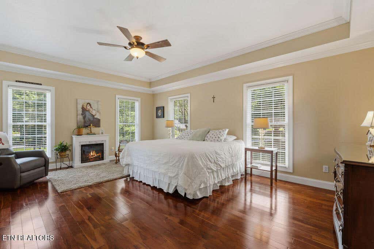
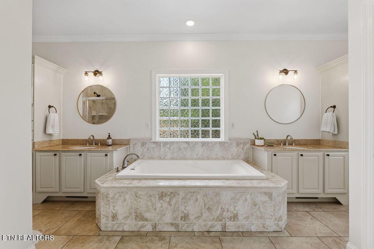
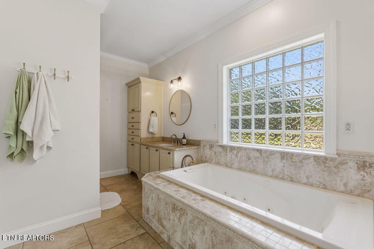
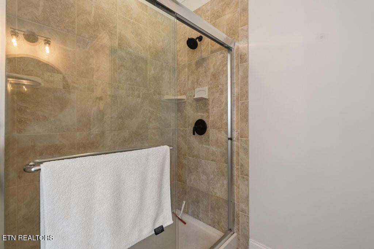
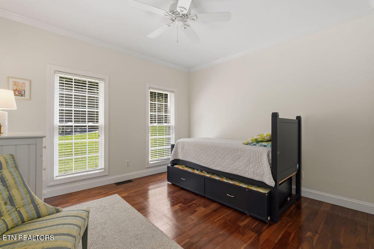
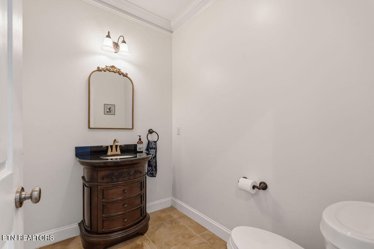
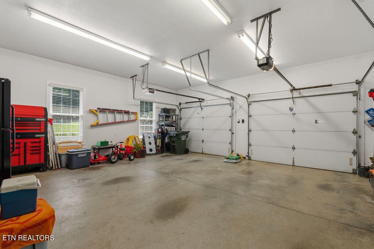
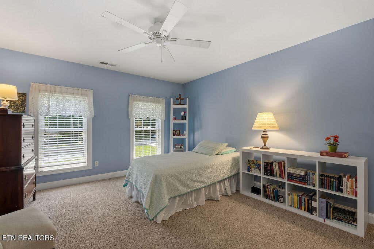

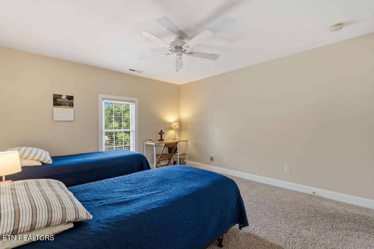
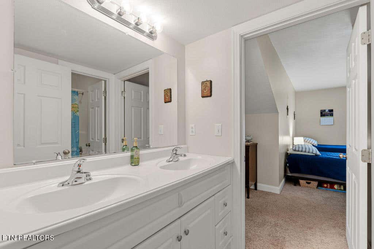
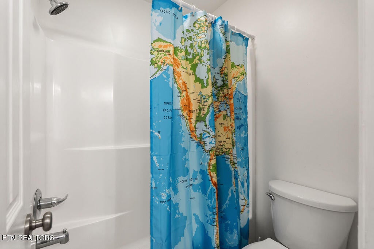
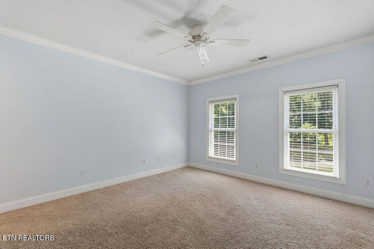
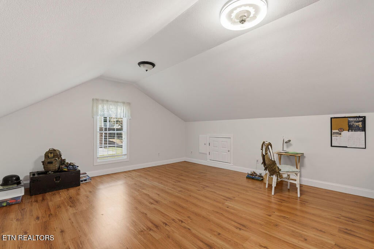
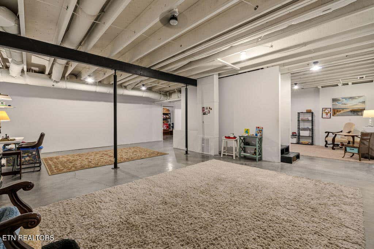
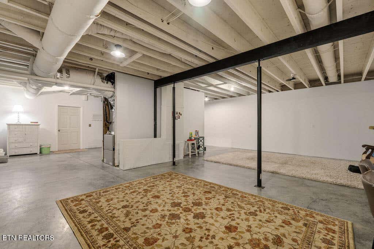
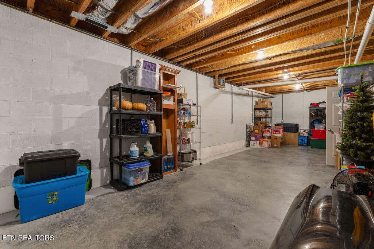
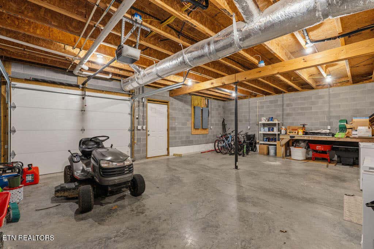
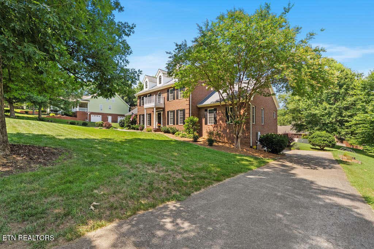
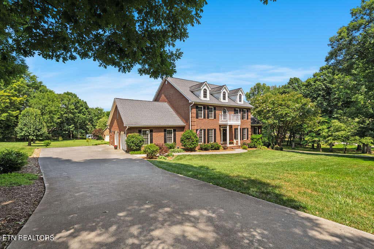
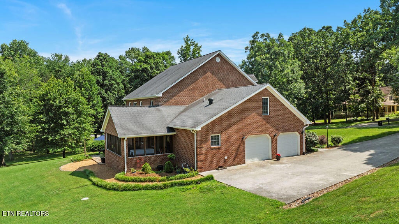
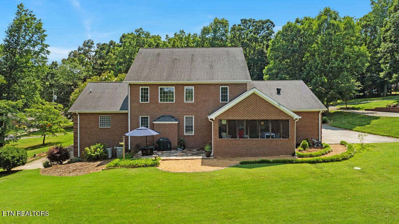
EVERYDAY ELEGANCE IN ETOWAH! This beautiful 4-5 bedroom, 3½ bath home offers the perfect blend of timeless style and comfortable everyday living. Soaring cathedral ceilings, hardwood floors throughout the main level, classic moldings, and abundant natural light create an inviting atmosphere from the moment you step inside. Designed for gathering, the gourmet kitchen features granite countertops, gas cooking, and double ovens, flowing seamlessly into the keeping room with a cozy fireplace. Whether you're hosting guests or enjoying a quiet evening at home, the vaulted screened porch and flagstone patio provide the perfect setting to relax and enjoy the outdoors. The flexible floor plan includes a spacious main-level primary suite, an additional bedroom or office on the main floor, plus two to three bedrooms, two full baths, and a bonus area upstairs. A nearly finished basement offers endless possibilities for recreation, hobbies, or additional living space, along with plenty of extra storage and a basement garage ideal for a workshop or extra vehicles. Fresh paint in most rooms gives the home a bright, updated feel, making it truly move-in ready. Located in a welcoming neighborhood with easy access to hiking and outdoor recreation, this home combines everyday comfort with an upscale feel in one of Etowah's most desirable communities.
| LAST UPDATED | 8/14/2026 | TRACT | Carriage Trails |
|---|---|---|---|
| YEAR BUILT | 2007 | COMMUNITY | McMinn County - 40 |
| GARAGE SPACES | 3.0 | COUNTY | McMinn County - 40 |
| STATUS | Pending | PROPERTY TYPE(S) | Single Family |
| Elementary School | Mountain View |
|---|---|
| Jr. High School | Mountain View |
| High School | Central |
| ADDITIONAL DETAILS | |
| AIR | Ceiling Fan(s), Central Air |
|---|---|
| AIR CONDITIONING | Yes |
| APPLIANCES | Dishwasher, Disposal, Microwave, Range |
| AREA | McMinn County - 40 |
| BASEMENT | Bath/Stubbed, Partially Finished, Unfinished, Walk-Out Access, Yes |
| CONSTRUCTION | Brick |
| FIREPLACE | Yes |
| GARAGE | Yes |
| HEAT | Central, Electric, Natural Gas |
| INTERIOR | Cathedral Ceiling(s), Eat-in Kitchen, Master Downstairs, Walk-In Closet(s) |
| LOT | 0.69 acre(s) |
| LOT DESCRIPTION | Level |
| LOT DIMENSIONS | 139 x 229 |
| PARKING | Garage Door Opener, Attached, Basement, Garage |
| SEWER | Septic Tank |
| STORIES | 2 |
| STYLE | Cape Cod, Traditional |
| SUBDIVISION | Carriage Trails |
| WATER | Public |
MORTGAGE CALCULATOR
TOTAL MONTHLY PAYMENT
0
P
I
*Estimate only
| SATELLITE VIEW |
| / | |
We respect your online privacy and will never spam you. By submitting this form with your telephone number
you are consenting for Sellers
Realty to contact you even if your name is on a Federal or State
"Do not call List".
Listed with Alliance Sotheby's International
The data relating to real estate for sale on this Web Site comes from the IDX Program of the East Tennessee Realtors® Multiple Listing Service. © Copyright 2026. All rights reserved.
This information is being provided for the consumers' personal, non-commercial use and may not be used for any purpose other than to identify prospective properties the consumers may be interested in purchasing. This information is updated weekly, however, some of these properties may subsequently have sold and may no longer be available. The Real Estate Broker providing this data believes it to be correct, but advises interested parties to confirm the data before relying on it in a purchase decision.
This IDX solution is (c) Diverse Solutions 2026.