
12015 Avery Manor Lane, Knoxville, TN 37932
(MLS # 1346441)
 Twitter
 Facebook
 Email
Email





|

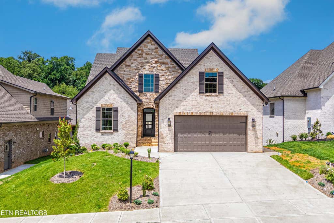
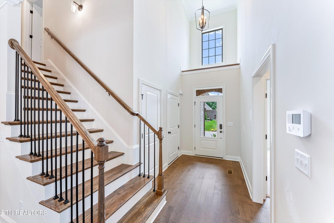
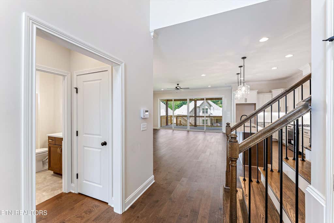
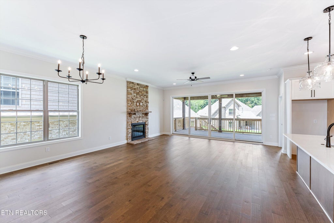
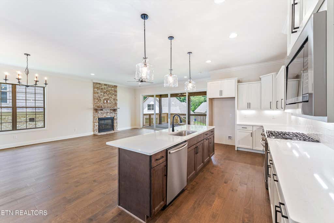
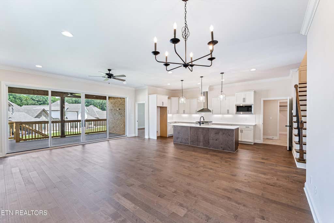
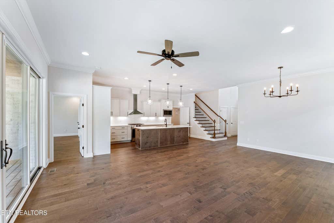
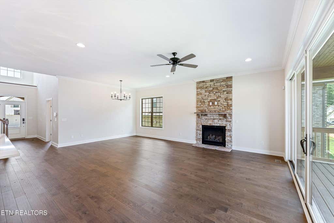
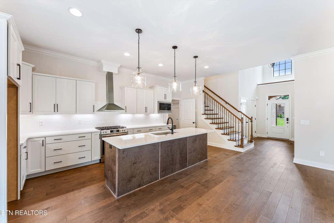
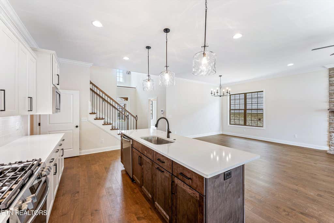
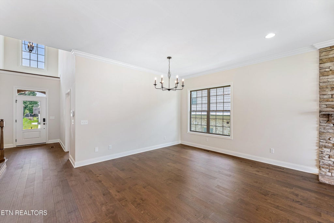
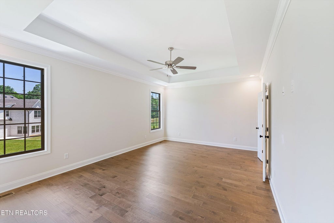
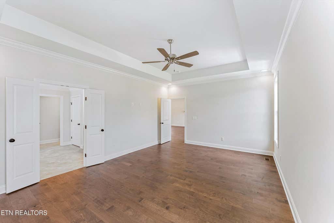
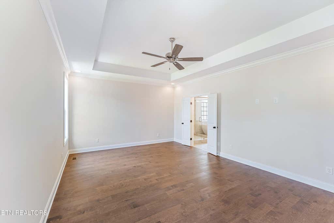
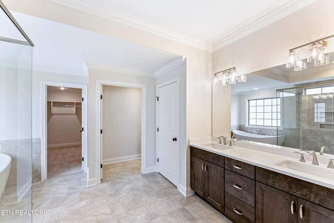
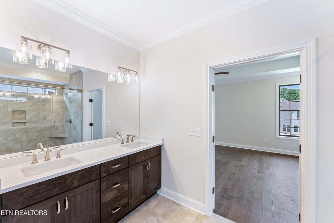
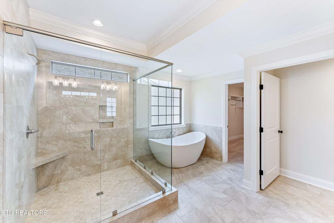
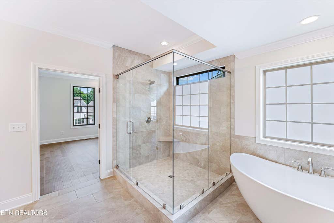
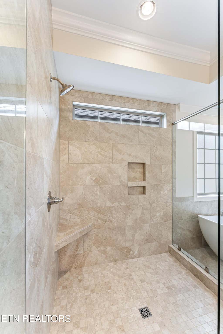
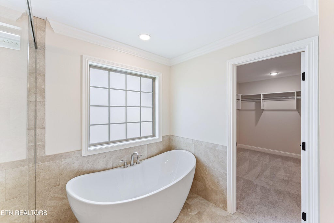
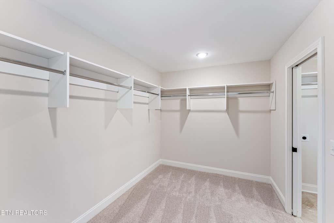
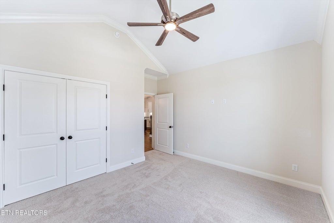
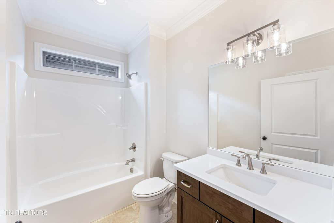
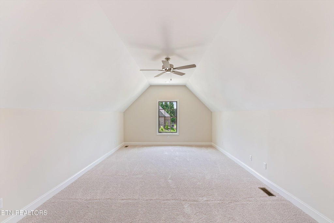
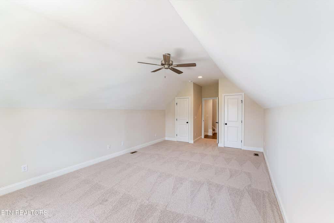
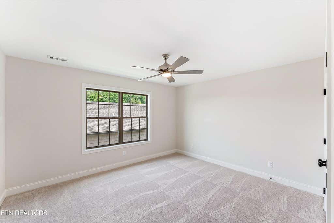

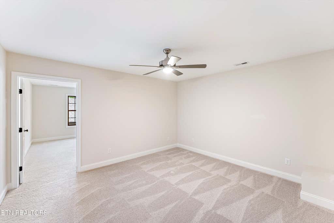
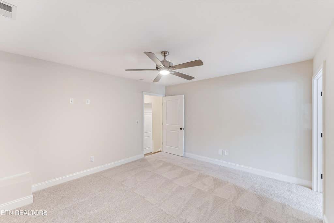
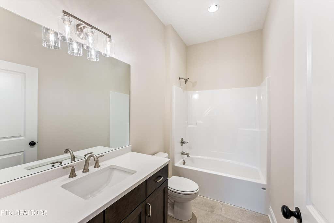
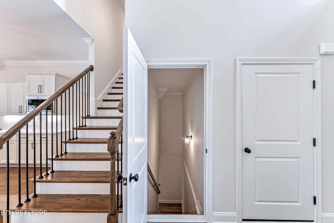
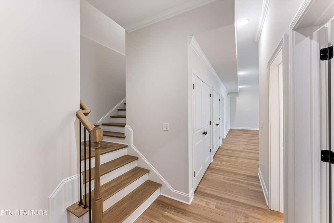
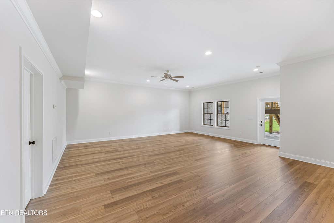
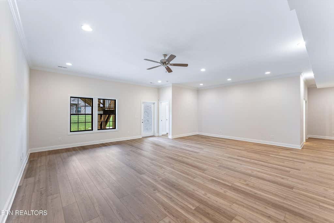
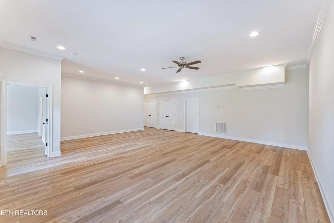
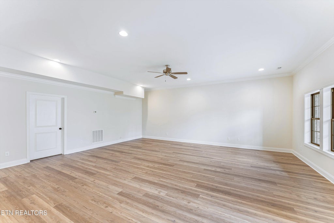
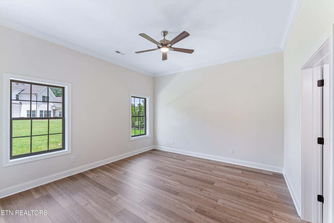
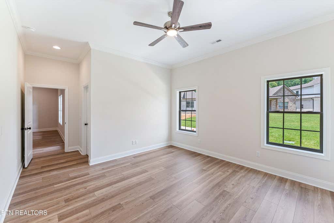
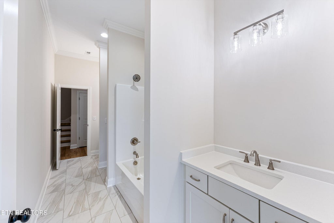
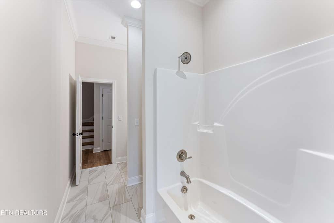
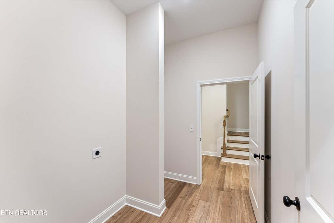
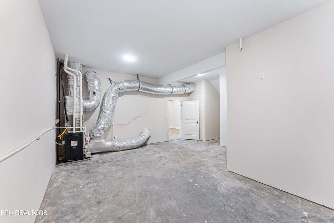
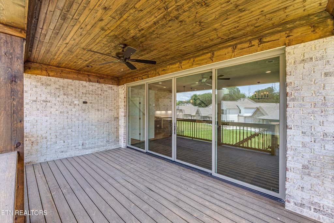
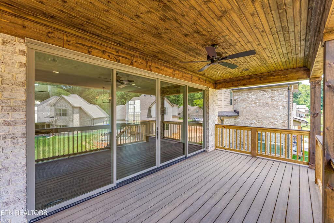
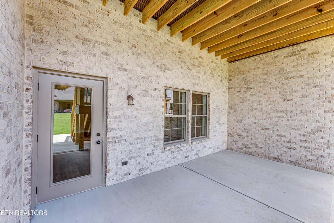
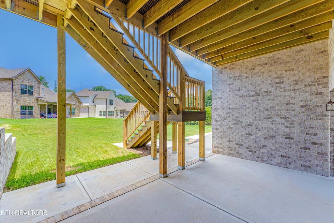
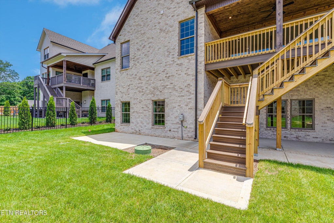
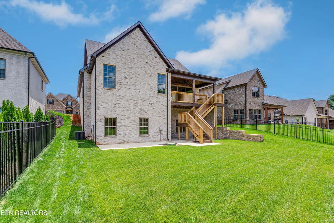
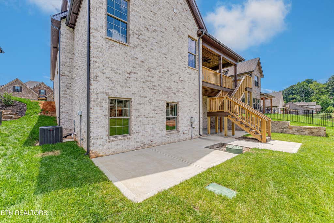
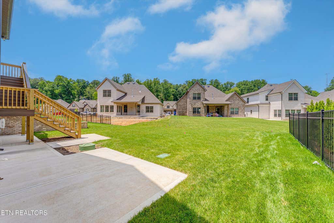
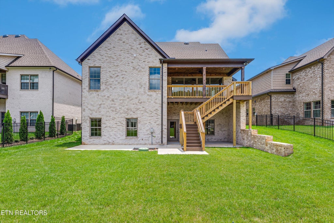
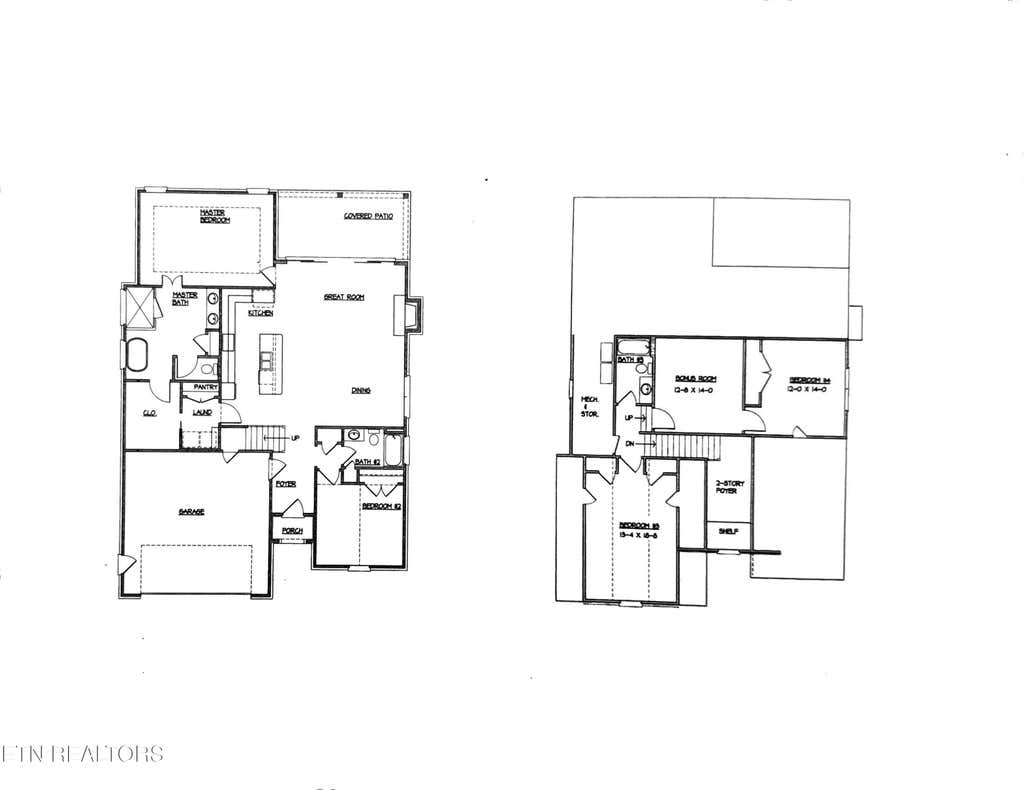
Welcome home to this beautifully crafted all-brick two-story with a finished walk-out basement by one of Knoxville's premier builders. This home is finished and ready for you! Thoughtfully designed with both everyday living and entertaining in mind, the popular Prestwick floor plan offers an open, light-filled layout with two bedrooms on the main level, including a luxurious master bedroom suite. The heart of the home is the stunning kitchen featuring quartz countertops, stainless steel appliances, a large island, tile backsplash, under-cabinet lighting, and an inviting dining area that flows seamlessly into the spacious great room. A floor-to-ceiling stone fireplace and expansive glass French doors create a warm, welcoming atmosphere while opening to the covered deck for effortless indoor-outdoor living. The main-level master suite is a peaceful retreat with a 10-foot trey ceiling, spa-inspired bath with a freestanding soaking tub, tiled walk-in shower, double quartz vanity, and generous walk-in closet. A second main-level bedroom with a cathedral ceiling and adjacent full bath provides the perfect space for guests or a home office. Upstairs, you'll find two additional bedrooms, a full bath, and a versatile bonus/media room. The finished walk-out basement adds exceptional living space with a large recreation room, 5th bedroom, full bath, and nearly 460 square feet of unfinished storage. Enjoy relaxing evenings on the covered deck with its beautiful stained tongue-and-groove ceiling overlooking the level backyard. Additional features include rich architectural moldings, hardwood and tile flooring, a tankless gas water heater, security system, irrigation, and a fully sodded yard. This exceptional home combines timeless craftsmanship, quality finishes, and flexible living spaces in one beautiful package.
| LAST UPDATED | 6/30/2026 | TRACT | Avery Manor |
|---|---|---|---|
| YEAR BUILT | 2026 | COMMUNITY | Knox County - 1 |
| GARAGE SPACES | 2.0 | COUNTY | Knox County - 1 |
| STATUS | Active | PROPERTY TYPE(S) | Single Family |
| Elementary School | Farragut Intermediate |
|---|---|
| Jr. High School | Hardin Valley |
| High School | Hardin Valley Academy |
| ADDITIONAL DETAILS | |
| AIR | Central Air |
|---|---|
| AIR CONDITIONING | Yes |
| APPLIANCES | Dishwasher, Disposal, Gas Range, Microwave, Range, Tankless Water Heater |
| AREA | Knox County - 1 |
| BASEMENT | Bath/Stubbed, Unfinished, Walk-Out Access, Yes |
| CONSTRUCTION | Brick |
| FIREPLACE | Yes |
| GARAGE | Yes |
| HEAT | Central, Natural Gas |
| INTERIOR | Breakfast Bar, Kitchen Island, Master Downstairs, Pantry, Walk-In Closet(s) |
| LOT | 7405 sq ft |
| LOT DESCRIPTION | Landscaped, Level |
| LOT DIMENSIONS | 60 x 116.49 x IRR |
| PARKING | Garage Door Opener |
| SEWER | Public Sewer |
| STORIES | 2 |
| STYLE | Contemporary, Traditional |
| SUBDIVISION | Avery Manor |
| UTILITIES | Cable Available |
| WATER | Public |
MORTGAGE CALCULATOR
TOTAL MONTHLY PAYMENT
0
P
I
*Estimate only
| SATELLITE VIEW |
| / | |
We respect your online privacy and will never spam you. By submitting this form with your telephone number
you are consenting for Sellers
Realty to contact you even if your name is on a Federal or State
"Do not call List".
Listed with Volunteer Realty
The data relating to real estate for sale on this Web Site comes from the IDX Program of the East Tennessee Realtors® Multiple Listing Service. © Copyright 2026. All rights reserved.
This information is being provided for the consumers' personal, non-commercial use and may not be used for any purpose other than to identify prospective properties the consumers may be interested in purchasing. This information is updated weekly, however, some of these properties may subsequently have sold and may no longer be available. The Real Estate Broker providing this data believes it to be correct, but advises interested parties to confirm the data before relying on it in a purchase decision.
This IDX solution is (c) Diverse Solutions 2026.