
1147 Appaloosa Way, Knoxville, TN 37922
(MLS # 1344315)
 Twitter
 Facebook
 Email
Email




|

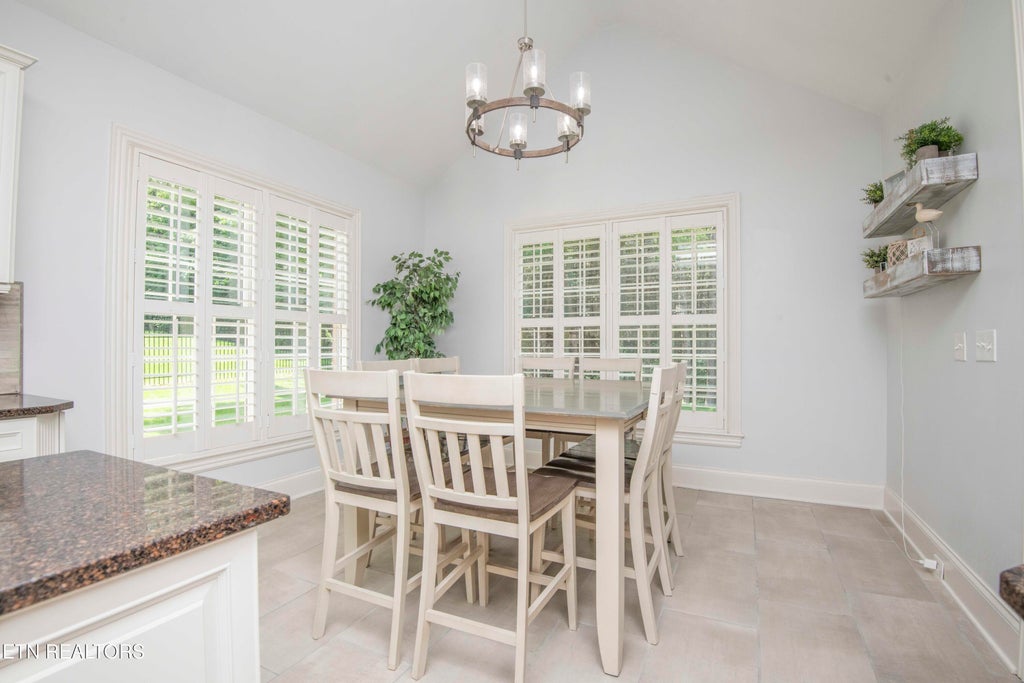
Welcome to 1147 Appaloosa Way in the desirable Polo Club subdivision! This beautiful all-brick home offers timeless curb appeal, a professionally landscaped yard, and a spacious floor plan designed for comfortable living and entertaining. Step inside to discover gorgeous refinished hardwood flooring, updated tile floors, fresh interior paint, updated lighting, central vac and numerous recent improvements throughout. The main level features a spacious great room with a stunning stone gas fireplace, a formal dining room, and an additional den that provides flexible living space for a home office, sitting room, or playroom. The well-appointed kitchen boasts white cabinetry, a center island, wall pantry, newer built-in appliances, and a bright breakfast nook overlooking the backyard. The owner's suite is conveniently located on the main level and offers private access to the screened porch. The beautifully updated en-suite bath features quartz countertops, a walk-in shower, jetted soaking tub, and a large walk-in closet. Upstairs, you'll find three additional bedrooms, an updated full bath, and a spacious bonus room with extra storage space. Major updates include newer HVAC systems replaced in 2023 and 2025, providing peace of mind for years to come. Enjoy outdoor living in the private backyard featuring a screened porch, lawn area, and wooded backdrop that creates exceptional privacy and a tranquil setting. The three-car garage and oversized driveway provide ample parking and storage options. With its desirable location, thoughtful updates, versatile floor plan, and beautiful outdoor spaces, this exceptional Polo Club home is truly move-in ready.
| LAST UPDATED | 9/15/2026 | TRACT | Polo Club S/D |
|---|---|---|---|
| YEAR BUILT | 2005 | COMMUNITY | Knox County - 1 |
| GARAGE SPACES | 3.0 | COUNTY | Knox County - 1 |
| STATUS | Active | PROPERTY TYPE(S) | Single Family |
| Elementary School | A L Lotts |
|---|---|
| Jr. High School | West Valley |
| High School | Bearden |
| PRICE HISTORY | |
| Prior to Jun 29, '26 | $930,000 |
|---|---|
| Jun 29, '26 - Jul 8, '26 | $915,000 |
| Jul 8, '26 - Jul 16, '26 | $895,000 |
| Jul 16, '26 - Aug 10, '26 | $869,900 |
| Aug 10, '26 - Aug 21, '26 | $859,900 |
| Aug 21, '26 - Sep 15, '26 | $844,900 |
| Sep 15, '26 - Today | $829,900 |
| ADDITIONAL DETAILS | |
| AIR | Ceiling Fan(s), Central Air |
|---|---|
| AIR CONDITIONING | Yes |
| AMENITIES | Trash |
| APPLIANCES | Dishwasher, Disposal, Gas Cooktop, Microwave, Self Cleaning Oven |
| AREA | Knox County - 1 |
| BASEMENT | Crawl Space |
| CONSTRUCTION | Brick, Frame |
| FIREPLACE | Yes |
| GARAGE | Yes |
| HEAT | Central, Electric, Natural Gas |
| INTERIOR | Cathedral Ceiling(s), Central Vacuum, Eat-in Kitchen, Kitchen Island, Master Downstairs, Pantry, Walk-In Closet(s) |
| LOT | 0.26 acre(s) |
| LOT DESCRIPTION | Landscaped, Level, Wooded |
| LOT DIMENSIONS | 85.33x131.2xIRR |
| PARKING | Garage Faces Side, Garage Door Opener, Attached, Garage |
| SEWER | Public Sewer |
| STORIES | 2 |
| STYLE | Contemporary |
| SUBDIVISION | Polo Club S/D |
| VIEW | Yes |
| VIEW DESCRIPTION | Trees/Woods |
| WATER | Public |
MORTGAGE CALCULATOR
TOTAL MONTHLY PAYMENT
0
P
I
*Estimate only
| SATELLITE VIEW |
| / | |
We respect your online privacy and will never spam you. By submitting this form with your telephone number
you are consenting for Sellers
Realty to contact you even if your name is on a Federal or State
"Do not call List".
Listed with CENTURY 21 Legacy
The data relating to real estate for sale on this Web Site comes from the IDX Program of the East Tennessee Realtors® Multiple Listing Service. © Copyright 2026. All rights reserved.
This information is being provided for the consumers' personal, non-commercial use and may not be used for any purpose other than to identify prospective properties the consumers may be interested in purchasing. This information is updated weekly, however, some of these properties may subsequently have sold and may no longer be available. The Real Estate Broker providing this data believes it to be correct, but advises interested parties to confirm the data before relying on it in a purchase decision.
This IDX solution is (c) Diverse Solutions 2026.