
308 Norfolk Drive, Knoxville, TN 37922
(MLS # 1335562)
 Twitter
 Facebook
 Email
Email
|

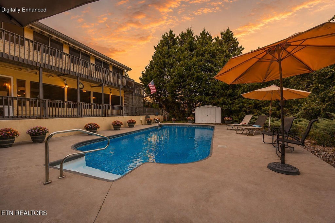
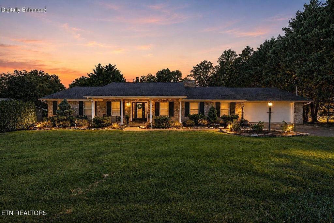
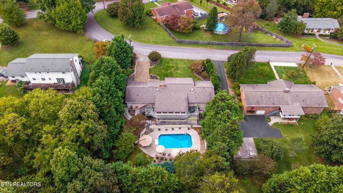
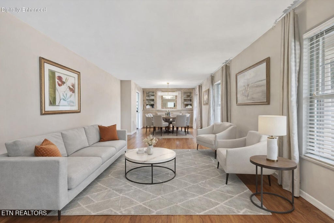
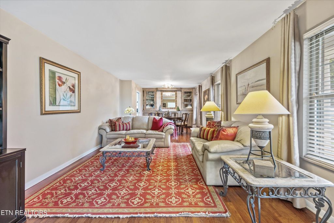
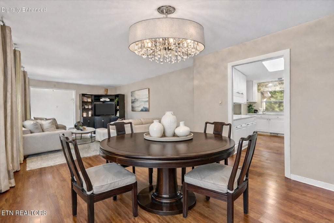
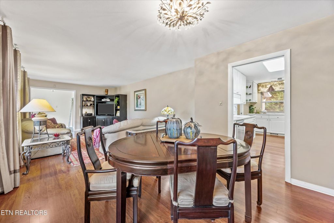
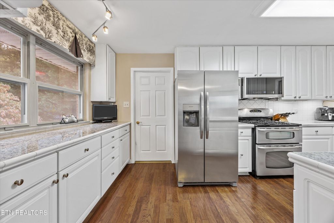
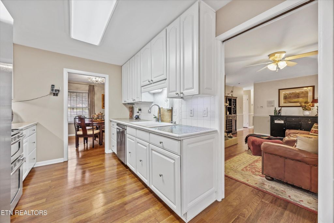
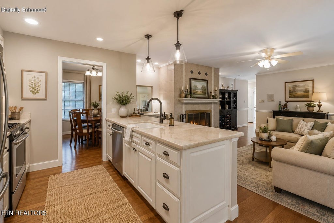
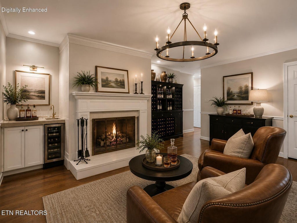
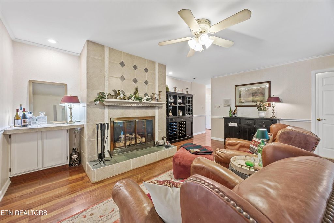
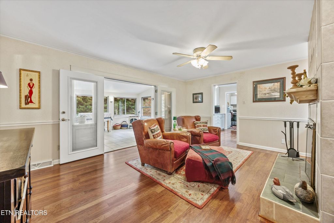
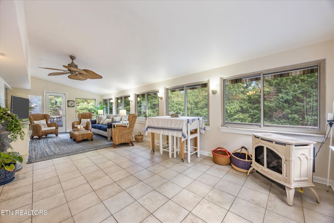
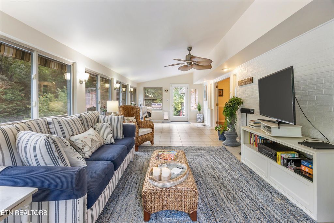
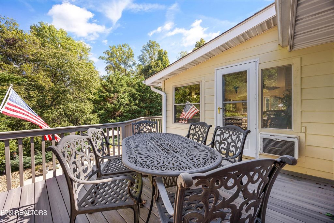
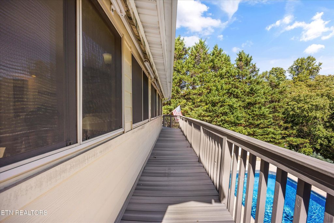
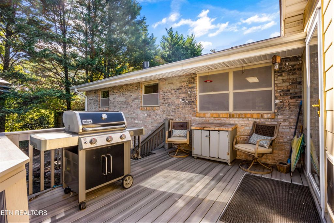
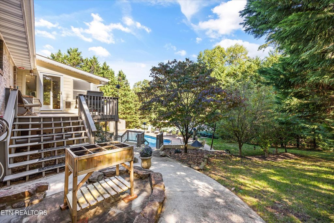
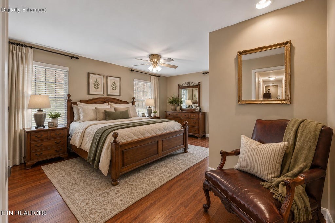
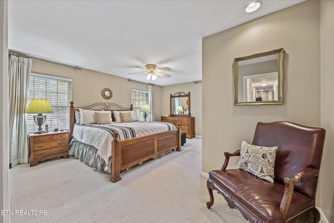
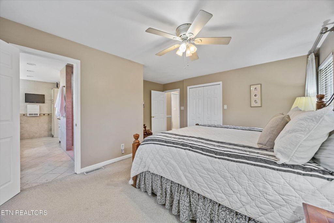
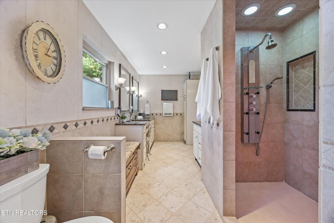
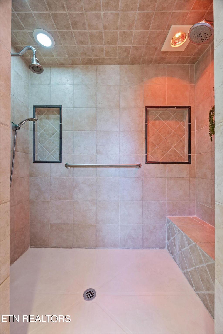
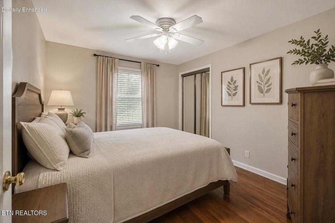
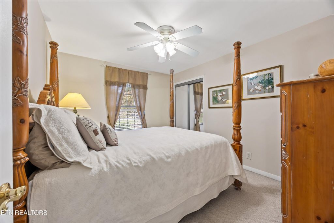
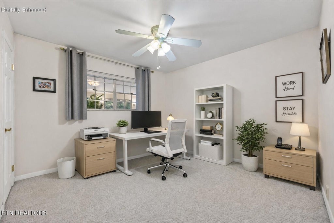
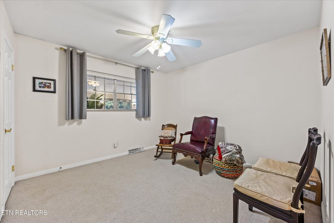
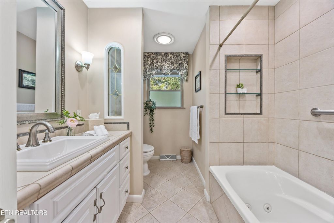
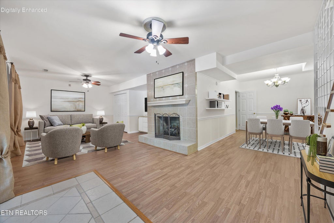
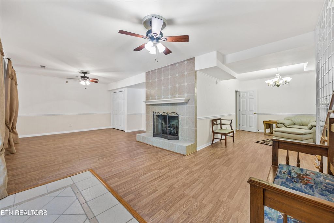
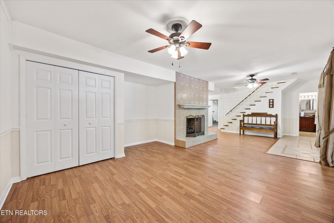
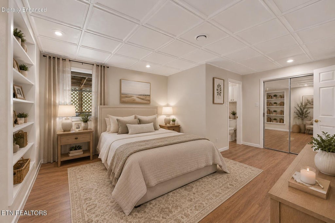
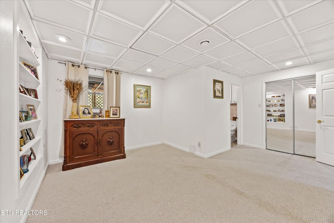
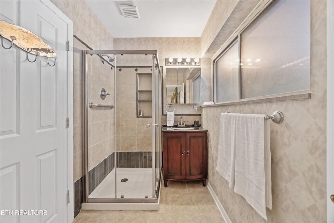
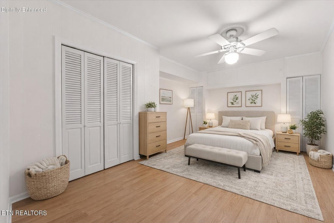
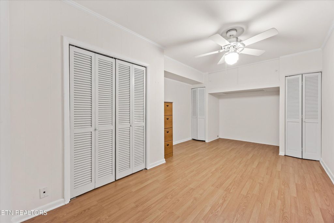
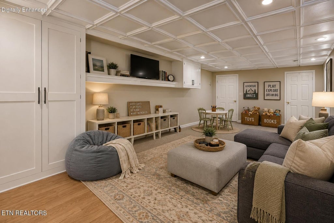
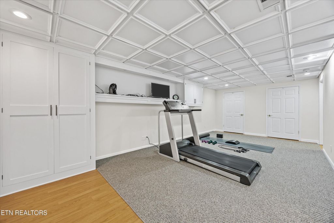
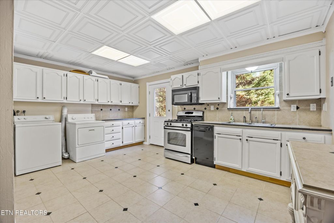
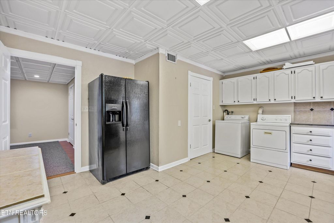

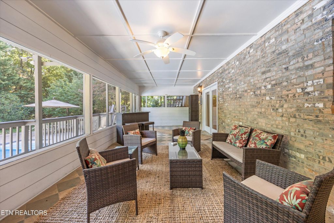
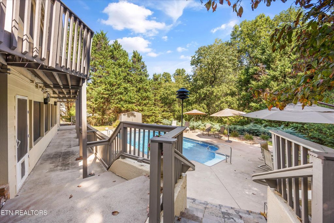
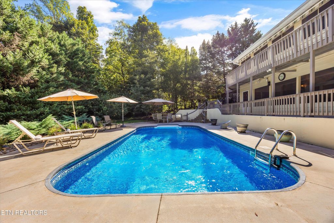
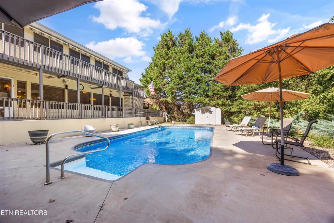
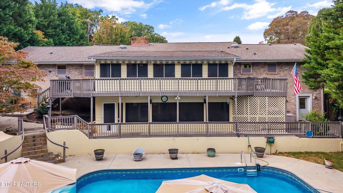
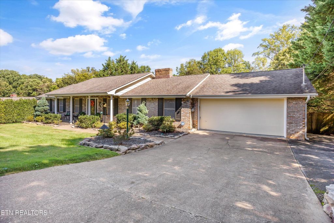
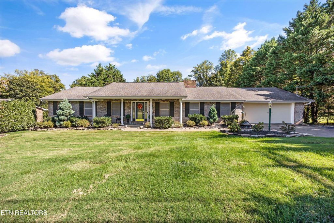
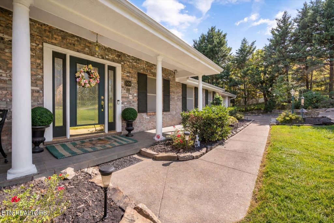
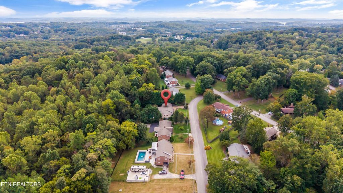
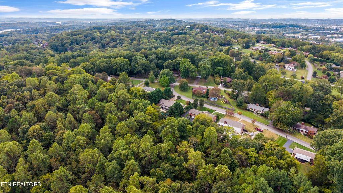
NOW $794,900 - Rare Opportunity in West Knoxville! Nearly 4,000 sq ft with a fully finished walk-out lower level that lives like a second home! This all-brick basement ranch offers the rare flexibility of two complete living spaces under one roof--perfect for multi-generational living, extended family, long-term guests, or anyone seeking exceptional space and versatility. Located in the highly desirable Seven Oaks neighborhood, this meticulously maintained home sits on a private, wooded .49-acre lot just off Kingston Pike, offering the convenience of West Knoxville with the privacy, mature trees, and character of an established neighborhood. The main level features spacious living areas filled with natural light, a well-appointed kitchen with a gas range and walk-in pantry, a heated and cooled four-season sunroom, Trex wraparound deck, and a private primary suite with dual closets, marble double vanities, and an updated walk-in shower. The walk-out lower level truly functions as a home within a home, complete with its own private entrance, full kitchen, laundry, fireplace, expansive living area, second primary suite, bonus room, and additional flex space ideal for a home office, gym, hobbies, or guest accommodations. Step outside to your own backyard retreat featuring an inground saltwater pool, screened patio, fenced yard, mature trees, and multiple outdoor living spaces designed for relaxing and entertaining. Thoughtful updates include all PEX plumbing, newer kitchen appliances, recent pool equipment upgrades, and a premium First American Home Warranty for added peace of mind. Conveniently located just minutes from Turkey Creek, Pellissippi Parkway, I-40, top-rated shopping, dining, parks, and everything West Knoxville has to offer--all with the added benefit of county-only taxes. NOW offering a 1% lender-paid rate reduction for the first year with an acceptable offer through the preferred lender (buyer qualification required).*
| LAST UPDATED | 7/31/2026 | TRACT | Sevenoaks Unit 4 |
|---|---|---|---|
| YEAR BUILT | 1966 | COMMUNITY | Knox County - 1 |
| GARAGE SPACES | 2.0 | COUNTY | Knox County - 1 |
| STATUS | Active | PROPERTY TYPE(S) | Single Family |
| PRICE HISTORY | |
| Prior to Jun 12, '26 | $825,000 |
|---|---|
| Jun 12, '26 - Jun 20, '26 | $824,900 |
| Jun 20, '26 - Jun 24, '26 | $824,800 |
| Jun 24, '26 - Jun 26, '26 | $824,700 |
| Jun 26, '26 - Jul 17, '26 | $809,000 |
| Jul 17, '26 - Jul 31, '26 | $799,900 |
| Jul 31, '26 - Today | $794,900 |
| ADDITIONAL DETAILS | |
| AIR | Central Air, Window Unit(s) |
|---|---|
| AIR CONDITIONING | Yes |
| AMENITIES | Maintenance Grounds |
| APPLIANCES | Dishwasher, Disposal, Gas Range, Microwave, Other, Refrigerator, Self Cleaning Oven |
| AREA | Knox County - 1 |
| BASEMENT | Finished, Yes |
| CONSTRUCTION | Block, Brick, Vinyl Siding |
| EXTERIOR | Gas Grill |
| FIREPLACE | Yes |
| GARAGE | Yes |
| HEAT | Central, Electric, Natural Gas, Other |
| INTERIOR | Dry Bar, Master Downstairs, Pantry, Walk-In Closet(s) |
| LOT | 0.49 acre(s) |
| LOT DESCRIPTION | Landscaped, Private, Wooded |
| PARKING | Garage Door Opener, Attached, Other, Assigned, Garage |
| POOL | Yes |
| POOL DESCRIPTION | In Ground |
| SEWER | Public Sewer |
| STYLE | Traditional |
| SUBDIVISION | Sevenoaks Unit 4 |
| VIEW | Yes |
| VIEW DESCRIPTION | Trees/Woods |
| WATER | Public |
MORTGAGE CALCULATOR
TOTAL MONTHLY PAYMENT
0
P
I
*Estimate only
| SATELLITE VIEW |
| / | |
We respect your online privacy and will never spam you. By submitting this form with your telephone number
you are consenting for Sellers
Realty to contact you even if your name is on a Federal or State
"Do not call List".
Listed with Realty One Group Ascend
The data relating to real estate for sale on this Web Site comes from the IDX Program of the East Tennessee Realtors® Multiple Listing Service. © Copyright 2026. All rights reserved.
This information is being provided for the consumers' personal, non-commercial use and may not be used for any purpose other than to identify prospective properties the consumers may be interested in purchasing. This information is updated weekly, however, some of these properties may subsequently have sold and may no longer be available. The Real Estate Broker providing this data believes it to be correct, but advises interested parties to confirm the data before relying on it in a purchase decision.
This IDX solution is (c) Diverse Solutions 2026.