
12124 Channel Point Drive, Knoxville, TN 37922
(MLS # 1334478)
 Twitter
 Facebook
 Email
Email
|

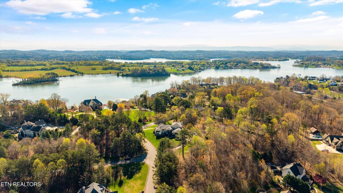
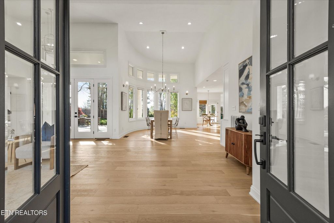
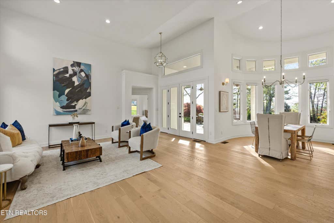

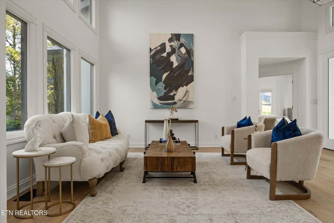
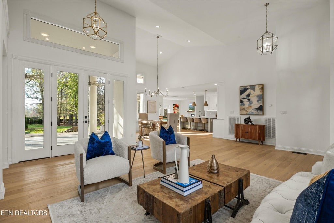
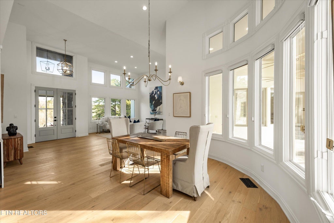
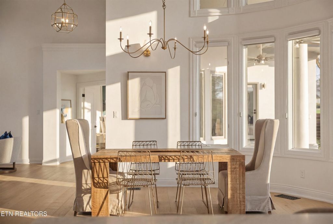
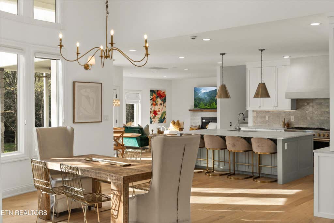
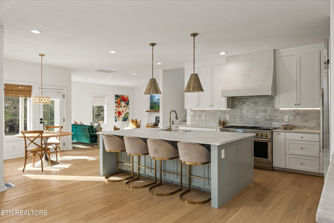
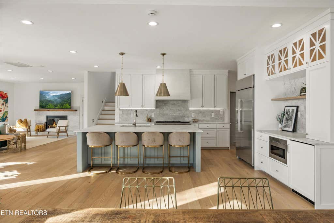
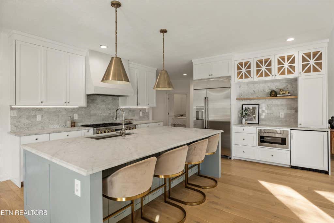
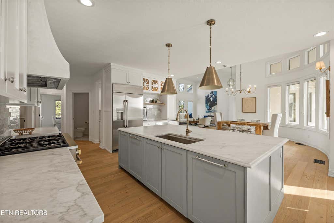
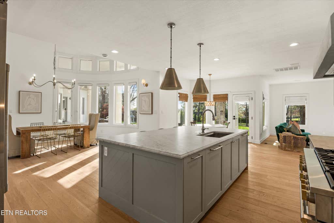
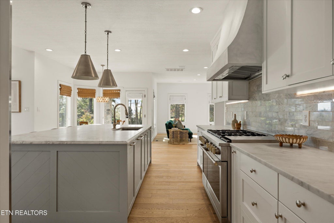
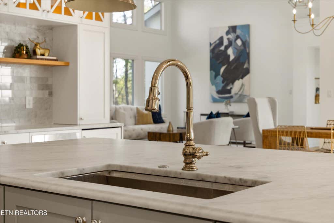
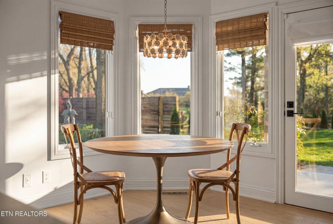
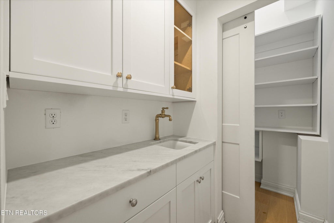
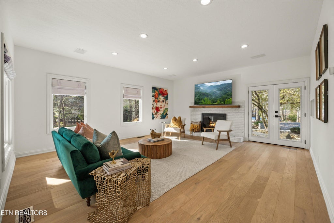
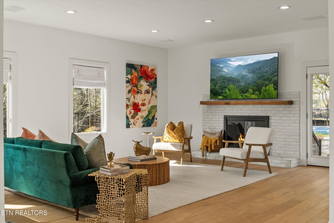
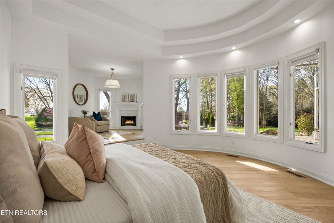
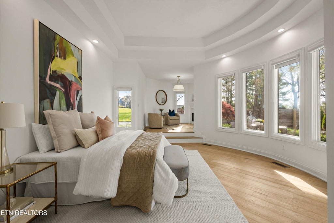
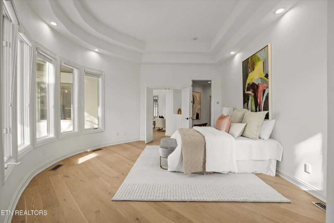
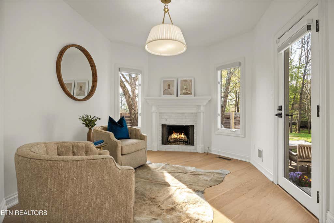
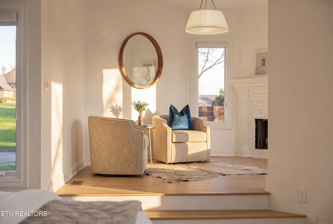
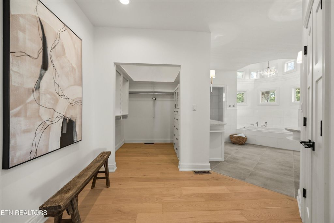
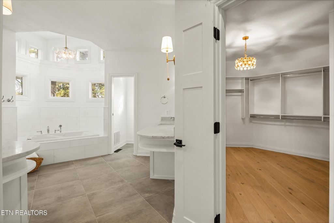
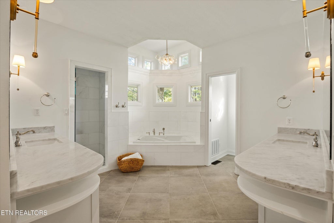
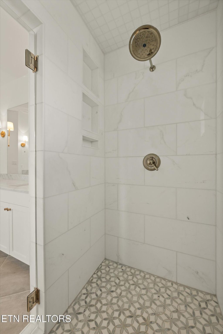
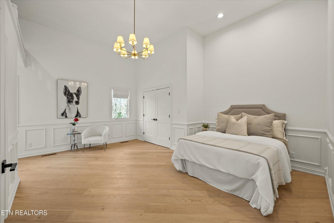
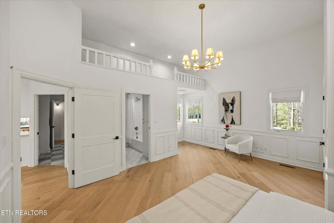

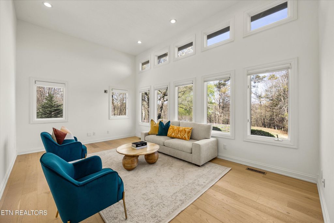
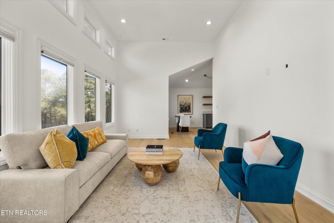
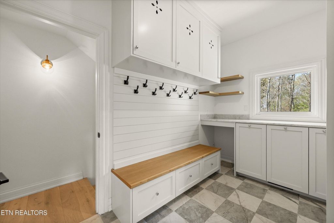
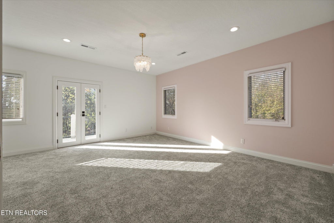
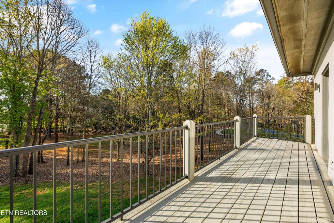
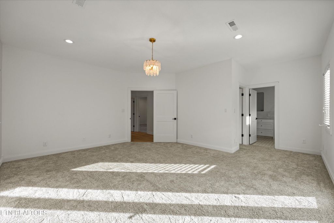
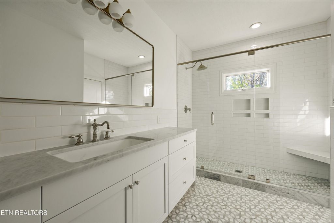
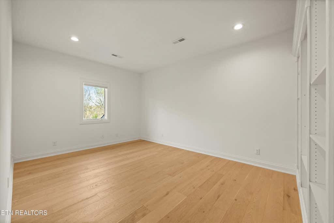
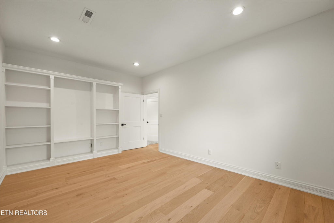
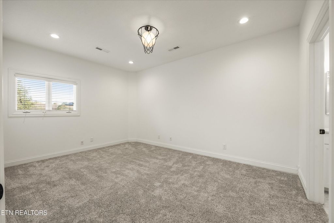
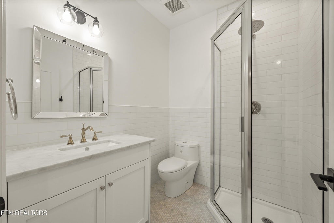
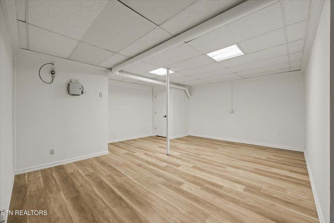
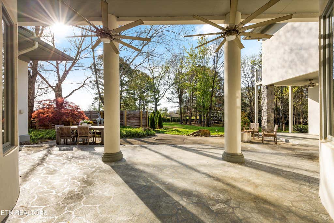
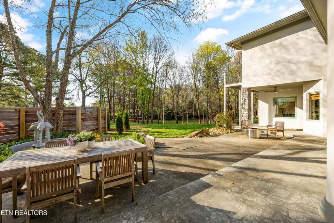
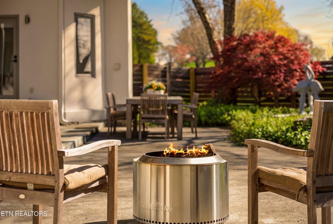
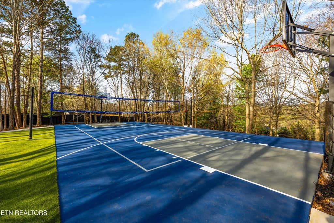
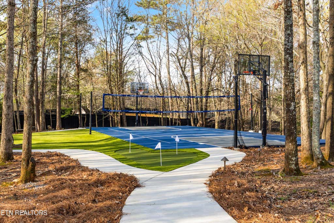
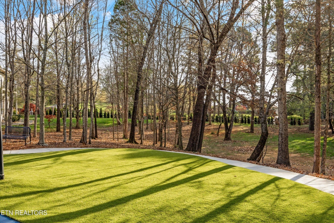
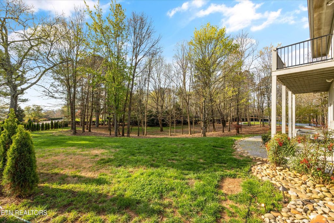
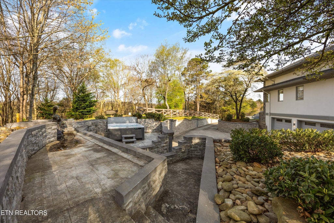
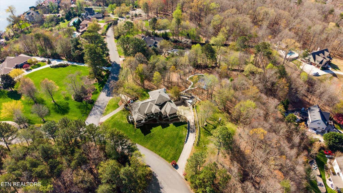
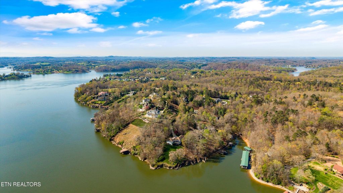
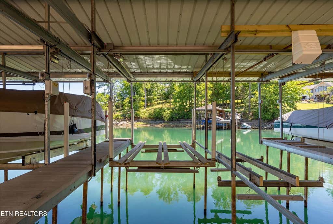
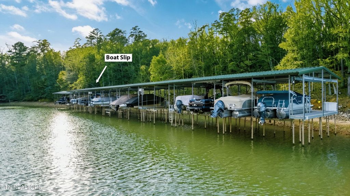
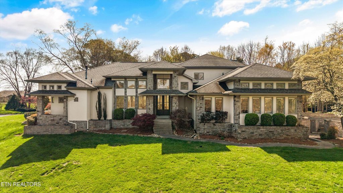
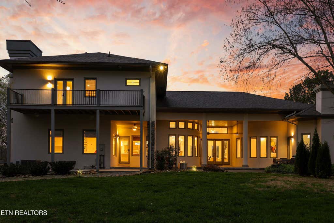
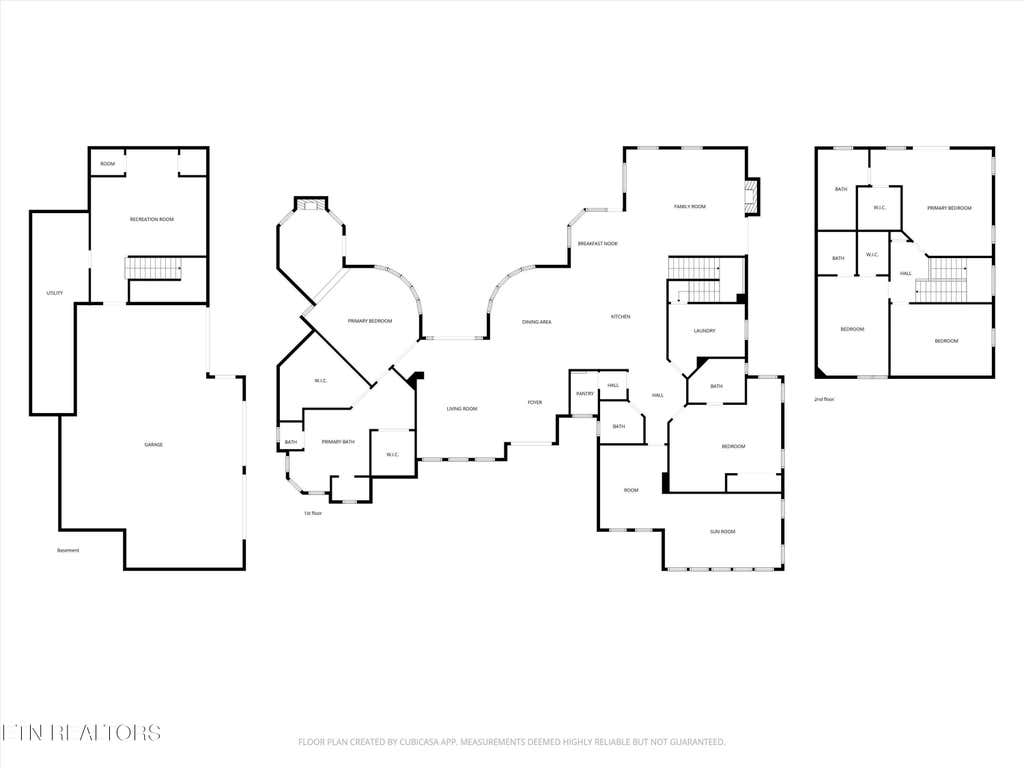

Welcome to a rare opportunity in Channel Point--where homes are known for their connection to the water, but this one quietly offers something even more difficult to find... space, privacy, and a sense of retreat. Situated on a 2.41-acre double lot and paired with a deeded boat slip, this property invites you into a lifestyle that feels both expansive and personal. As you arrive, the setting begins to unfold--lush, partially wooded, and professionally landscaped in a way that feels less like a yard and more like your own private garden escape. There are places here to gather, to play, and to breathe. A brand-new sports court, putting greens, and a saltwater hot tub are seamlessly woven into the landscape--creating an outdoor experience that feels both elevated and effortless. Step inside, and the feeling continues throughout the fully renovated interiors. Natural light pours in from every angle, drawing your eyes straight through the home to a stunning backdrop of windows framing the grounds beyond. The layout opens with intention--formal living, dining, and a beautifully reimagined kitchen--all connected by a sense of flow and airiness that carries throughout the main level. The renovated kitchen is both striking and functional, anchored by a massive marble island designed for gathering. Custom cabinetry, a Venetian plaster hood, marble backsplash, and a full GE appliance suite -including 2 dishwashers - come together in a way that feels refined without being overstated. Just beyond, a tucked-away butler's pantry with wet bar adds both beauty and practicality. Every space seems to lead you back outside-- from the breakfast nook...to the family room...to the quiet moments waiting just beyond the doors. The primary suite is its own retreat, wrapped in a graceful radius wall of windows that brings the outdoors in. A private sitting area with fireplace offers a place to unwind, while the en-suite bath--filled with natural light--features marble finishes, a custom walk-in shower, and a soaking tub set beneath cathedral ceilings. Also on the main level, you'll find a playful secondary suite with lofted architectural character and its own bath. Additionally there is a flex space designed to adapt beautifully to your needs--whether that's a media room, studio, office, or additional living area--complete with a wet bar and a full wall of windows. Upstairs, two additional en-suite bedrooms and an office with functional built-ins offer flexibility for guests or family, with one suite large enough to function as a second primary--complete with a private balcony overlooking the peaceful, garden-like setting. Downstairs, a finished basement provides additional space for recreation or fitness, along with generous storage. A circular main-level driveway offers direct side-entry access to the kitchen while complementing the lower-level driveway with access to the 3 car garage, creating both convenience and a welcoming sense of arrival. With over 5,000 square feet, mountain views, and a setting that feels worlds away--yet remains close to everything--this home offers something truly special. Not just a place to live... but a place to exhale, to gather, and to enjoy the rhythm of everyday life--both on the water and tucked within your own private retreat. Welcome Home.
| LAST UPDATED | 8/5/2026 | TRACT | Channel Point S/D |
|---|---|---|---|
| YEAR BUILT | 1996 | COMMUNITY | Knox County - 1 |
| GARAGE SPACES | 3.0 | COUNTY | Knox County - 1 |
| STATUS | Pending | PROPERTY TYPE(S) | Single Family |
| Elementary School | Northshore |
|---|---|
| Jr. High School | Farragut |
| High School | Farragut |
| PRICE HISTORY | |
| Prior to May 1, '26 | $2,390,000 |
|---|---|
| May 1, '26 - May 29, '26 | $2,350,000 |
| May 29, '26 - Jul 1, '26 | $2,100,000 |
| Jul 1, '26 - Today | $1,950,000 |
| ADDITIONAL DETAILS | |
| AIR | Central Air |
|---|---|
| AIR CONDITIONING | Yes |
| APPLIANCES | Dishwasher, Disposal, Gas Range, Microwave, Refrigerator, Tankless Water Heater |
| AREA | Knox County - 1 |
| BASEMENT | Partially Finished, Walk-Out Access, Yes |
| CONSTRUCTION | Block, Frame, Stone, Synthetic Stucco |
| EXTERIOR | Balcony, Dock, Tennis Court(s) |
| FIREPLACE | Yes |
| GARAGE | Yes |
| HEAT | Central, Electric, Fireplace Insert, Propane |
| INTERIOR | Breakfast Bar, Cathedral Ceiling(s), Central Vacuum, Dry Bar, Eat-in Kitchen, Kitchen Island, Master Downstairs, Pantry, Walk-In Closet(s), Wet Bar |
| LOT | 2.41 acre(s) |
| LOT DESCRIPTION | Corner Lot, Landscaped, Level, Private, Rolling Slope, Wooded |
| LOT DIMENSIONS | 373 x 325 x IRR |
| PARKING | Off Street, Garage Faces Side, Garage Door Opener, Attached, Basement, Garage |
| SEWER | Septic Tank |
| STORIES | 2 |
| STYLE | Contemporary, Traditional |
| SUBDIVISION | Channel Point S/D |
| VIEW | Yes |
| VIEW DESCRIPTION | Mountain(s), Trees/Woods, Lake |
| WATER | Public |
MORTGAGE CALCULATOR
TOTAL MONTHLY PAYMENT
0
P
I
*Estimate only
| SATELLITE VIEW |
| / | |
We respect your online privacy and will never spam you. By submitting this form with your telephone number
you are consenting for Sellers
Realty to contact you even if your name is on a Federal or State
"Do not call List".
Listed with Greater Impact Realty
The data relating to real estate for sale on this Web Site comes from the IDX Program of the East Tennessee Realtors® Multiple Listing Service. © Copyright 2026. All rights reserved.
This information is being provided for the consumers' personal, non-commercial use and may not be used for any purpose other than to identify prospective properties the consumers may be interested in purchasing. This information is updated weekly, however, some of these properties may subsequently have sold and may no longer be available. The Real Estate Broker providing this data believes it to be correct, but advises interested parties to confirm the data before relying on it in a purchase decision.
This IDX solution is (c) Diverse Solutions 2026.