
563 Yellowstone Lane, Lenoir City, TN 37771
(MLS # 1331227)
 Twitter
 Facebook
 Email
Email

|

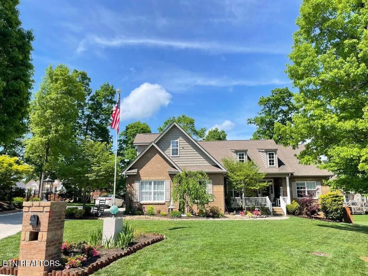
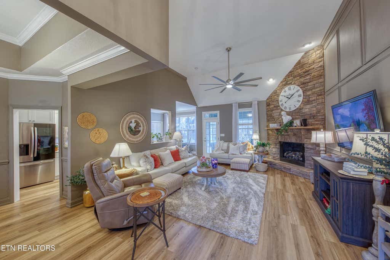
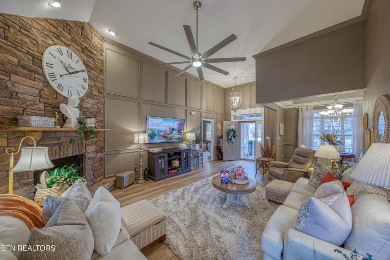
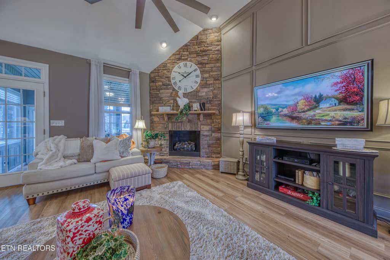
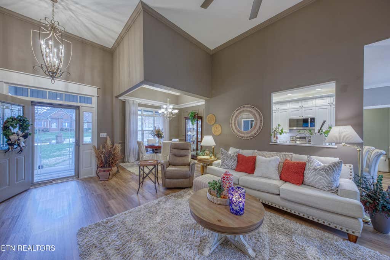
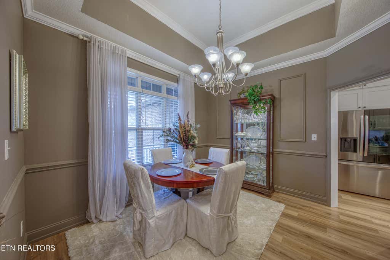
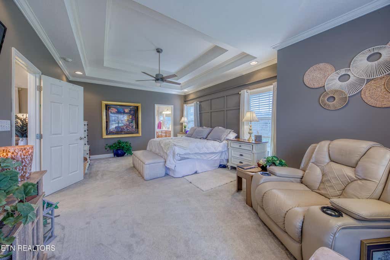
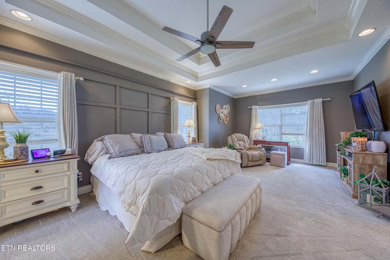
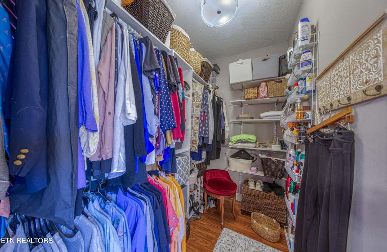
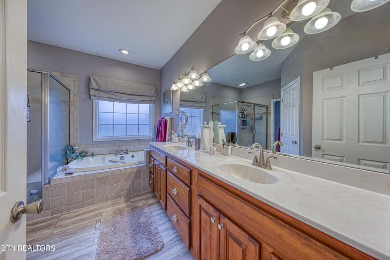
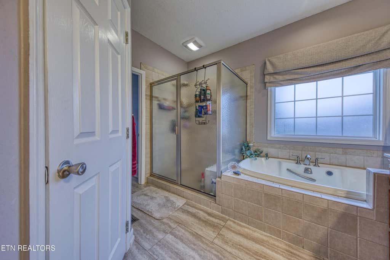
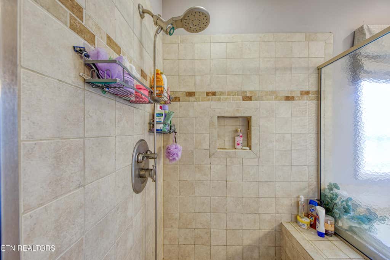
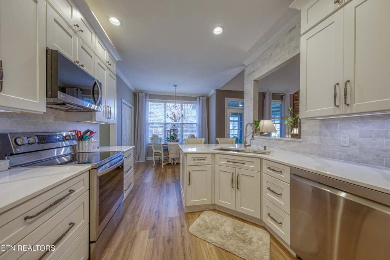
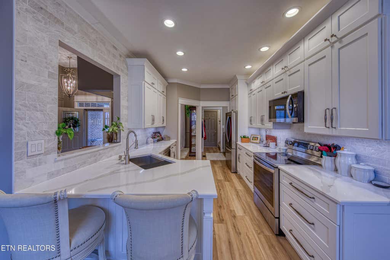
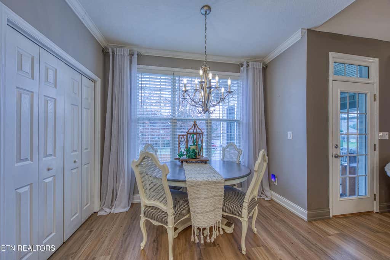
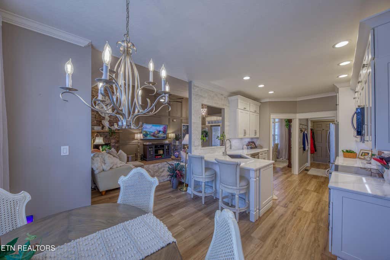
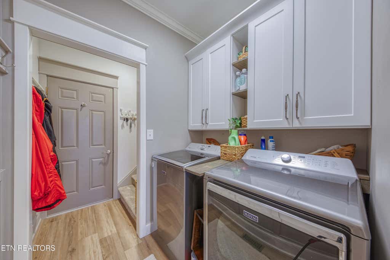
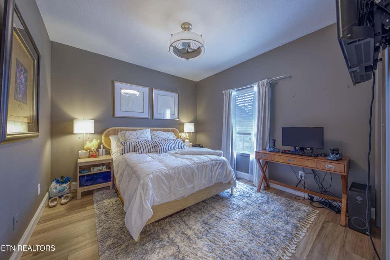
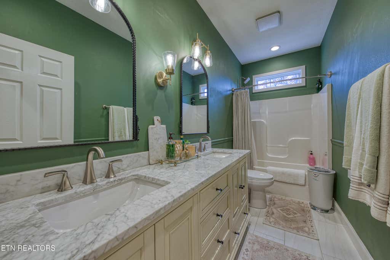
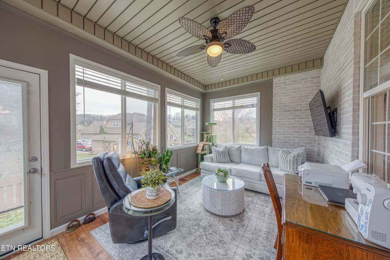
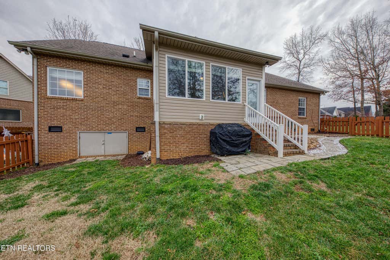
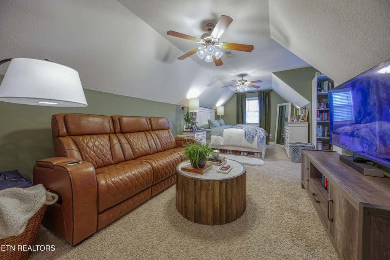
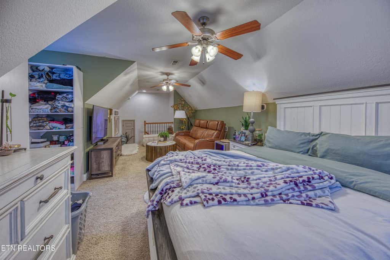
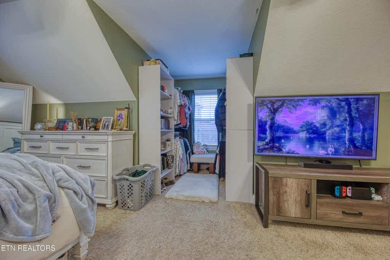
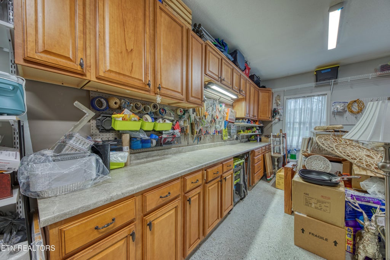
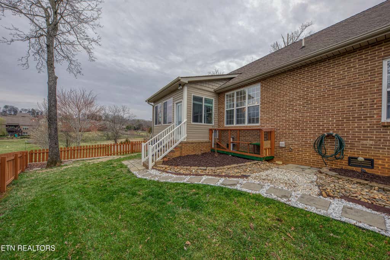
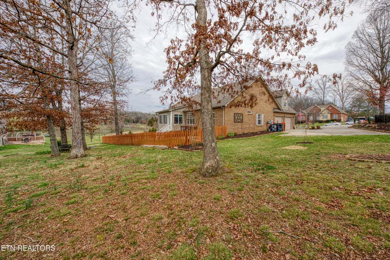
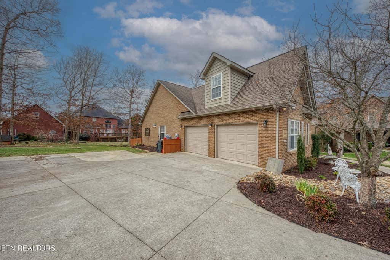
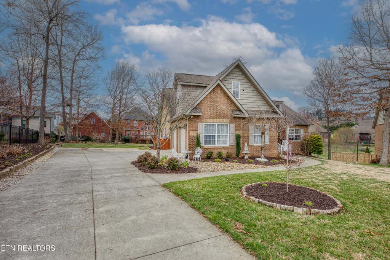
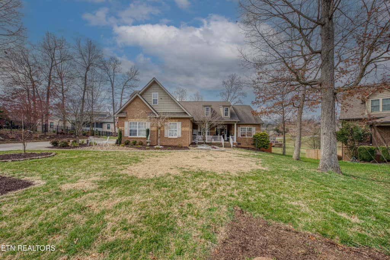
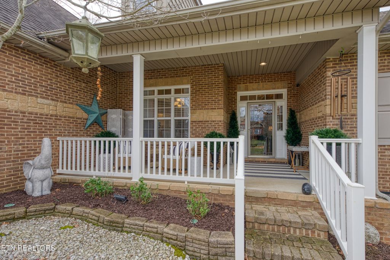
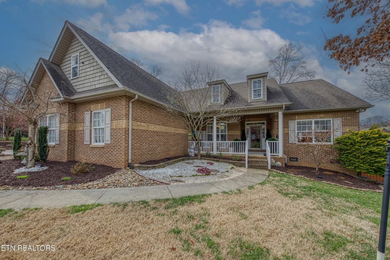
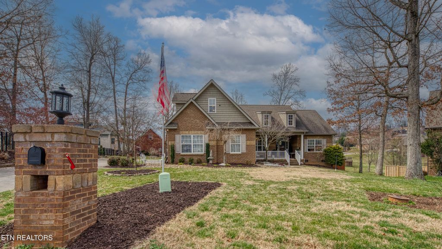
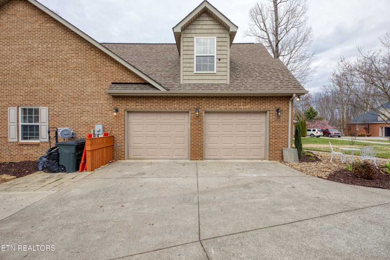
Welcome to 563 Yellowstone. The moment you arrive, the home's charming curb appeal and expanded front porch invite you to slow down and stay awhile. The thoughtfully designed floor plan with vaulted ceilings and abundant of natural light flows through the family dining area into the fully remodeled kitchen with quartz countertops and subway tile backsplash, perfect for the everyday cook. Custom wall and trim details in the primary suite, living area add an elegant, designer touch that sets this home apart. The spacious primary suite with fresh paint and featured wall is delightful. the primary bathroom has a soaking tub, separate shower, and private water closet for added comfort. Secondary bedrooms are also on the main level that share a beautifully updated bathroom that has a double vanity and modern finishes. Just off the garage, the versatile bonus room offers endless possibilities; currently used as a bedroom/living space. The garage also includes a built-in workshop area for hobbies and projects. Relax year-round in the enclosed sunroom or unwind outdoors in the thoughtfully landscaped yard, filled with peaceful spots to sit and enjoy nature. Every detail of this home radiates warmth and care. The community offers a pool and walking trails and clubhouse.
| LAST UPDATED | 8/31/2026 | TRACT | Harrison Woods |
|---|---|---|---|
| YEAR BUILT | 2007 | COMMUNITY | Loudon County - 32 |
| GARAGE SPACES | 2.0 | COUNTY | Loudon County - 32 |
| STATUS | Active | PROPERTY TYPE(S) | Single Family |
| Elementary School | Lenoir City |
|---|---|
| Jr. High School | Lenoir City |
| High School | Lenoir City |
| ADDITIONAL DETAILS | |
| AIR | Ceiling Fan(s), Central Air, Zoned |
|---|---|
| AIR CONDITIONING | Yes |
| APPLIANCES | Dishwasher, Disposal, Microwave, Range |
| AREA | Loudon County - 32 |
| BASEMENT | Crawl Space |
| CONSTRUCTION | Brick, Vinyl Siding |
| FIREPLACE | Yes |
| GARAGE | Yes |
| HEAT | Central, Electric, Natural Gas |
| INTERIOR | Cathedral Ceiling(s), Master Downstairs, Pantry, Walk-In Closet(s) |
| LOT | 0.3 acre(s) |
| LOT DESCRIPTION | Cul-De-Sac, Level, Rolling Slope |
| LOT DIMENSIONS | 117x177x182x41 |
| PARKING | Garage Faces Side, Garage Door Opener, Attached, Garage |
| SEWER | Public Sewer |
| STORIES | 2 |
| STYLE | Contemporary |
| SUBDIVISION | Harrison Woods |
| WATER | Public |
MORTGAGE CALCULATOR
TOTAL MONTHLY PAYMENT
0
P
I
*Estimate only
| SATELLITE VIEW |
| / | |
We respect your online privacy and will never spam you. By submitting this form with your telephone number
you are consenting for Sellers
Realty to contact you even if your name is on a Federal or State
"Do not call List".
Listed with Wallace
The data relating to real estate for sale on this Web Site comes from the IDX Program of the East Tennessee Realtors® Multiple Listing Service. © Copyright 2026. All rights reserved.
This information is being provided for the consumers' personal, non-commercial use and may not be used for any purpose other than to identify prospective properties the consumers may be interested in purchasing. This information is updated weekly, however, some of these properties may subsequently have sold and may no longer be available. The Real Estate Broker providing this data believes it to be correct, but advises interested parties to confirm the data before relying on it in a purchase decision.
This IDX solution is (c) Diverse Solutions 2026.