
637 Dunlap St, Maryville, TN 37801
(MLS # 1264424)
 Twitter
 Facebook
 Email
Email
|

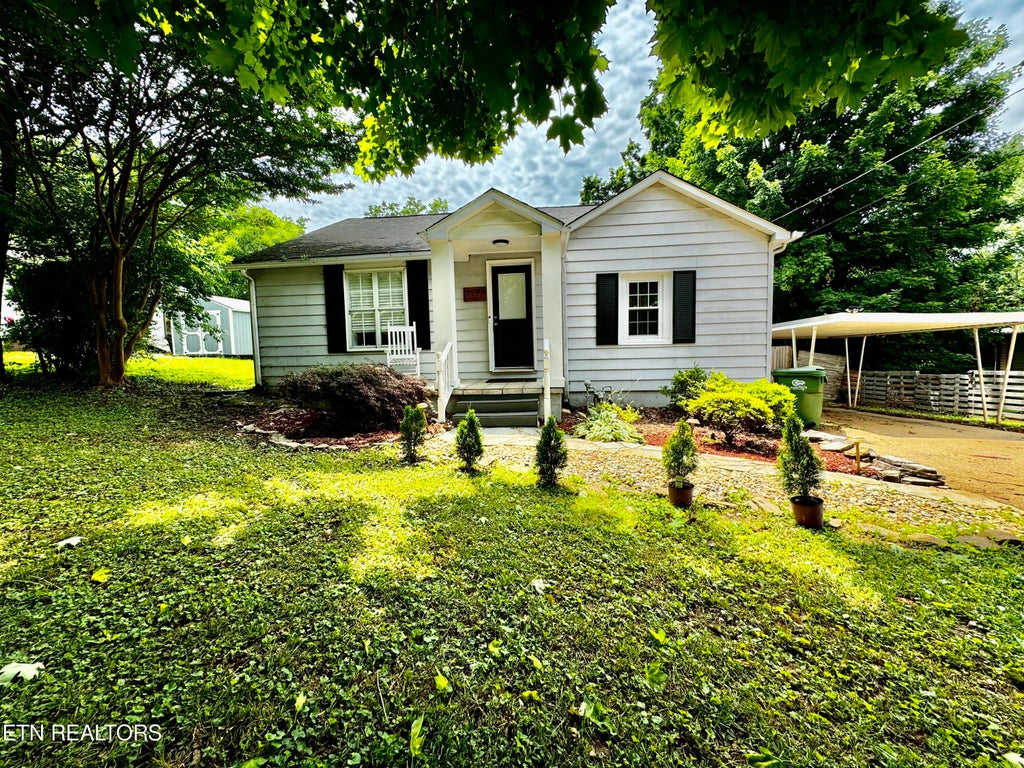
Appraised at $318,000 in May 2024, this home is priced to sell. Instant equity for the buyer of this 2 bedroom, 1 bath home. This updated ranch home with a sprawling yard and mature landscaping will be your peaceful oasis day after day. The 2 bedrooms feature original hardwood floors, new windows, and ceiling fans. The paved driveway has been freshly sealed. You will appreciate the updated and spacious kitchen with stainless-steel appliances plus new hood vent, farmhouse sink, and garbage disposal. The completely refreshed bathroom features a new tub and surround, vanity and sink, toilet, and flooring. The fenced-in backyard is perfect for letting dogs or little ones roam safely. Watch a late-evening movie or sip a cup of tea in the screened gazebo. Set up a chair and read a book under the shade of mature trees in either the front or rear yards. Use the large shed for storage or even as your hobby or exercise room. Shield your vehicle from the elements under the convenient carport. This home is zoned for the highly desired Maryville High School. Shopping is a breeze with the Foothills Mall just 2 minutes away. This property has been lovingly and meticulously maintained by the current owner. The A/C unit and water heater were recently serviced. The GE washer and dryer are included. The seller is willing to leave the playset, which is only 6 months old. Take action today before this opportunity is lost.
| LAST UPDATED | 7/26/2024 | TRACT | Louie E Watkins |
|---|---|---|---|
| YEAR BUILT | 1947 | COMMUNITY | Blount County - 28 |
| COUNTY | Blount County - 28 | STATUS | Sold |
| PROPERTY TYPE(S) | Single Family |
| Jr. High School | Maryville Middle |
|---|---|
| High School | Maryville |
| ADDITIONAL DETAILS | |
| AIR | Ceiling Fan(s), Central Air |
|---|---|
| AIR CONDITIONING | Yes |
| APPLIANCES | Dishwasher, Disposal, Dryer, Oven, Refrigerator, Self Cleaning Oven, Washer |
| AREA | Blount County - 28 |
| BASEMENT | Crawl Space |
| CONSTRUCTION | Block, Frame, Vinyl Siding |
| HEAT | Central, Electric, Forced Air, Natural Gas |
| LOT | 10454 sq ft |
| LOT DESCRIPTION | Level, Wooded |
| LOT DIMENSIONS | 70x150 |
| PARKING | Off Street, Carport |
| STYLE | Traditional |
| SUBDIVISION | Louie E Watkins |
| TAXES | 1026 |
MORTGAGE CALCULATOR
TOTAL MONTHLY PAYMENT
0
P
I
*Estimate only
| SATELLITE VIEW |
We respect your online privacy and will never spam you. By submitting this form with your telephone number
you are consenting for Sellers
Realty to contact you even if your name is on a Federal or State
"Do not call List".
Listed with Harb DeSa Realty
The data relating to real estate for sale on this Web Site comes from the IDX Program of the East Tennessee Realtors® Multiple Listing Service. © Copyright 2026. All rights reserved.
This information is being provided for the consumers' personal, non-commercial use and may not be used for any purpose other than to identify prospective properties the consumers may be interested in purchasing. This information is updated weekly, however, some of these properties may subsequently have sold and may no longer be available. The Real Estate Broker providing this data believes it to be correct, but advises interested parties to confirm the data before relying on it in a purchase decision.
This IDX solution is (c) Diverse Solutions 2026.