
2548 Elks Point Drive, Walland, TN 37886
(MLS # 1240334)
 Twitter
 Facebook
 Email
Email
|

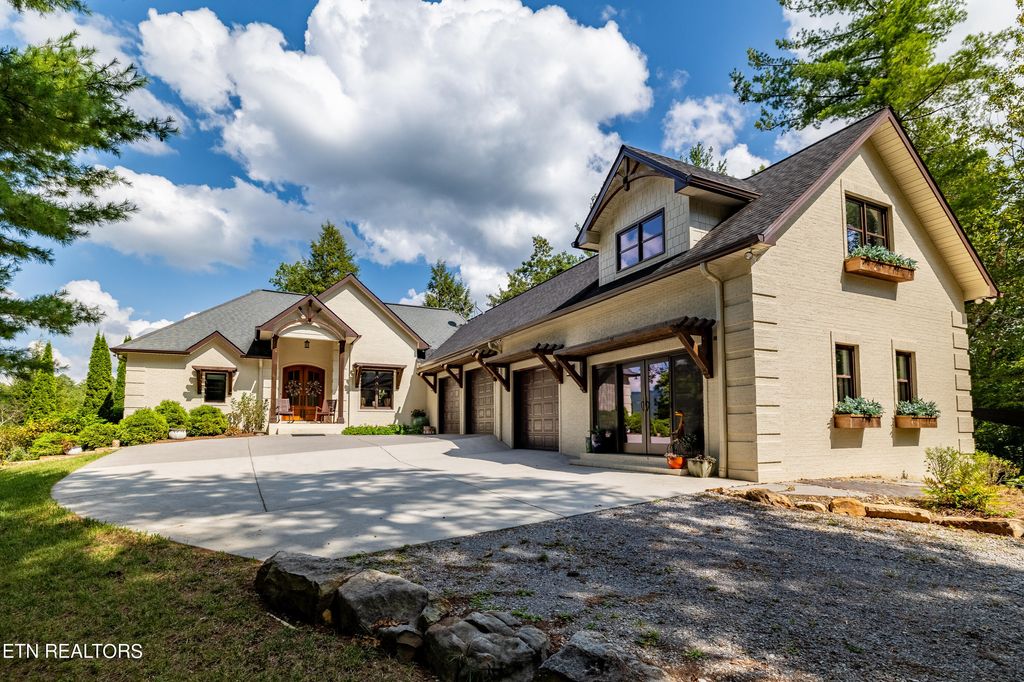
Resting beautifully atop 10.5 acres only a few miles away from the Great Smoky Mountains, 2458 Elks Point is a French Country style home with timber accents designed and custom built by Caylor Brothers, a highly respected local builder.This picturesque property offers a private and peaceful retreat, inviting you to experience the beauty of nature right from your doorstep.You'll have the perfect front row seat from the home, deck or patio for watching the seasons change and weather and clouds roll across the mountains and through the valleys. As you step through the front door you'll be captivated by the warmth of the stone fireplace that graces the living area. High ceilings throughout the home give a sense of grandeur, while plenty of windows allow natural light to flood every corner. If you like, most of the furnishings will remain, so you could move right in! The open floor plan seamlessly connects the living room, dining area, and kitchen, providing an ideal space for entertaining family and friends. The result is an inviting and airy atmosphere that will make you feel right at home.Living is made easy with everything you need located on the main level. The kitchen has plenty of counter and cabinet space, plus an oversized walk in pantry. The primary bedroom is spacious with it's high ceilings and windows (with room darkening shades) and opens onto its own private screen porch to take in the gorgeous mountain views. Imagine how captivating the changing leaves in the fall or a a blanket of fresh snow in the winter will be from your vantage point. The primary bathroom boasts a tile shower and soaking tub as well as an oversized walk-in closet. Two additional bedrooms and another bathroom are located on the opposite wing, providing plenty of privacy and ample space for family and guests to feel comfortable and at ease. The three car garage has room for all your vehicles and toys. There's even a full bathroom located in the garage area"”nice for a quick shower after a long day's hike or after sprucing up the landscaping. This exceptional property features an extra wing that presents exciting possibilities for additional living quarters or a versatile space that can be tailored to your unique needs. Whether you envision it as a guest suite, home office, or hobby/exercise area, the flexibility is yours to explore. You'll find an abundance of storage areas throughout the home and the wing addition. The whole house generator ensures you'll always have power. Outside, you'll discover professionally landscaped grounds that enhance the natural beauty of this oasis. Flagstone patios and walkways and a water feature create inviting spaces to relax and take in the fresh mountain air. There is a dedicated ''shaded'' area for picnics and gatherings complete with a permanent Sun Sail shade. Low maintenance trek decking is perfect for outdoor gatherings or simply enjoying your mornings or evenings while taking in the stunning views. The Great Smoky Mountains are just a stone's throw away, allowing you to immerse yourself in the wonders of nature whenever you desire. East Tennessee is known for its abundant recreational activities, ensuring there's never a dull moment. Within Saddle Ridge, you'll also find a lovely lake that adds to the overall charm of this community. With an abundance of wildlife, there's always something to discover and appreciate in this peaceful retreat.The POA provides for maintenance of the gravel roads and for trash pick up. The front gate maintains added security and privacy. Saddle Ridge is approximately 12 miles to Maryville and approximately 14 miles (approx 38 min) to the airport. Knoxville, Pigeon Forge/Gatlinburg are quick commutes as well. For more information on this incredible development visit saddleridgepoa.com. Don't miss out on the opportunity to own this exceptional property. Call today to schedule a private showing and experience the beauty of 2548 Elks Point firsthand.
| LAST UPDATED | 1/31/2024 | TRACT | Saddle Ridge |
|---|---|---|---|
| YEAR BUILT | 2006 | COMMUNITY | Blount County - 28 |
| GARAGE SPACES | 3.0 | COUNTY | Blount County - 28 |
| STATUS | Sold | PROPERTY TYPE(S) | Single Family |
| PRICE HISTORY | |
| Prior to Sep 24, '23 | $1,300,000 |
|---|---|
| Sep 24, '23 - Oct 3, '23 | $1,200,000 |
| Oct 3, '23 - Oct 26, '23 | $999,900 |
| Oct 26, '23 - Dec 1, '23 | $949,000 |
| Dec 1, '23 - Dec 23, '23 | $899,000 |
| Dec 23, '23 - Today | $849,000 |
| ADDITIONAL DETAILS | |
| AIR | Central Air |
|---|---|
| AIR CONDITIONING | Yes |
| AMENITIES | Trash |
| APPLIANCES | Dishwasher, Disposal, Dryer, Microwave, Oven, Refrigerator, Self Cleaning Oven, Washer |
| AREA | Blount County - 28 |
| BASEMENT | Crawl Space |
| CONSTRUCTION | Brick, Frame |
| FIREPLACE | Yes |
| GARAGE | Yes |
| HEAT | Electric, Forced Air, Other, Propane |
| HOA DUES | 900|Annually |
| LOT | 10.5 acre(s) |
| LOT DESCRIPTION | Wooded |
| PARKING | Attached |
| STYLE | Traditional |
| SUBDIVISION | Saddle Ridge |
| VIEW | Yes |
| VIEW DESCRIPTION | Mountain(s) |
MORTGAGE CALCULATOR
TOTAL MONTHLY PAYMENT
0
P
I
*Estimate only
| SATELLITE VIEW |
We respect your online privacy and will never spam you. By submitting this form with your telephone number
you are consenting for Sellers
Realty to contact you even if your name is on a Federal or State
"Do not call List".
Listed with Realty Executives Associates
The data relating to real estate for sale on this Web Site comes from the IDX Program of the East Tennessee Realtors® Multiple Listing Service. © Copyright 2026. All rights reserved.
This information is being provided for the consumers' personal, non-commercial use and may not be used for any purpose other than to identify prospective properties the consumers may be interested in purchasing. This information is updated weekly, however, some of these properties may subsequently have sold and may no longer be available. The Real Estate Broker providing this data believes it to be correct, but advises interested parties to confirm the data before relying on it in a purchase decision.
This IDX solution is (c) Diverse Solutions 2026.